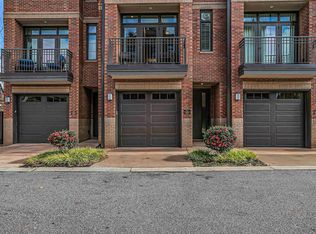
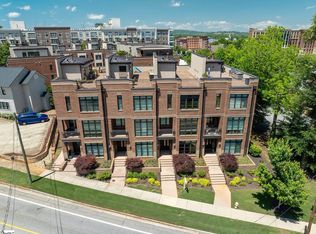
Location, luxury, low-maintenance living - what more could you want? Located near all Downtown Greenville has to offer. Flour Field, Unity Park, Falls Park, The Swamp Rabbit Trail, as well as, shopping, dining, and entertainment options are steps away. Luxury living at its finest. As you pull into M-West you'll see contemporary style townhomes with brick facades. This corner unit has a tandem two car garage with loads of additional storage. The elevator in the garage takes you to the main level with its open concept kitchen, dining, and living room. The kitchen is equipped with stainless steel appliances, granite countertops, island, custom tiled backsplash, and elevated bar for dining. Hardwood floors and staircases make this level easy to maintain and keep the flow uninterrupted. A gas fireplace flanked by built-in bookcases make this space both cozy and usable. The Juliet balcony provides even more natural light and indoor/outdoor space. A powder room on this main level provides easy access for guests. Take the stairs or elevator up one level and you'll find the secondary bedroom with guest bath next door. The laundry is on this level creating convenience. The primary en-suite features large closets with organizers and a bathroom complete with dual sinks, a large tiled walk-in shower with glass doors, and water closet. Making your way up to the hidden gem of this home - the rooftop terrace with outdoor kitchenette including a built-in grill, sink, and mini fridge. Low-maintenance living rounds out the trifecta that is 1027 Main St. Unit 303. Don't worry about the lawn, or the landscaping, or exterior window washing - the HOA covers it! So, if location, luxury, and low-maintenance living is on your 2026 bingo card, look no further. Grab your furniture and clothing and come make this house your home!
Sold for $965,000
$965,000
1027 S Main St Unit 303, Greenville, SC 29601
2beds
1,713sqft
Townhouse, Residential
Built in ----
6,534 Square Feet Lot
$965,600 Zestimate®
$563/sqft
$2,815 Estimated rent
Home value
$965,600
$917,000 - $1.01M
$2,815/mo
Zestimate® history
Owner options
List your home for rent
$2,815/mo
Rent Zestimate®
Find your next renter with Zillow Rental Manager. Plus, with online applications, you can quickly screen prospective tenants – for free.
$2,815/mo
Rent Zestimate®
Refinance and save
$5,643/mo
Est. payment
Refinancing to a lower rate could help reduce your monthly payments and save thousands over the life of the loan.
$5,643/mo
Est. payment
Explore your selling options
Work with a Zillow partner agent
Leverage their expertise and Zillow's premium Showcase listings to get your home seen by more buyers.
Get startedList with your own agent
Get your home in front of millions of buyers by listing it on Zillow.
Learn how to do itSell it yourself
Take full control of how buyers see your home on Zillow by listing For Sale by Owner (FSBO).
List your homeWhat's special
Elevated bar for diningHardwood floors and staircasesElevator in the garageGranite countertopsWater closetCustom tiled backsplash
Zillow last checked:
Listing updated:
Listed by:
Jessica Franco 864-918-3352,
Encore Realty
Bought with:
NON MLS MEMBER
Non MLS
Source: Greater Greenville AOR,MLS#: 1579420
Facts & features
Interior
Bedrooms & bathrooms
- Bedrooms: 2
- Bathrooms: 3
- Full bathrooms: 2
- 1/2 bathrooms: 1
Rooms
- Room types: Other/See Remarks
Primary bedroom
- Area: 156
- Dimensions: 13 x 12
Bedroom 2
- Area: 144
- Dimensions: 12 x 12
Primary bathroom
- Features: Double Sink, Full Bath, Shower Only, Walk-In Closet(s)
- Level: Second
Dining room
- Area: 182
- Dimensions: 13 x 14
Kitchen
- Area: 192
- Dimensions: 12 x 16
Living room
- Area: 238
- Dimensions: 17 x 14
Heating
- Multi-Units, Natural Gas
Cooling
- Central Air, Electric, Multi Units
Appliances
- Included: Dishwasher, Disposal, Dryer, Free-Standing Gas Range, Refrigerator, Washer, Microwave, Gas Water Heater, Tankless Water Heater
- Laundry: 2nd Floor, Laundry Closet, Electric Dryer Hookup
Features
- Bookcases, High Ceilings, Ceiling Fan(s), Granite Counters, Open Floorplan, Walk-In Closet(s), Elevator
- Flooring: Carpet, Ceramic Tile, Wood
- Windows: Tilt Out Windows, Insulated Windows, Window Treatments
- Basement: None
- Number of fireplaces: 1
- Fireplace features: Gas Log
Interior area
- Total structure area: 1,713
- Total interior livable area: 1,713 sqft
Property
Parking
- Total spaces: 2
- Parking features: Attached, Yard Door, Tandem, Concrete
- Attached garage spaces: 2
- Has uncovered spaces: Yes
Accessibility
- Accessibility features: Accessible Elevator Installed, Disability Access, Accessible Entrance
Features
- Levels: Three Or More
- Stories: 3
- Patio & porch: Patio
- Exterior features: Balcony, Outdoor Kitchen, Outdoor Grill
Lot
- Size: 6,534 Square Feet
- Dimensions: 18 x 45 x 18 x 4
- Features: Corner Lot, Cul-De-Sac, Sidewalk, Few Trees
- Topography: Level
Details
- Parcel number: 0073.0004006.15
Construction
Type & style
- Home type: Townhouse
- Architectural style: Contemporary
- Property subtype: Townhouse, Residential
Materials
- Brick Veneer
- Foundation: Slab
- Roof: Metal
Utilities & green energy
- Sewer: Public Sewer
- Water: Public
- Utilities for property: Cable Available, Underground Utilities
Community & HOA
Community
- Features: Common Areas, Street Lights, Lawn Maintenance, Landscape Maintenance
- Security: Smoke Detector(s)
- Subdivision: M West Terrace Homes
HOA
- Has HOA: Yes
- Services included: Common Area Ins., Maintenance Grounds, Street Lights, By-Laws, Parking, Restrictive Covenants
Location
- Region: Greenville
Financial & listing details
- Price per square foot: $563/sqft
- Date on market: 1/16/2026
Price history
| Date | Event | Price |
|---|---|---|
| 4/24/2026 | Sold | $965,000-5.9%$563/sqft |
Source:  Greater Greenville AOR #1579420 Report a problem Greater Greenville AOR #1579420 Report a problem | ||
| 3/26/2026 | Contingent | $1,025,000$598/sqft |
Source: Greater Greenville AOR #1579420 Report a problem | ||
| 3/1/2026 | Price change | $1,025,000-2.4%$598/sqft |
Source: Greater Greenville AOR #1579420 Report a problem | ||
| 1/16/2026 | Listed for sale | $1,050,000+59.6%$613/sqft |
Source: Greater Greenville AOR #1579420 Report a problem | ||
| 2/28/2020 | Sold | $658,000$384/sqft |
Source: Greater Greenville AOR #1396727 Report a problem | ||
Public tax history
Tax history is unavailable.
Neighborhood: 29601
Nearby homes
- $1,010,0002 bd3 ba1.6k sqft1027 S Main St, Greenville, SC 29601Sold
- $1,215,0003 bd4 ba2.1k sqft1027 S Main St UNIT 403, Greenville, SC 29601Sold
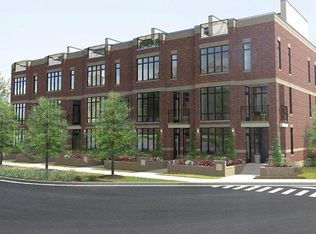
- $986,7003 bd4 ba2.1k sqft1027 S Main UNIT A8, Greenville, SC 29601Off Market
- $1,016,6003 bd4 ba2.1k sqft1027 S Main UNIT A7, Greenville, SC 29601Off Market
- $992,9003 bd4 ba2.1k sqft1027 S Main UNIT A2, Greenville, SC 29601Off Market
- $1,012,0003 bd4 ba2.1k sqft1027 S Main UNIT A6, Greenville, SC 29601Off Market
- $1,302,7003 bd4 ba2.1k sqft1027 South Main #A3, Greenville, SC 29601Off Market
- $--2 bd3 ba1.7k sqft1027 S Main St UNIT 204, Greenville, SC 29601Off Market
Nearby schools
GreatSchools rating
- 6/10A.J. Whittenburg Elementary SchoolGrades: PK-5Distance: 0.4 mi
- 6/10Sevier Middle SchoolGrades: 6-8Distance: 5.2 mi
- 8/10Greenville Senior High AcademyGrades: 9-12Distance: 0.2 mi
Schools provided by the listing agent
- Elementary: A.J. Whittenberg
- Middle: Sevier
- High: Greenville
Source: Greater Greenville AOR. This data may not be complete. We recommend contacting the local school district to confirm school assignments for this home.
Get a cash offer in 3 minutes
Find out how much your home could sell for in as little as 3 minutes with a no-obligation cash offer.
Estimated market value
$965,600
Get a cash offer in 3 minutes
Find out how much your home could sell for in as little as 3 minutes with a no-obligation cash offer.
Estimated market value
$965,600
- South Carolina
- Greenville County
- Greenville
- 29601
- 1027 S Main St Unit 303
Nearby cities
Nearby neighborhoods
Nearby zip codes
Other Greenville Topics
