Updated Home with Spacious Layout and Modern Amenities Welcome to your new sanctuary, where comfort meets contemporary living.This recently updated home offers a perfect blend of space, style, and functionality. As you step inside, you're greeted by a bright and inviting living area, highlighted by tasteful updates and abundant natural light. The open floor plan offers plenty of room blending the living, kitchen, and dining areas Three spacious bedrooms provide ample room for rest and relaxation, each appointed with large windows and ample closet space. A highlight of this home is its full finished basement, offering additional versatile space for a home office, entertainment area, or extra living quarters. Outside, a large fenced backyard awaits, perfect for outdoor activities and gatherings.Whether hosting a barbecue or enjoying peaceful evenings under the stars, this space offers endless possibilities. Located in a desirable neighborhood with convenient access to schools, shopping, and dining, this home combines modern amenities with a welcoming atmosphere. Don't miss out on the chance to make this your dream home. Schedule a showing today and discover all that this property has to offer!
Sold-co-op w/mbr
Price Unknown
1027 S Pine St, Newton, KS 67114
3beds
1,878sqft
Single Family Onsite Built
Built in 1950
0.27 Acres Lot
$148,300 Zestimate®
$--/sqft
$1,571 Estimated rent
Home value
$148,300
Estimated sales range
Not available
$1,571/mo
Zestimate® history
Owner options
List your home for rent
$1,571/mo
Rent Zestimate®
Find your next renter with Zillow Rental Manager. Plus, with online applications, you can quickly screen prospective tenants – for free.
$1,571/mo
Rent Zestimate®
Refinance and save
Refinancing to a lower rate could help reduce your monthly payments and save thousands over the life of the loan.
Explore your selling options
Work with a Zillow partner agent
Leverage their expertise and Zillow's premium Showcase listings to get your home seen by more buyers.
Get startedList with your own agent
Get your home in front of millions of buyers by listing it on Zillow.
Learn how to do itSell it yourself
Take full control of how buyers see your home on Zillow by listing For Sale by Owner (FSBO).
List your homeWhat's special
Zillow last checked:
Listing updated:
Listed by:
Sean Smith CELL:316-253-7735,
Keller Williams Signature Partners, LLC
Bought with:
Jeremy Moore, 00245259
Source: SCKMLS as distributed by MLS GRID,MLS#: 661011
Facts & features
Interior
Bedrooms & bathrooms
- Bedrooms: 3
- Bathrooms: 2
- Full bathrooms: 2
Primary bedroom
- Description: Carpet
- Level: Main
- Area: 156.78
- Dimensions: 11'4'' x 13'10''
Kitchen
- Description: Luxury Vinyl
- Level: Main
- Area: 97.67
- Dimensions: 8'1'' x 12'1''
Living room
- Description: Luxury Vinyl
- Level: Main
- Area: 212.33
- Dimensions: 14' x 15'2''
Heating
- Forced Air
Cooling
- Central Air
Appliances
- Included: Refrigerator, Range
- Laundry: In Basement
Features
- Basement: Finished
- Has fireplace: Yes
- Fireplace features: Basement
Interior area
- Total interior livable area: 1,878 sqft
- Finished area above ground: 1,014
- Finished area below ground: 864
Property
Parking
- Total spaces: 1
- Parking features: Attached
- Garage spaces: 1
Features
- Levels: One
- Stories: 1
- Patio & porch: Patio
- Fencing: Wrought Iron
Lot
- Size: 0.27 Acres
- Features: Corner Lot
Details
- Parcel number: 0942004011012.000
Construction
Type & style
- Home type: SingleFamily
- Architectural style: Ranch
- Property subtype: Single Family Onsite Built
Materials
- Frame
- Foundation: Full, No Egress Window(s)
- Roof: Composition
Condition
- Year built: 1950
Utilities & green energy
- Utilities for property: Public
Community & HOA
Community
- Subdivision: SOUTH BREEZE
HOA
- Has HOA: No
Location
- Region: Newton
Financial & listing details
- Tax assessed value: $94,200
- Annual tax amount: $1,556
- Date on market: 8/29/2025
- Cumulative days on market: 6 days
- Ownership: Individual
- Road surface type: Paved
Price history
Price history is unavailable.
Public tax history
| Year | Property taxes | Tax assessment |
|---|---|---|
| 2025 | $1,817 +14.1% | $10,833 +11.7% |
| 2024 | $1,593 +6.4% | $9,694 +11.9% |
| 2023 | $1,497 -26.1% | $8,661 -25.7% |
| 2022 | $2,027 +11.1% | $11,661 +7.8% |
| 2021 | $1,824 +1.9% | $10,813 +1% |
| 2020 | $1,789 -1.3% | $10,706 -1.5% |
| 2019 | $1,813 +2% | $10,867 +3.6% |
| 2018 | $1,777 -3.7% | $10,488 -5.5% |
| 2017 | $1,845 +2.6% | $11,097 |
| 2016 | $1,799 | $11,097 |
| 2015 | $1,799 +8.3% | $11,097 |
| 2014 | $1,661 | $11,097 |
| 2013 | -- | $11,097 |
| 2012 | -- | -- |
| 2011 | -- | -- |
| 2010 | -- | $11,017 +6.4% |
| 2009 | -- | $10,350 |
| 2008 | -- | $10,350 +1.6% |
| 2007 | -- | $10,189 +8.6% |
| 2006 | -- | $9,384 +3.6% |
| 2005 | -- | $9,062 +9.7% |
| 2004 | -- | $8,257 |
| 2003 | -- | $8,257 |
| 2002 | -- | $8,257 +15.9% |
| 2000 | -- | $7,123 |
Find assessor info on the county website
Neighborhood: 67114
Nearby homes
- $71,2002 bd1 ba960 sqft1025 S Pine St, Newton, KS 67114Off Market
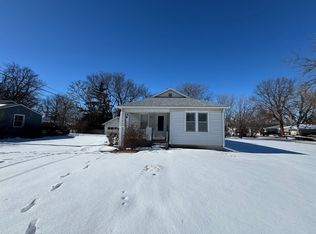
- $203,8003 bd2 ba1.8k sqft1101 S Pine St, Newton, KS 67114Off Market

- $179,4003 bd2 ba1.6k sqft321 SE 10th St, Newton, KS 67114Off Market
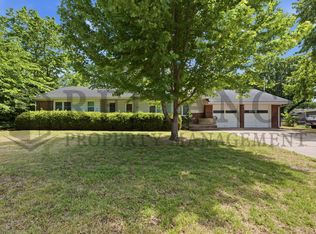
- $126,5002 bd1 ba1k sqft316 SE 11th St, Newton, KS 67114Off Market
- $183,4003 bd1 ba1.3k sqft1014 S Pine St, Newton, KS 67114Off Market
- $119,5002 bd1 ba936 sqft305 SE 11th St, Newton, KS 67114Off Market
- $136,6002 bd2 ba884 sqft1102 S Pine St, Newton, KS 67114Off Market
- $179,1003 bd2 ba1.7k sqft317 SE 10th St, Newton, KS 67114Off Market
Nearby schools
GreatSchools rating
- 5/10South Breeze Elementary SchoolGrades: PK-4Distance: 0.2 mi
- 3/10Chisholm Middle SchoolGrades: 7-8Distance: 1.1 mi
- 4/10Newton Senior High SchoolGrades: 9-12Distance: 2.2 mi
Schools provided by the listing agent
- Elementary: South Breeze
- Middle: Chisholm
- High: Newton
Source: SCKMLS as distributed by MLS GRID. This data may not be complete. We recommend contacting the local school district to confirm school assignments for this home.
Sell for more on Zillow
Get a Zillow Showcase℠ listing at no additional cost and you could sell for .
$148,300
2% more
+$2,966
With Zillow Showcase(estimated)
$151,266
Sell for more on Zillow
Get a Zillow Showcase℠ listing at no additional cost and you could sell for .
$148,300
2% more
+$2,966
With Zillow Showcase(estimated)
$151,266
- Kansas
- Harvey County
- Newton
- 67114
- 1027 S Pine St
