WELCOME TO YOUR PERFECT GETAWAY! This Beautifully maintained 1996 park model with an EXPANSIVE ARIZONA room offers 1 bed, 1.5 baths and approximately 725sq ft. of comfortable living space. LOCATED IN THE SOUGHT AFTER PET SECTION of A PREMIER 55+Resort, this home is just a short stroll to the pet park, making it IDEAL for you and your fury friend. Enjoy a WELCOMING EXTERIOR with a spacious EAST FACING DECK, perfect for morning coffee and soaking up the sunshine! BRIGHT & OPEN FLOOR PLAN with a grand front living space and TONS OF STORAGE, making it both inviting & functional. The stylish & functional kitchen features AMPLE COUNTER SPACE, A STAINLESS STEEL SINK, A NEW STAINLESS MICROWAVE, A FULL SIZE STOVE, A PANTRY and a chic backsplash. A BUILT in hutch adds extra storage and charm. The GRAND bathroom has a NEW WALK IN SHOWER, nice vanity space & more than enough storage space with ample dressing space! A comfy bedroom with a queen size bed waits you with a BUILT IN DRESSER & LARGE MIRRORED CLOSET! You won't run out of storage in this lovely home! IDEAL for guests & visitors to come enjoy the AZ sunshine with you! Nice .5 bath for guests with stackable washer/dryer and extra back room can be used for hobby space with a back entry door to the FABULOUS back patio! INSULATED NEWER RUBBER ROOF gives peace of mind & NEWER A/C UNIT, SUNSCREENS are a bonus! The list goes on.....come take a look! OWN THE LAND...OWN THE FUN! COME LIVE THE LIFESTYLE YOU DESERVE!
Sold for $156,000
$156,000
1027 S Prospector Drive, Apache Junction, AZ 85119
1beds
725sqft
Manufactured Home
Built in 1996
1,669 Square Feet Lot
$153,200 Zestimate®
$215/sqft
$-- Estimated rent
Home value
$153,200
$141,000 - $165,000
Not available
Zestimate® history
Owner options
List your home for rent
Find your next renter with Zillow Rental Manager. Plus, with online applications, you can quickly screen prospective tenants – for free.
Refinance and save
$1,399/mo
Est. payment
Refinancing to a lower rate could help reduce your monthly payments and save thousands over the life of the loan.
$1,399/mo
Est. payment
Explore your selling options
Work with a Zillow partner agent
Leverage their expertise and Zillow's premium Showcase listings to get your home seen by more buyers.
Get startedList with your own agent
Get your home in front of millions of buyers by listing it on Zillow.
Learn how to do itSell it yourself
Take full control of how buyers see your home on Zillow by listing For Sale by Owner (FSBO).
List your homeWhat's special
Built in hutchExtra back roomSpacious east facing deckAmple counter spaceStainless steel sinkChic backsplashHobby space
Zillow last checked:
Listing updated:
Listed by:
Tracee Matthews 480-326-2074,
Century 21-Towne & Country,
Percy Matthews 480-326-7800,
Century 21-Towne & Country
Bought with:
Tracee Matthews, SA546706000
Century 21-Towne & Country
Lorinda Kostelecky, SA544419000
Century 21-Towne & Country
Source: ARMLS,MLS#: 6833471
Facts & features
Interior
Bedrooms & bathrooms
- Bedrooms: 1
- Bathrooms: 2
- Full bathrooms: 1
- 1/2 bathrooms: 1
Heating
- Other, Electric
Cooling
- Central Air, Ceiling Fan(s)
Appliances
- Included: Washer/Dryer Stacked, Refrigerator, Built-in Microwave
- Laundry: See Remarks
Features
- Eat-in Kitchen, Vaulted Ceiling(s), Pantry, Laminate Counters
- Flooring: Other, Carpet, Laminate
- Windows: Solar Screens
- Has basement: No
- Has fireplace: No
- Furnished: Yes
Interior area
- Total structure area: 725
- Total interior livable area: 725 sqft
Property
Parking
- Total spaces: 1
- Parking features: Carport
- Carport spaces: 1
Features
- Stories: 1
- Pool features: None
- Spa features: None
- Fencing: None
Lot
- Size: 1,669 Square Feet
- Features: None
Details
- Parcel number: 10336128
- Lease amount: $0
- Special conditions: Age Restricted (See Remarks)
Construction
Type & style
- Home type: MobileManufactured
- Architectural style: Other
- Property subtype: Manufactured Home
Materials
- Other
- Roof: Other
Condition
- Year built: 1996
Details
- Builder name: Cavco
Utilities & green energy
- Sewer: Public Sewer
- Water: City Water
Community & HOA
Community
- Features: Pool, Gated, Community Spa, Community Spa Htd, Community Laundry, Coin-Op Laundry, Tennis Court(s), Biking/Walking Path, Fitness Center
- Security: Security Guard
- Senior community: Yes
- Subdivision: GOLDEN VISTA RV RESORT
HOA
- Has HOA: Yes
- Services included: Sewer, Maintenance Grounds, Street Maint, Trash, Water
- HOA fee: $680 quarterly
- HOA name: GoldenVista RVResort
- HOA phone: 480-671-2000
Location
- Region: Gold Canyon
Financial & listing details
- Price per square foot: $215/sqft
- Annual tax amount: $400
- Date on market: 8/9/2025
- Cumulative days on market: 284 days
- Listing terms: Cash,Conventional
- Ownership: Fee Simple
Price history
| Date | Event | Price |
|---|---|---|
| 2/3/2026 | Sold | $156,000-4%$215/sqft |
Source:  ARMLS #6833471 Report a problem ARMLS #6833471 Report a problem | ||
| 12/20/2025 | Pending sale | $162,500$224/sqft |
Source: ARMLS #6833471 Report a problem | ||
| 10/7/2025 | Price change | $162,500-1.2%$224/sqft |
Source: ARMLS #6833471 Report a problem | ||
| 3/24/2025 | Price change | $164,500-2.9%$227/sqft |
Source: ARMLS #6833471 Report a problem | ||
| 2/27/2025 | Price change | $169,500-2.9%$234/sqft |
Source: ARMLS #6814281 Report a problem | ||
| 2/1/2025 | Listed for sale | $174,500$241/sqft |
Source: ARMLS #6814281 Report a problem | ||
Public tax history
Tax history is unavailable.
Neighborhood: 85118
Nearby homes
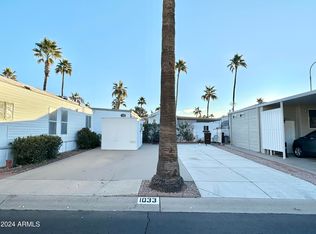
- $78,9001,669 Square Feet1033 S Quartz Dr, Apache Junction, AZ 85119Sold

- $132,9001 bd2 ba397 sqft1025 S Propsector Dr, Apache Junction, AZ 85119Sold

- $70,0001,669 Square Feet1038 S Quartz Dr, Apache Junction, AZ 85119Sold
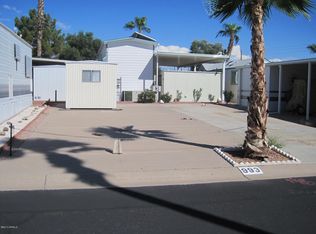
- $--1,742 Square Feet3710 S Goldfield Rd LOT 993, Apache Junction, AZ 85119Off Market
- $87,5001,669 Square Feet993 E Prospector Dr #993, Gold Canyon, AZ 85118Lot/Land
- $87,0001,669 Square Feet1024 Propsector Dr, Apache Junction, AZ 85119Sold
- $91,5001 bd1 ba1 sqft3710 S Goldfield Rd LOT 1068, Apache Junction, AZ 85119Off Market
- $165,0001 bd2 ba800 sqft1001 S Prospector Cir #1001, Gold Canyon, AZ 85118Sold
Nearby schools
GreatSchools rating
- 7/10Peralta Trail Elementary SchoolGrades: K-6Distance: 5.7 mi
- 1/10Cactus Canyon Junior High SchoolGrades: 6-8Distance: 2.5 mi
- 4/10Apache Junction High SchoolGrades: 9-12Distance: 2.8 mi
Schools provided by the listing agent
- Elementary: Desert Vista Elementary School
- Middle: Cactus Canyon Junior High
- High: Apache Junction High School
- District: Apache Junction Unified District
Source: ARMLS. This data may not be complete. We recommend contacting the local school district to confirm school assignments for this home.
Get a cash offer in 3 minutes
Find out how much your home could sell for in as little as 3 minutes with a no-obligation cash offer.
Estimated market value
$153,200
Get a cash offer in 3 minutes
Find out how much your home could sell for in as little as 3 minutes with a no-obligation cash offer.
Estimated market value
$153,200
- Arizona
- Pinal County
- Apache Junction
- 85118
- 1027 S Prospector Drive
Nearby cities
Nearby neighborhoods
Nearby zip codes
Other Apache Junction Topics
