Welcome to this charming ranch-style home, set well back from the street on a quiet block in the heart of Kentucky Gardens. A quaint courtyard-style entry welcomes you into a cozy, open floor plan filled with unique touches and flexible living spaces. The main-level family room features a huge picture window that fills the space with natural light, while a corner wood-burning fireplace creates a warm focal point. A sunny nook with a bay window offers the perfect spot for a home office or reading area, and an additional dining space provides plenty of room for everyday meals or entertaining. The updated kitchen features painted cabinetry, newer stainless steel appliances, and LVP flooring. A spacious main-level bedroom offers abundant natural light, while the beautifully remodeled 3/4 bath showcases custom tile work, a pedestal sink, and LVP flooring. Convenient main-floor laundry includes a stackable washer and dryer. The finished basement provides additional flexible living space and is currently used as a nonconforming second bedroom. A separate utility room offers valuable additional storage. Outside, enjoy a private, fenced backyard with a large patio and pergola—perfect for relaxing, grilling, or entertaining. A utility shed and additional lean-to shed provide even more storage. The oversized detached one-car garage features built-in shelving, while a large primary driveway and secondary driveway provide an abundance of off-street parking. Additional highlights include contemporary paint colors, quality carpeting, a newer furnace and water heater (2022), and an approximately seven-year-old roof. A charming home offering flexible living space, excellent storage, and a private outdoor setting!
For sale
$380,000
1027 S Quitman Street, Denver, CO 80219
2beds
1,238sqft
Single Family Residence
Built in 1940
6,350 Square Feet Lot
$-- Zestimate®
$307/sqft
$-- HOA
What's special
- 12 days
- 624
- 62
Zillow last checked:
Listing updated:
Listed by:
Jason Reynebeau 303-875-1840 jreynebeau@aol.com,
MB Reynebeau & CO
Source: REcolorado as distributed by MLS GRID,MLS#: 9858749
Facts & features
Interior
Bedrooms & bathrooms
- Bedrooms: 2
- Bathrooms: 1
- 3/4 bathrooms: 1
- Main level bathrooms: 1
- Main level bedrooms: 1
Bedroom
- Level: Main
Bedroom
- Description: Non Conforming
- Level: Basement
Bathroom
- Level: Main
Dining room
- Level: Main
Family room
- Level: Main
Kitchen
- Level: Main
Laundry
- Level: Main
Heating
- Forced Air
Cooling
- Evaporative Cooling
Appliances
- Included: Dishwasher, Disposal, Dryer, Gas Water Heater, Oven, Range, Range Hood, Refrigerator, Washer
- Laundry: In Unit
Features
- Built-in Features, Ceiling Fan(s), Laminate Counters, Open Floorplan, Smoke Free
- Flooring: Carpet, Linoleum, Vinyl
- Windows: Bay Window(s)
- Basement: Finished,Partial
- Number of fireplaces: 1
- Fireplace features: Wood Burning
Interior area
- Total structure area: 1,238
- Total interior livable area: 1,238 sqft
- Finished area above ground: 890
- Finished area below ground: 300
Property
Parking
- Total spaces: 7
- Parking features: Garage
- Garage spaces: 1
- Details: Off Street Spaces: 6
Features
- Levels: One
- Stories: 1
- Patio & porch: Patio
- Exterior features: Private Yard
- Fencing: Partial
Lot
- Size: 6,350 Square Feet
- Features: Level, Sprinklers In Front
Details
- Parcel number: 518430016
- Zoning: E-SU-D1X
- Special conditions: Standard
Construction
Type & style
- Home type: SingleFamily
- Property subtype: Single Family Residence
Materials
- Frame
- Roof: Composition
Condition
- Year built: 1940
Utilities & green energy
- Sewer: Public Sewer
- Water: Public
Community & HOA
Community
- Subdivision: Kentucky Gardens
HOA
- Has HOA: No
Location
- Region: Denver
Financial & listing details
- Price per square foot: $307/sqft
- Tax assessed value: $410,000
- Annual tax amount: $2,211
- Date on market: 9/25/2026
- Listing terms: Cash,Conventional
- Exclusions: None
- Ownership: Individual
Estimated market value
Not available
Estimated sales range
Not available
Not available
Price history
| Date | Event | Price |
|---|---|---|
| 9/25/2026 | Listed for sale | $380,000-9.5%$307/sqft |
Source:  REcolorado as distributed by MLS GRID #9858749 Report a problem REcolorado as distributed by MLS GRID #9858749 Report a problem | ||
| 8/11/2022 | Sold | $420,000+275.3%$339/sqft |
Source: Public Record Report a problem | ||
| 9/7/2004 | Sold | $111,900-18.3%$90/sqft |
Source: Public Record Report a problem | ||
| 11/13/2002 | Sold | $137,000$111/sqft |
Source: Public Record Report a problem | ||
| 8/6/2002 | Sold | $137,000$111/sqft |
Source: Public Record Report a problem | ||
Public tax history
| Year | Property taxes | Tax assessment |
|---|---|---|
| 2025 | $1,624 +2.2% | $28,900 +40.9% |
| 2024 | $1,589 +1.6% | $20,510 -12.4% |
| 2023 | $1,563 +3.6% | $23,410 +19.1% |
| 2022 | $1,509 +13.9% | $19,660 -2.8% |
| 2021 | $1,325 +2.9% | $20,220 +13.2% |
| 2020 | $1,288 +25.9% | $17,861 -0.7% |
| 2019 | $1,023 | $17,985 +36% |
| 2018 | $1,023 +0.3% | $13,220 |
| 2017 | $1,020 +22% | $13,220 +23.6% |
| 2016 | $836 +59.3% | $10,700 |
| 2015 | $525 0% | $10,700 +69.3% |
| 2014 | $525 -21.1% | $6,320 |
| 2013 | $666 +17.9% | $6,320 -20.2% |
| 2012 | $565 +2.1% | $7,920 +2.6% |
| 2011 | $553 +2.2% | $7,720 -7.1% |
| 2010 | $541 -23.7% | $8,310 |
| 2009 | $709 -0.2% | $8,310 -21.8% |
| 2008 | $710 -9.9% | $10,620 |
| 2007 | $789 +1.1% | $10,620 -9.8% |
| 2006 | $780 +1.8% | $11,780 |
| 2005 | $766 +14.5% | $11,780 -3.7% |
| 2003 | $669 +1.9% | $12,230 +9.5% |
| 2002 | $656 | $11,170 +31.9% |
| 2001 | -- | $8,470 |
Find assessor info on the county website
Monthly payment
Est. payment
Payment breakdown
Explore the cost of this home by adjusting the details. Changes won't be saved.Climate risks
Neighborhood: Westwood
Nearby schools
Schools provided by the listing agent
- Elementary: Castro
- Middle: Kepner
- High: Abraham Lincoln
- District: Denver 1
Source: REcolorado as distributed by MLS GRID. This data may not be complete. We recommend contacting the local school district to confirm school assignments for this home.

Similar homes
- $--2 bd1 ba1k sqft3800 W Colorado Ave, Denver, CO 80219Auction
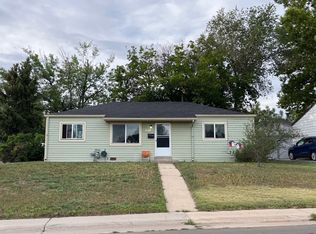 ServiceLink Auction
 - $399,0003 bd1 ba1.1k sqft1037 S Perry Street, Denver, CO 80219For Sale
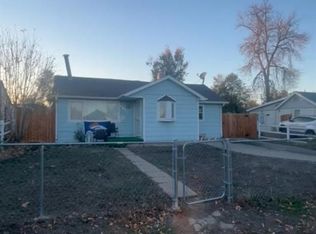
 MLS ID #3313059, Nikolina Jugovic, Real Broker, LLC DBA Real. REcolorado as distributed by MLS GRID
 - $399,0003 bd1 ba921 sqft808 S Jay Court, Denver, CO 80219For Sale
 MLS ID #1596501, Fleming Schutrumpf, Brokers Guild Homes. REcolorado as distributed by MLS GRID
 - $399,5003 bd1 ba975 sqft1073 S Raleigh Street, Denver, CO 80219For Sale
 MLS ID #2687793, Travis Cottle, Stoney Creek Properties. REcolorado as distributed by MLS GRID
 - $350,0002 bd1 ba1.1k sqft1058 S Raleigh st Street, Denver, CO 80219For SaleMLS ID #3354244, Maria Mercer, LoKation. REcolorado as distributed by MLS GRID
- $379,0003 bd1 ba1.3k sqft1575 S Hazel Court, Denver, CO 80219For SaleMLS ID #5461137, Nikolina Jugovic, Real Broker, LLC DBA Real. REcolorado as distributed by MLS GRID
- $310,0002 bd1 ba771 sqft775 S Utica Street, Denver, CO 80219For SaleMLS ID #9217028, Dae Jung Trejo, Keller Williams Realty Downtown LLC. REcolorado as distributed by MLS GRID
- $385,0003 bd1 ba965 sqft4520 W Gill Place, Denver, CO 80219For SaleMLS ID #2505103, Edith Parrish-Kohler, Colorado Premier Realty & Auction Services Inc.. REcolorado as distributed by MLS GRID
- $375,0002 bd1 ba682 sqft1460 S Osceola Street, Denver, CO 80219For SaleMLS ID #5858078, Darcy Keady, RE/MAX Professionals. REcolorado as distributed by MLS GRID
- $365,0002 bd1 ba720 sqft3971 W Kentucky Avenue, Denver, CO 80219For SaleMLS ID #8841973, Matthias Reyes, Megastar Realty. REcolorado as distributed by MLS GRID
- $395,0003 bd2 ba1.4k sqft4356 W Custer Place, Denver, CO 80219For SaleMLS ID #4755279, Berenice Bejarano, Compass - Denver. REcolorado as distributed by MLS GRID
- $370,0002 bd2 ba895 sqft1318 S Dale Court, Denver, CO 80219For SaleMLS ID #9197825, David McKelfresh, Thrive Real Estate Group. REcolorado as distributed by MLS GRID
- $349,0002 bd2 ba1.2k sqft931 S Utica Street, Denver, CO 80219For SaleMLS ID #6032809, Quoc (Bao) Le, New Divide Realty. REcolorado as distributed by MLS GRID
- $399,0004 bd2 ba1.5k sqft501 S Stuart Street, Denver, CO 80219For SaleMLS ID #8551021, Nikolina Jugovic, Real Broker, LLC DBA Real. REcolorado as distributed by MLS GRID
- $371,0003 bd2 ba918 sqft4466 W Center Avenue, Denver, CO 80219For SaleMLS ID #4514556, Tara Jones, Opendoor Brokerage LLC. REcolorado as distributed by MLS GRID
- $375,0004 bd2 ba1.1k sqft3475 W Dakota Avenue, Denver, CO 80219For SaleMLS ID #9274754, Lisandro De La Oliva, Megastar Realty. REcolorado as distributed by MLS GRID
- $425,0003 bd2 ba1.5k sqft564 S Stuart Street, Denver, CO 80219For SaleMLS ID #2459740, Michael Dwyer, Michael Dwyer. REcolorado as distributed by MLS GRID
- $370,0002 bd1 ba939 sqft233 S Yates Street, Denver, CO 80219For SaleMLS ID #3107500, Alonso Cervantes-Avalos, Compass - Denver. REcolorado as distributed by MLS GRID
- $339,9992 bd1 ba678 sqft4401 W Mississippi Avenue, Denver, CO 80219For SaleMLS ID #4914223, Hector Flores, Megastar Realty. REcolorado as distributed by MLS GRID
