Welcome home to this beautiful move in ready 3-bedroom, two bath ranch style home. The foyer opens up to the kitchen, living room and dining room combo to give you the feeling of an open concept floor plan. The kitchen has great counter space with stainless steel appliances and a pantry. The primary bedroom has its own bathroom. The other two bedrooms are good size and the main bathroom has been updated. Did I mention ALL the bedrooms and hall closets have organizers in them. The laundry room is on the main floor, also. The basement is partially finished with tons of room to expand and finish with the rough in for the bathroom and an egress window if you would like a bedroom down there. The deck in the back yard is a great size for outside entertainment. Round this out with a two and a half car garage equipped with the EV outlet.
Closed
$326,500
1027 S West Ave, Waukegan, IL 60085
3beds
1,300sqft
Single Family Residence
Built in 1994
7,405 Square Feet Lot
$374,500 Zestimate®
$251/sqft
$2,770 Estimated rent
Home value
$374,500
$356,000 - $393,000
$2,770/mo
Zestimate® history
Owner options
List your home for rent
$2,770/mo
Rent Zestimate®
Find your next renter with Zillow Rental Manager. Plus, with online applications, you can quickly screen prospective tenants – for free.
$2,770/mo
Rent Zestimate®
Refinance and save
$2,675/mo
Est. payment
Refinancing to a lower rate could help reduce your monthly payments and save thousands over the life of the loan.
$2,675/mo
Est. payment
Explore your selling options
Work with a Zillow partner agent
Leverage their expertise and Zillow's premium Showcase listings to get your home seen by more buyers.
Get startedList with your own agent
Get your home in front of millions of buyers by listing it on Zillow.
Learn how to do itSell it yourself
Take full control of how buyers see your home on Zillow by listing For Sale by Owner (FSBO).
List your homeWhat's special
Ranch style homeHalf car garageOpen concept floor planLaundry roomGreat counter spaceStainless steel appliances
Zillow last checked:
Listing updated:
Listed by:
Kathie Allen 847-514-4071,
RE/MAX Plaza
Bought with:
Justine Pasculado
Chicago Properties Firm
Source: MRED as distributed by MLS GRID,MLS#: 11976519
Facts & features
Interior
Bedrooms & bathrooms
- Bedrooms: 3
- Bathrooms: 2
- Full bathrooms: 2
Rooms
- Room types: Workshop, Foyer, Storage
Primary bedroom
- Features: Flooring (Carpet), Window Treatments (All), Bathroom (Full)
- Level: Main
- Area: 225 Square Feet
- Dimensions: 15X15
Bedroom 2
- Level: Main
- Area: 120 Square Feet
- Dimensions: 12X10
Bedroom 3
- Level: Main
- Area: 120 Square Feet
- Dimensions: 12X10
Dining room
- Level: Main
- Dimensions: COMBO
Family room
- Features: Flooring (Vinyl)
- Level: Basement
- Area: 350 Square Feet
- Dimensions: 25X14
Foyer
- Level: Main
- Area: 96 Square Feet
- Dimensions: 12X8
Kitchen
- Features: Kitchen (Eating Area-Breakfast Bar, Pantry-Closet), Flooring (Carpet), Window Treatments (All)
- Level: Main
- Area: 140 Square Feet
- Dimensions: 14X10
Laundry
- Features: Flooring (Carpet)
- Level: Main
- Area: 42 Square Feet
- Dimensions: 7X6
Living room
- Features: Flooring (Wood Laminate), Window Treatments (All)
- Level: Main
- Area: 322 Square Feet
- Dimensions: 23X14
Storage
- Level: Basement
- Area: 560 Square Feet
- Dimensions: 40X14
Other
- Level: Basement
- Area: 357 Square Feet
- Dimensions: 21X17
Heating
- Natural Gas, Forced Air
Cooling
- Central Air
Appliances
- Included: Range, Microwave, Dishwasher, Refrigerator, Washer, Dryer, Disposal, Stainless Steel Appliance(s)
- Laundry: Main Level, In Unit
Features
- 1st Floor Bedroom, 1st Floor Full Bath, Built-in Features, Open Floorplan, Dining Combo
- Flooring: Carpet
- Windows: Drapes
- Basement: Partially Finished,Bath/Stubbed,Egress Window,Full
- Attic: Unfinished
Interior area
- Total structure area: 0
- Total interior livable area: 1,300 sqft
Property
Parking
- Total spaces: 2
- Parking features: Concrete, Garage Door Opener, On Site, Garage Owned, Attached, Garage
- Attached garage spaces: 2
- Has uncovered spaces: Yes
Accessibility
- Accessibility features: No Disability Access
Features
- Stories: 1
Lot
- Size: 7,405 Square Feet
- Dimensions: 59 X 121 X 59 X 125
Details
- Parcel number: 07352040180000
- Special conditions: None
Construction
Type & style
- Home type: SingleFamily
- Architectural style: Ranch
- Property subtype: Single Family Residence
Materials
- Vinyl Siding
- Foundation: Concrete Perimeter
- Roof: Asphalt
Condition
- New construction: No
- Year built: 1994
Details
- Builder model: RANCH
Utilities & green energy
- Electric: Circuit Breakers
- Sewer: Public Sewer
- Water: Lake Michigan
Community & HOA
Community
- Features: Park, Curbs, Sidewalks, Street Lights, Street Paved
- Subdivision: Pleasant Hill
HOA
- Has HOA: Yes
- Services included: None
- HOA fee: $175 annually
Location
- Region: Waukegan
Financial & listing details
- Price per square foot: $251/sqft
- Tax assessed value: $233,790
- Annual tax amount: $7,767
- Date on market: 2/9/2024
- Listing terms: FHA
- Ownership: Fee Simple w/ HO Assn.
Price history
| Date | Event | Price |
|---|---|---|
| 3/8/2024 | Sold | $326,500+0.8%$251/sqft |
Source:  MRED as distributed by MLS GRID #11976519 Report a problem MRED as distributed by MLS GRID #11976519 Report a problem | ||
| 2/11/2024 | Contingent | $324,000$249/sqft |
Source: MRED as distributed by MLS GRID #11976519 Report a problem | ||
| 2/9/2024 | Listed for sale | $324,000+85.7%$249/sqft |
Source: MRED as distributed by MLS GRID #11976519 Report a problem | ||
| 7/30/2014 | Sold | $174,500-2.2%$134/sqft |
Source: MRED as distributed by MLS GRID #08619894 Report a problem | ||
| 5/29/2014 | Pending sale | $178,500$137/sqft |
Source: RE/MAX Suburban #08619894 Report a problem | ||
| 5/21/2014 | Listed for sale | $178,500+19.8%$137/sqft |
Source: RE/MAX Suburban #08619894 Report a problem | ||
| 3/8/1995 | Sold | $149,000$115/sqft |
Source: Public Record Report a problem | ||
Public tax history
| Year | Property taxes | Tax assessment |
|---|---|---|
| 2024 | $8,094 +2.2% | $87,635 +12.5% |
| 2023 | $7,920 +2% | $77,922 +7.7% |
| 2022 | $7,767 +7.6% | $72,344 +5% |
| 2021 | $7,216 +1.8% | $68,910 +6.8% |
| 2020 | $7,091 +1.4% | $64,519 +3% |
| 2019 | $6,993 -2.1% | $62,646 -2.6% |
| 2018 | $7,145 | $64,302 +2.9% |
| 2017 | $7,145 +2.7% | $62,460 +4.7% |
| 2016 | $6,956 +19.2% | $59,679 +5.4% |
| 2015 | $5,834 -14.1% | $56,600 +18.5% |
| 2014 | $6,793 +7.4% | $47,756 -15.4% |
| 2012 | $6,327 -1.8% | $56,446 -15.3% |
| 2011 | $6,443 +5.4% | $66,663 -4.4% |
| 2010 | $6,113 +2.4% | $69,730 -7.6% |
| 2009 | $5,970 +2.8% | $75,452 -2.1% |
| 2008 | $5,807 +0.8% | $77,061 +2.4% |
| 2006 | $5,763 +0.9% | $75,240 |
| 2005 | $5,709 +13.8% | -- |
| 2004 | $5,018 +2.2% | -- |
| 2003 | $4,909 +4.2% | -- |
| 2002 | $4,713 +105.8% | -- |
| 2001 | $2,290 -48.4% | $54,491 +3.5% |
| 2000 | $4,437 | $52,628 |
Find assessor info on the county website
Neighborhood: 60085
Nearby homes
- $412,4004 bd2 ba2.1k sqft1031 S West Ave, Waukegan, IL 60085Off Market
- $431,4004 bd3 ba1.8k sqft1008 S Pleasant Hill Gate, Waukegan, IL 60085Off Market
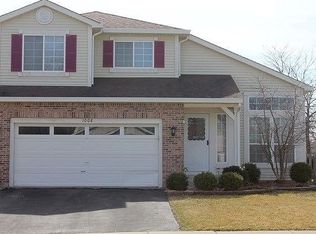
- $342,2003 bd2 ba1.5k sqft1016 S Pleasant Hill Gate, Waukegan, IL 60085Off Market
- $395,5003 bd2 ba1.8k sqft1035 S West Ave, Waukegan, IL 60085Off Market
- $455,3004 bd3 ba2.4k sqft1032 S Pleasant Hill Gate, Waukegan, IL 60085Off Market
- $333,9003 bd2 ba1.3k sqft1056 S Pleasant Hill Gate, Waukegan, IL 60085Off Market
- $398,2004 bd2 ba2k sqft1064 S Pleasant Hill Gate, Waukegan, IL 60085Off Market
- $3,6005 bd4 ba3.1k sqft1072 S Pleasant Hill Gate, Waukegan, IL 60085For Rent
Nearby schools
GreatSchools rating
- 5/10Woodland Elementary SchoolGrades: 1-3Distance: 3.2 mi
- 5/10Woodland Middle SchoolGrades: 6-8Distance: 2.2 mi
- 9/10Warren Township High SchoolGrades: 9-12Distance: 3.9 mi
Schools provided by the listing agent
- Elementary: Woodland Elementary School
- Middle: Woodland Intermediate School
- High: Warren Township High School
- District: 50
Source: MRED as distributed by MLS GRID. This data may not be complete. We recommend contacting the local school district to confirm school assignments for this home.


Get pre-qualified for a loan
At Zillow Home Loans, we can pre-qualify you in as little as 5 minutes with no impact to your credit score.An equal housing lender. NMLS #10287.
- Illinois
- Lake County
- Waukegan
- 60085
- 1027 S West Ave
Nearby cities
Nearby neighborhoods
Nearby zip codes
Other Waukegan Topics
