Skip main navigation
Sold
  • $309,995

    1027 Sagittarius Ave, Franklin, IN 46131

    3beds
    1,613sqft
    Residential, Single Family Residence
    Built in 2023
    10,018.8 Square Feet Lot
    $318,400 Zestimate®
    $192/sqft
    $2,052 Estimated rent

    Home value

    $318,400

    $302,000 - $334,000

    $2,052/mo

    Zestimate® history
    Loading
    Loading...

    Owner options

    List your home for rent

    $2,052/mo

    Rent Zestimate®

    Find your next renter with Zillow Rental Manager. Plus, with online applications, you can quickly screen prospective tenants – for free.

    Learn more

    $2,052/mo

    Rent Zestimate®

    Refinance and save

    $2,164/mo

    Est. payment

    Refinancing to a lower rate could help reduce your monthly payments and save thousands over the life of the loan.

    See today's rates

    $2,164/mo

    Est. payment

    Explore your selling options

    Work with a Zillow partner agent

    Leverage their expertise and Zillow's premium Showcase listings to get your home seen by more buyers.

    Get started

    List with your own agent

    Get your home in front of millions of buyers by listing it on Zillow.

    Learn how to do it

    Sell it yourself

    Take full control of how buyers see your home on Zillow by listing For Sale by Owner (FSBO).

    List your home

    What's special

    Ample countertop spaceGreen spaceTiled showerDesigned living spaceStylish vinyl plank flooringFormal dining areaSpacious walk-in closet
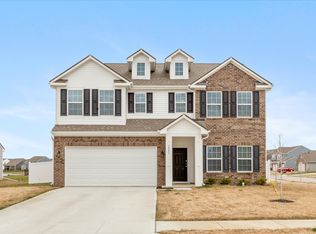
    Welcome to The Bradford, a ranch home by Arbor Homes. This new construction home boasts 1,613 square feet of carefully designed living space, offering three bedrooms, two bathrooms, and a 2-car garage. The Bradford is the ideal sanctuary for families seeking a perfect blend of downsizing or embarking on a new chapter in their lives. Upon arrival, the craftsman elevation of The Bradford greets you with an inviting facade, setting the tone for the warmth that awaits within. Stepping through the front door, you are immediately welcomed by a formal dining area, setting the stage for memorable family gatherings and celebrations. As you flow through the home, the open-concept living area unfolds before you, showcasing 9' walls that create an atmosphere of spaciousness. The kitchen features 42" tall wall-mounted cabinets, ample countertop space, and a dedicated cabinet above the refrigerator. The pantry ensures you have space for every family snack, while the 2 CM Quartz countertops provide a sleek and functional surface for preparing meals on the electric range, fostering moments of togetherness. The Bradford's Primary Suite offers privacy from the other bedrooms and a spacious walk-in closet to accommodate your wardrobe. The primary bathroom is a luxurious retreat with its tiled shower and flooring, complemented by vanity counter space-a perfect blend of style and functionality. This home is filled with thoughtful features, including 2 CM Quartz countertops in the kitchen and bathrooms, complemented by durable and stylish vinyl plank flooring. The kitchen is adorned with stainless steel appliances, adding a sleek touch to the heart of the home. The sodded front yard provides green space for your family and a welcoming exterior. Welcome to a home that embraces the present while offering a foundation for a lifetime of cherished moments.

    Zillow last checked:

    Listing updated:

    Listing Provided by:

    Kevin Hudson 317-249-1143,

    Ridgeline Realty, LLC

    Bought with:

    Syed Mohammad

    Post Realty Service

    Source: MIBOR as distributed by MLS GRID,MLS#: 21956834MLS Logo

    Facts & features

    Interior

    Bedrooms & bathrooms
    • Bedrooms: 3
    • Bathrooms: 2
    • Full bathrooms: 1
    • 1/2 bathrooms: 1
    • Main level bathrooms: 2
    • Main level bedrooms: 3
    Primary bedroom
    • Features: Carpet
    • Level: Main
    • Area: 150 Square Feet
    • Dimensions: 15x10
    Bedroom 2
    • Features: Carpet
    • Level: Main
    • Area: 100 Square Feet
    • Dimensions: 10x10
    Bedroom 3
    • Features: Carpet
    • Level: Main
    • Area: 100 Square Feet
    • Dimensions: 10x10
    Dining room
    • Features: Carpet
    • Level: Main
    • Area: 144 Square Feet
    • Dimensions: 12x12
    Foyer
    • Features: Vinyl Plank
    • Level: Main
    • Area: 77 Square Feet
    • Dimensions: 11x7
    Great room
    • Features: Vinyl Plank
    • Level: Main
    • Area: 288 Square Feet
    • Dimensions: 18x16
    Kitchen
    • Features: Vinyl Plank
    • Level: Main
    • Area: 240 Square Feet
    • Dimensions: 16x15
    Utility room
    • Features: Vinyl
    • Level: Main
    • Area: 99 Square Feet
    • Dimensions: 11x9
    Heating
    • Has Heating (Unspecified Type)
    Cooling
    • Has cooling: Yes
    Appliances
    • Included: Electric Oven
    Features
    • Attic Access, Double Vanity, Entrance Foyer, Pantry, Smart Thermostat, Walk-In Closet(s)
    • Has basement: No
    • Attic: Access Only
    Interior area
    • Total structure area: 1,613
    • Total interior livable area: 1,613 sqft
    • Finished area below ground: 0

    Property

    Parking
    • Total spaces: 2
    • Parking features: Attached
    • Attached garage spaces: 2
    Features
    • Levels: One
    • Stories: 1
    • Patio & porch: Covered
    Lot
    • Size: 10,018 sqft
    Details
    • Parcel number: 410822043060000009
    • Horse amenities: None

    Construction

    Type & style
    • Home type: SingleFamily
    • Architectural style: Craftsman
    • Property subtype: Residential, Single Family Residence
    Materials
    • Vinyl With Brick
    • Foundation: Slab
    Condition
    • New Construction
    • New construction: Yes
    • Year built: 2023
    Details
    • Builder name: Arbor Homes

    Utilities & green energy

    • Water: Municipal/City

    Community & neighborhood

    Location
    • Region: Franklin
    • Subdivision: Bluffs At Young's Creek

    HOA & financial

    HOA
    • Has HOA: Yes
    • HOA fee: $275 annually

    Price history

    DateEventPrice
    3/5/2024Sold$309,995$192/sqft
    Source: MIBOR as distributed by MLS GRID #21956834 Report a problem
    2/9/2024Pending sale$309,995$192/sqft
    Source: MIBOR as distributed by MLS GRID #21956834 Report a problem
    12/20/2023Listed for sale$309,995$192/sqft
    Source: MIBOR as distributed by MLS GRID #21956834 Report a problem
    12/7/2023Listing removed--
    Source: Arbor Homes Report a problem
    11/10/2023Listed for sale$309,995$192/sqft
    Source: Arbor Homes Report a problem

    Public tax history

    YearProperty taxesTax assessment
    2025$3,040 +26128.5%$309,200 +12.8%
    2024$12 $274,000 +91233.3%
    2023-- $300

    Find assessor info on the county website

    Neighborhood: 46131

    Nearby schools

    GreatSchools rating
    Schools provided by the listing agent
    • Middle: Franklin Community Middle School
    • High: Franklin Community High School

    Source: MIBOR as distributed by MLS GRID. This data may not be complete. We recommend contacting the local school district to confirm school assignments for this home.

    Get a cash offer in 3 minutes
    Find out how much your home could sell for in as little as 3 minutes with a no-obligation cash offer.
    Estimated market value
    $318,400
    Get a cash offer in 3 minutes
    Find out how much your home could sell for in as little as 3 minutes with a no-obligation cash offer.
    Estimated market value
    $318,400