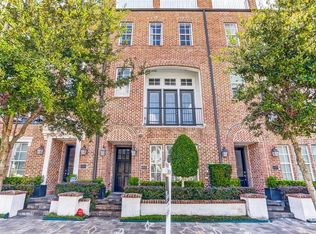
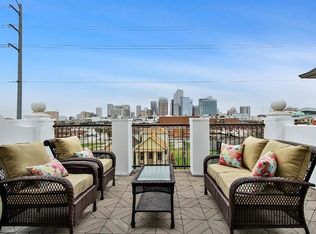
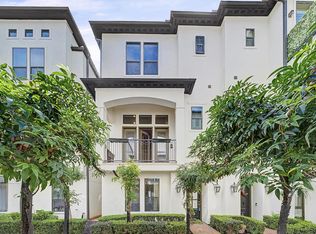
Priced for a quick sale! Welcome to 1027 Saint Charles St with classic brownstone-style architecture. The open layout flows to the kitchen and a spacious balcony overlooking downtown views—ideal for entertaining. The primary suite features a private balcony, spa-like bath with soaking tub, with dual vanities. All secondary bedrooms offer en-suite baths. The 4th level bedroom can be a game room, access to the roof-top terrace, the gas line connection that is easy for family cook out. Walking distance to Metro Rail Line, BBVA Compass Stadium, Toyota Center, Minute Maid Park and restaurants. Enjoy a serene community pool with fountains and walk to nearby bars, restaurants, and entertainment, including Shell Energy Stadium, Discovery Green and the Toyota Center.
For sale
$495,000
1027 Saint Charles St, Houston, TX 77003
4beds
2,800sqft
Townhouse
Built in 2013
1,441 Square Feet Lot
$483,600 Zestimate®
$177/sqft
$300/mo HOA
What's special
Classic brownstone-style architectureDual vanitiesOpen layout
- 67 days
- 216
- 30
Zillow last checked:
Listing updated:
Listed by:
Nancy Wong TREC #0618679 832-643-9214,
ABC Realty Advisor,
Tri Thoi TREC #0808797 713-884-6968,
ABC Realty Advisor
Source: HAR,MLS#: 23505930
Facts & features
Interior
Bedrooms & bathrooms
- Bedrooms: 4
- Bathrooms: 5
- Full bathrooms: 4
- 1/2 bathrooms: 1
Rooms
- Room types: Utility Room
Primary bathroom
- Features: Primary Bath: Double Sinks, Primary Bath: Separate Shower
Kitchen
- Features: Breakfast Bar, Kitchen Island, Kitchen open to Family Room, Pantry, Under Cabinet Lighting
Heating
- Natural Gas
Cooling
- Ceiling Fan(s), Electric
Appliances
- Included: Disposal, Refrigerator, Gas Oven, Microwave, Dryer, Washer, Dishwasher
- Laundry: Gas Dryer Hookup
Features
- High Ceilings, 1 Bedroom Down - Not Primary BR, Primary Bed - 3rd Floor, Walk-In Closet(s)
- Flooring: Carpet, Tile
- Windows: Window Coverings
Interior area
- Total structure area: 2,800
- Total interior livable area: 2,800 sqft
Property
Parking
- Total spaces: 2
- Parking features: Attached
- Attached garage spaces: 2
Features
- Levels: All Levels
- Stories: 4
- Patio & porch: Deck
- Exterior features: Balcony
Lot
- Size: 1,441 Square Feet
Details
- Parcel number: 1341530010021
Construction
Type & style
- Home type: Townhouse
- Architectural style: Traditional
- Property subtype: Townhouse
Materials
- Brick, Other, Stucco
- Foundation: Slab
- Roof: Composition
Condition
- New construction: No
- Year built: 2013
Utilities & green energy
- Sewer: Public Sewer
- Water: Public
Green energy
- Energy efficient items: Thermostat
Community & HOA
Community
- Subdivision: Live Oak Crest
HOA
- Amenities included: Pool
- HOA fee: $3,600 annually
Location
- Region: Houston
Financial & listing details
- Price per square foot: $177/sqft
- Tax assessed value: $562,208
- Annual tax amount: $12,651
- Date on market: 7/2/2026
- Listing terms: Cash,Conventional,FHA,VA Loan
- Road surface type: Concrete
Estimated market value
$483,600
$459,000 - $508,000
$3,473/mo
Price history
| Date | Event | Price |
|---|---|---|
| 7/9/2026 | Listed for rent | $3,600+7.5%$1/sqft |
Source:  HAR #15359506 Report a problem HAR #15359506 Report a problem | ||
| 5/18/2026 | Price change | $495,000-3.3%$177/sqft |
Source:  HAR #79249032 Report a problem HAR #79249032 Report a problem | ||
| 3/12/2026 | Price change | $512,000-2.6%$183/sqft |
Source: HAR #77005847 Report a problem | ||
| 8/19/2025 | Price change | $525,500-0.5%$188/sqft |
Source: HAR #58069913 Report a problem | ||
| 7/13/2025 | Price change | $528,000-2.8%$189/sqft |
Source: HAR #62875932 Report a problem | ||
| 5/2/2025 | Listed for sale | $543,000+3.4%$194/sqft |
Source: HAR #62875932 Report a problem | ||
| 6/3/2023 | Listing removed | -- |
Source: HAR #11393899 Report a problem | ||
| 3/28/2023 | Listed for rent | $3,350$1/sqft |
Source: HAR #11393899 Report a problem | ||
| 1/26/2022 | Listing removed | -- |
Source: HAR #47353995 Report a problem | ||
| 9/10/2021 | Listed for sale | $525,000$188/sqft |
Source: HAR #47353995 Report a problem | ||
Public tax history
| Year | Property taxes | Tax assessment |
|---|---|---|
| 2025 | $11,948 +4.7% | $562,208 +3.1% |
| 2024 | $11,412 +3.8% | $545,434 |
| 2023 | $10,989 +2.1% | $545,434 +11.5% |
| 2022 | $10,768 | $489,021 +4.2% |
| 2021 | -- | $469,179 +0.9% |
| 2020 | $11,156 -1.8% | $464,938 -0.9% |
| 2019 | $11,359 -4.1% | $469,060 0% |
| 2018 | $11,850 | $469,063 |
| 2017 | $11,850 -0.1% | $469,063 |
| 2016 | $11,861 +91.7% | $469,063 |
| 2015 | $6,186 | $469,063 +94.9% |
| 2014 | $6,186 | $240,650 |
Find assessor info on the county website
Monthly payment
Est. payment
Payment breakdown
Explore the cost of this home by adjusting the details. Changes won't be saved.Climate risks
Neighborhood: Downtown
Nearby schools
Schools provided by the listing agent
- Elementary: Lantrip Elementary School
- Middle: Navarro Middle School (Houston)
- High: Wheatley High School
Source: HAR. This data may not be complete. We recommend contacting the local school district to confirm school assignments for this home.
- $534,7004 bd4 ba2.8k sqft1031 Saint Charles St, Houston, TX 77003Off Market
- $533,0003 bd5 ba2.8k sqft1023 Saint Charles St, Houston, TX 77003Off Market
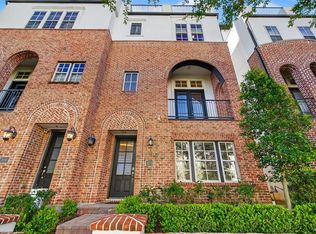
- $540,0004 bd5 ba2.8k sqft1019 Saint Charles St, Houston, TX 77003Off Market
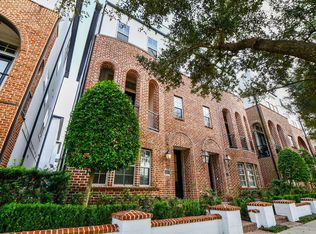
- $472,1003 bd3 ba2.5k sqft1011 Saint Charles St, Houston, TX 77003Off Market

Similar homes
- $449,0003 bd5 ba2.8k sqft705 Delano St, Houston, TX 77003For Sale
 MLS ID #58217866, Katie Curran, Keller Williams Signature. HAR
 - $520,0003 bd5 ba2.8k sqft709 Delano St, Houston, TX 77003For Sale
 MLS ID #23563533, Sal Gill, Houstonian Properties. HAR
 - $415,0003 bd4 ba2.3k sqft634 Nagle St, Houston, TX 77003For Sale
 MLS ID #33825352, Russell Lempertz, RE/MAX Signature. HAR
 - $430,0003 bd4 ba1.9k sqft2614 Capitol St, Houston, TX 77003For Sale
 MLS ID #56012871, Albert Cantu, Compass RE Texas, LLC - Houston. HAR
