Welcome to an exceptional opportunity in the highly sought-after Seis Lagos community, located within the prestigious Lovejoy ISD. This beautifully updated 5-bedroom home, with the flexibility for a 6th bedroom, offers 3.5 bathrooms and a thoughtfully designed floor plan to suit a variety of lifestyles. The spacious primary suite is conveniently located on the main level, featuring a stunning marble bathroom and serene views of your private patio and outdoor kitchen. Natural light pours in through expansive windows, showcasing peaceful lake views and creating a bright, inviting atmosphere throughout the home. The gourmet kitchen is a chef’s dream, complete with an induction cooktop, double ovens, and an open layout overlooking the main living area—perfect for entertaining. The first floor also includes formal living and dining spaces, one of which can easily function as a home office, along with a dedicated laundry room. Hand-scraped, nail-down hardwood floors run throughout both levels, adding warmth and elegance. Upstairs, you’ll find a spacious game room and four additional bedrooms, including one with a versatile bonus space—ideal for a private suite, sixth bedroom, or bedroom with an attached office. Step outside to enjoy the fabulous outdoor kitchen and patio area, perfectly positioned to take in tranquil lake views. Situated on a large lot with a three-car garage, this home combines comfort, flexibility, and luxury in one of the area’s most desirable neighborhoods.
Don’t miss your chance to own this incredible property—this is the one you’ve been waiting for.
Sold
Price Unknown
1027 Santiago Trl, Lucas, TX 75098
5beds
3,608sqft
Single Family Residence
Built in 1999
0.5 Acres Lot
$716,700 Zestimate®
$--/sqft
$3,681 Estimated rent
Home value
$716,700
$681,000 - $760,000
$3,681/mo
Zestimate® history
Owner options
List your home for rent
$3,681/mo
Rent Zestimate®
Find your next renter with Zillow Rental Manager. Plus, with online applications, you can quickly screen prospective tenants – for free.
$3,681/mo
Rent Zestimate®
Refinance and save
$150/mo
Est. payment
Refinancing to a lower rate could help reduce your monthly payments and save thousands over the life of the loan.
$150/mo
Est. payment
Explore your selling options
Work with a Zillow partner agent
Leverage their expertise and Zillow's premium Showcase listings to get your home seen by more buyers.
Get startedList with your own agent
Get your home in front of millions of buyers by listing it on Zillow.
Learn how to do itSell it yourself
Take full control of how buyers see your home on Zillow by listing For Sale by Owner (FSBO).
List your homeWhat's special
Large lotThree-car garagePeaceful lake viewsTranquil lake viewsGourmet kitchenDouble ovensDedicated laundry room
Zillow last checked:
Listing updated:
Listed by:
Leah McClain 0509684 972-396-9100,
RE/MAX Four Corners 972-396-9100
Bought with:
Celine Truong, 0793403
Avignon Realty
Source: NTREIS,MLS#: 21234084
Facts & features
Interior
Bedrooms & bathrooms
- Bedrooms: 5
- Bathrooms: 4
- Full bathrooms: 3
- 1/2 bathrooms: 1
Primary bedroom
- Features: Ceiling Fan(s), Dual Sinks, En Suite Bathroom, Separate Shower, Walk-In Closet(s)
- Level: First
- Dimensions: 1 x 1
Bedroom
- Features: Walk-In Closet(s)
- Level: Second
- Dimensions: 1 x 1
Bedroom
- Features: Walk-In Closet(s)
- Level: Second
- Dimensions: 1 x 1
Bedroom
- Features: Walk-In Closet(s)
- Level: Second
- Dimensions: 1 x 1
Bedroom
- Level: Second
- Dimensions: 1 x 1
Bonus room
- Level: Second
- Dimensions: 1 x 1
Dining room
- Level: First
- Dimensions: 1 x 1
Family room
- Features: Ceiling Fan(s), Fireplace
- Level: First
- Dimensions: 1 x 1
Game room
- Level: Second
- Dimensions: 1 x 1
Living room
- Level: First
- Dimensions: 1 x 1
Heating
- Central, Fireplace(s)
Cooling
- Central Air
Appliances
- Included: Convection Oven, Double Oven, Dishwasher, Disposal, Microwave
- Laundry: Dryer Hookup, ElectricDryer Hookup
Features
- Cathedral Ceiling(s), Decorative/Designer Lighting Fixtures, Double Vanity, Eat-in Kitchen, High Speed Internet, Kitchen Island, Multiple Staircases, Open Floorplan, Pantry, Cable TV, Vaulted Ceiling(s), Walk-In Closet(s)
- Flooring: Hardwood, Tile
- Windows: Window Coverings
- Has basement: No
- Number of fireplaces: 1
- Fireplace features: Gas
Interior area
- Total interior livable area: 3,608 sqft
Property
Parking
- Total spaces: 3
- Parking features: Additional Parking, Concrete, Door-Multi, Driveway, Garage, Garage Door Opener, Garage Faces Side
- Attached garage spaces: 3
Features
- Levels: Two
- Stories: 2
- Patio & porch: Rear Porch, Patio, Covered
- Exterior features: Built-in Barbecue, Barbecue, Gas Grill, Lighting, Outdoor Grill, Outdoor Kitchen, Outdoor Living Area, Rain Gutters
- Pool features: None, Community
- Fencing: None
- Has view: Yes
- View description: Park/Greenbelt, Water
- Has water view: Yes
Lot
- Size: 0.5 Acres
- Features: Corner Lot, Landscaped, Level, Subdivision, Sprinkler System, Few Trees
Details
- Parcel number: R328900L02901
- Other equipment: Irrigation Equipment
Construction
Type & style
- Home type: SingleFamily
- Architectural style: Traditional,Detached
- Property subtype: Single Family Residence
Materials
- Brick
- Foundation: Slab
- Roof: Composition
Condition
- Year built: 1999
Utilities & green energy
- Utilities for property: Municipal Utilities, Sewer Available, Underground Utilities, Water Available, Cable Available
Community & HOA
Community
- Features: Clubhouse, Curbs, Dock, Fitness Center, Fishing, Lake, Park, Pool, Tennis Court(s), Trails/Paths
- Security: Security Gate, Smoke Detector(s), Security Guard, Gated with Guard
- Subdivision: Seis Lagos - Ph Ii
HOA
- Has HOA: Yes
- Services included: All Facilities, Association Management
- HOA fee: $150 monthly
- HOA name: Seis Lagos Hoa
- HOA phone: 972-442-3000
Location
- Region: Lucas
Financial & listing details
- Tax assessed value: $649,987
- Annual tax amount: $10,793
- Date on market: 4/9/2026
- Cumulative days on market: 13 days
- Listing terms: Cash,Conventional,FHA
Price history
| Date | Event | Price |
|---|---|---|
| 5/29/2026 | Sold | -- |
Source: NTREIS #21234084 Report a problem | ||
| 5/23/2026 | Pending sale | $750,000$208/sqft |
Source: NTREIS #21234084 Report a problem | ||
| 4/23/2026 | Contingent | $750,000$208/sqft |
Source: NTREIS #21234084 Report a problem | ||
| 4/9/2026 | Listed for sale | $750,000$208/sqft |
Source: NTREIS #21234084 Report a problem | ||
Public tax history
| Year | Property taxes | Tax assessment |
|---|---|---|
| 2025 | $6,576 -16% | $649,987 -8.8% |
| 2024 | $7,833 +0.5% | $713,002 +10% |
| 2023 | $7,794 -25.3% | $648,184 +10% |
| 2022 | $10,441 +5.4% | $589,258 +12.9% |
| 2021 | $9,906 -0.3% | $522,012 +2.9% |
| 2020 | $9,932 -1% | $507,284 -0.7% |
| 2019 | $10,031 +5.2% | $510,838 +10% |
| 2018 | $9,531 +6.9% | $464,398 -1.3% |
| 2017 | $8,916 | $470,588 +9% |
| 2016 | $8,916 +6% | $431,741 +2.9% |
| 2015 | $8,411 | $419,434 +6.7% |
| 2014 | $8,411 | $393,021 +10.7% |
| 2013 | -- | $355,122 +5.7% |
| 2012 | -- | $336,070 -1% |
| 2011 | -- | $339,593 +1.3% |
| 2010 | -- | $335,164 +0.5% |
| 2009 | -- | $333,342 -0.1% |
| 2008 | -- | $333,686 +8% |
| 2007 | -- | $309,103 +3.7% |
| 2006 | -- | $297,982 +8.1% |
| 2005 | -- | $275,765 +1.9% |
| 2004 | -- | $270,741 -4.3% |
| 2003 | -- | $282,785 +5.1% |
| 2002 | -- | $269,155 -8.7% |
| 2001 | -- | $294,753 -1.6% |
| 2000 | -- | $299,500 |
Find assessor info on the county website
Neighborhood: 75098
Nearby homes
- $654,4004 bd3 ba3k sqft1025 Santiago Trl, Lucas, TX 75098Off Market
- $750,5004 bd3 ba3.3k sqft1003 Riva Rdg, Lucas, TX 75098Off Market
- $--3 bd2 ba2.6k sqft1000 Riva Rdg, Lucas, TX 75098Sold
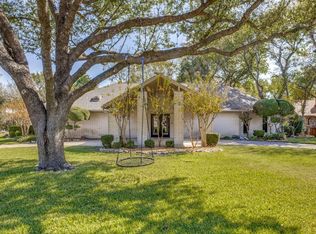
- $652,6004 bd4 ba3.1k sqft905 Riva Rdg, Lucas, TX 75098Off Market
- $---- bd-- ba-- sqft905 Riva Rdg, Wylie, TX 75098Off Market
- $913,8005 bd4 ba4.7k sqft1023 Santiago Trl, Lucas, TX 75098Off Market
- $--4 bd3 ba3.5k sqft1016 Santiago Trl, Lucas, TX 75098Sold
- $520,0004 bd3 ba2.4k sqft902 Riva Rdg, Lucas, TX 75098Off Market
Nearby schools
GreatSchools rating
- 10/10Joe V Hart Elementary SchoolGrades: K-4Distance: 1.5 mi
- 10/10Willow Springs Middle SchoolGrades: 7-8Distance: 1.5 mi
- 9/10Lovejoy High SchoolGrades: 9-12Distance: 3.1 mi
Schools provided by the listing agent
- Elementary: Hart
- Middle: Willow Springs,Sloan Creek
- High: Lovejoy
- District: Lovejoy ISD
Source: NTREIS. This data may not be complete. We recommend contacting the local school district to confirm school assignments for this home.
Get a cash offer in 3 minutes
Find out how much your home could sell for in as little as 3 minutes with a no-obligation cash offer.
Estimated market value
$716,700
Get a cash offer in 3 minutes
Find out how much your home could sell for in as little as 3 minutes with a no-obligation cash offer.
Estimated market value
$716,700
- Texas
- Collin County
- Lucas
- 75098
- 1027 Santiago Trl
