Skip main navigation
Closed
  • $240,000

    1027 Scott Ave, Chicago Heights, IL 60411

    4beds
    3,564sqft
    Single Family Residence
    Built in 1956
    0.45 Acres Lot
    $381,000 Zestimate®
    $67/sqft
    $2,760 Estimated rent

    Home value

    $381,000

    $343,000 - $419,000

    $2,760/mo

    Zestimate® history
    Loading
    Loading...

    Owner options

    List your home for rent

    $2,760/mo

    Rent Zestimate®

    Find your next renter with Zillow Rental Manager. Plus, with online applications, you can quickly screen prospective tenants – for free.

    Learn more

    $2,760/mo

    Rent Zestimate®

    Refinance and save

    $1,797/mo

    Est. payment

    Refinancing to a lower rate could help reduce your monthly payments and save thousands over the life of the loan.

    See today's rates

    $1,797/mo

    Est. payment

    Explore your selling options

    Work with a Zillow partner agent

    Leverage their expertise and Zillow's premium Showcase listings to get your home seen by more buyers.

    Get started

    List with your own agent

    Get your home in front of millions of buyers by listing it on Zillow.

    Learn how to do it

    Sell it yourself

    Take full control of how buyers see your home on Zillow by listing For Sale by Owner (FSBO).

    List your home

    What's special

    Ginormous light-flooded roomsLarge brick fireplaceUtility sinkVintage featuresLaundry chuteWalk-in closetIncredible closet space
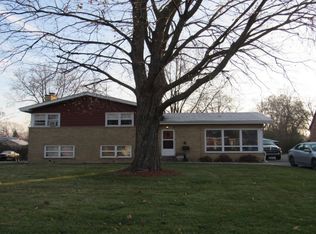
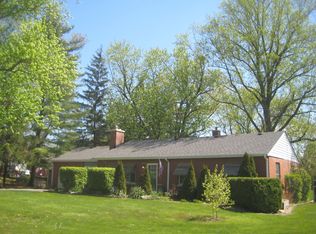
    CUSTOM DESIGNED & BUILT FOR A LARGE FAMILY, THIS ALL BRICK VINTAGE HOME (WITH APARTMENT) SITS ON A .45 ACRE LOT ACROSS FROM THE GOLF COURSE! ~ One-owner home will blow you away with its GINORMOUS LIGHT-FLOODED ROOMS, incredible closet space, & vintage features ~ HOUSE WITH APARTMENT is perfect for RELATED LIVING or extra income, or can be converted back into one dwelling ~ Family room boasts a large BRICK FIREPLACE (wood burning), BUILT-IN shelving & window seat, CHERRY WOOD paneling, and storage closets ~ Kitchen offers plenty of cabinet & counter space, with built-in cooktop & double-oven ~ EXPANSIVE living & dining rooms will handle any size gathering ~ All bedrooms feature OVERSIZED DOUBLE CLOSETS ~ Generous MAIN FLOOR LAUNDRY ROOM includes utility sink, lots of storage & work surfaces, pocket doors, & laundry chute from 2nd level ~ HUGE FULL BASEMENT is partially finished with a bedroom & walk-in closet ~ Drive around back & down the ramp to the ATTACHED 2-CAR TANDEM GARAGE ~ Hot water heat (efficient & clean) + central air = the best of both worlds ~ ORIGINALLY A 5 BEDROOM/2.5 BATH HOME, three 2nd level bedrooms have been converted into an apartment: *MAIN HOUSE includes entire main level & full basement, with 2 bedrooms & full bath upstairs *APARTMENT has a separate entrance with a living room, kitchen, bedroom, & full bath ~ HIGHLY DESIRABLE LOCATION on a dead-end street in Chicago Height's Country Club district, and CONVENIENT TO x-way, shopping, dining, & Metra train ~ CONVEYED STRICTLY "AS IS" with buyer responsible for municipal repairs ~ ARE YOU READY TO WRITE THIS FABULOUS HOME'S NEXT CHAPTER?

    Zillow last checked:

    Listing updated:

    Listing courtesy of:

    Cara Dulaitis 708-227-7530,

    Re/Max 10,

    Greta McKenna 708-567-0288,

    Re/Max 10

    Bought with:

    Lee Neal

    O.D. Neal Realty Associates

    Source: MRED as distributed by MLS GRID,MLS#: 11871099MLS Logo

    Facts & features

    Interior

    Bedrooms & bathrooms
    • Bedrooms: 4
    • Bathrooms: 3
    • Full bathrooms: 2
    • 1/2 bathrooms: 1
    Primary bedroom
    • Features: Flooring (Carpet)
    • Level: Second
    • Area: 266 Square Feet
    • Dimensions: 19X14
    Bedroom 2
    • Features: Flooring (Carpet)
    • Level: Second
    • Area: 224 Square Feet
    • Dimensions: 16X14
    Bedroom 3
    • Features: Flooring (Hardwood)
    • Level: Second
    • Area: 225 Square Feet
    • Dimensions: 15X15
    Bedroom 4
    • Features: Flooring (Vinyl)
    • Level: Basement
    • Area: 182 Square Feet
    • Dimensions: 14X13
    Den
    • Features: Flooring (Hardwood)
    • Level: Second
    • Area: 240 Square Feet
    • Dimensions: 16X15
    Dining room
    • Features: Flooring (Vinyl)
    • Level: Main
    • Area: 221 Square Feet
    • Dimensions: 17X13
    Family room
    • Features: Flooring (Vinyl)
    • Level: Main
    • Area: 544 Square Feet
    • Dimensions: 32X17
    Kitchen
    • Features: Flooring (Vinyl)
    • Level: Main
    • Area: 170 Square Feet
    • Dimensions: 17X10
    Kitchen 2nd
    • Features: Flooring (Vinyl)
    • Level: Second
    • Area: 225 Square Feet
    • Dimensions: 15X15
    Laundry
    • Features: Flooring (Vinyl)
    • Level: Main
    • Area: 121 Square Feet
    • Dimensions: 11X11
    Living room
    • Features: Flooring (Carpet)
    • Level: Main
    • Area: 320 Square Feet
    • Dimensions: 20X16
    Walk in closet
    • Features: Flooring (Other)
    • Level: Basement
    • Area: 90 Square Feet
    • Dimensions: 10X9
    Heating
    • Natural Gas, Steam, Baseboard
    Cooling
    • Central Air
    Appliances
    • Included: Double Oven, Microwave, Dishwasher, Refrigerator, Washer, Dryer, Disposal, Gas Cooktop, Oven
    • Laundry: Main Level, Sink
    Features
    • Built-in Features, Separate Dining Room, Paneling
    • Flooring: Hardwood
    • Basement: Partially Finished,Full
    • Attic: Pull Down Stair
    • Number of fireplaces: 1
    • Fireplace features: Wood Burning, Family Room
    Interior area
    • Total structure area: 5,346
    • Total interior livable area: 3,564 sqft
    • Finished area below ground: 275

    Property

    Parking
    • Total spaces: 2
    • Parking features: Asphalt, Tandem, On Site, Garage Owned, Attached, Garage
    • Attached garage spaces: 2
    Accessibility
    • Accessibility features: No Disability Access
    Features
    • Stories: 2
    Lot
    • Size: 0.45 Acres
    • Dimensions: 102X193
    Details
    • Additional parcels included: 32192030370000
    • Parcel number: 32192030430000
    • Special conditions: None
    • Other equipment: TV-Cable, Ceiling Fan(s), Sump Pump

    Construction

    Type & style
    • Home type: SingleFamily
    • Architectural style: Traditional
    • Property subtype: Single Family Residence
    Materials
    • Brick
    • Foundation: Concrete Perimeter
    • Roof: Asphalt
    Condition
    • New construction: No
    • Year built: 1956

    Utilities & green energy

    • Electric: Circuit Breakers, 200+ Amp Service
    • Sewer: Public Sewer
    • Water: Lake Michigan

    Community & neighborhood

    Community
    • Community features: Curbs, Street Lights, Street Paved
    Location
    • Region: Chicago Heights

    HOA & financial

    HOA
    • Services included: None

    Other

    Other facts
    • Listing terms: Renovation Loan
    • Ownership: Fee Simple

    Price history

    DateEventPrice
    12/20/2023Sold$240,000+2.1%$67/sqft
    Source: MRED as distributed by MLS GRID #11871099 Report a problem
    12/19/2023Pending sale$235,000$66/sqft
    Source: MRED as distributed by MLS GRID #11871099 Report a problem
    10/2/2023Contingent$235,000$66/sqft
    Source: MRED as distributed by MLS GRID #11871099 Report a problem
    8/29/2023Listed for sale$235,000-18.7%$66/sqft
    Source: MRED as distributed by MLS GRID #11871099 Report a problem
    8/28/2023Listing removed--
    Source: MRED as distributed by MLS GRID #11818123 Report a problem
    7/31/2023Price change$289,000-6.5%$81/sqft
    Source: MRED as distributed by MLS GRID #11818123 Report a problem
    6/27/2023Listed for sale$309,000$87/sqft
    Source: MRED as distributed by MLS GRID #11818123 Report a problem

    Public tax history

    YearProperty taxesTax assessment
    2024-- $25,692 +0%
    2023$10,485 -9.5%$25,691 +4.9%
    2022$11,590 +77.6%$24,494
    2021$6,526 +10.9%$24,494
    2020$5,886 -7.7%$24,494 +11%
    2019$6,376 -23.4%$22,067
    2018$8,320 -0.6%$22,067
    2017$8,370 -2.9%$22,067 +8.4%
    2016$8,623 +13.4%$20,362
    2015$7,606 -18.6%$20,362
    2014$9,349 +13.6%$20,362 +7.8%
    2013$8,227 +2.4%$18,889
    2012$8,037 +6.6%$18,889
    2011$7,539 -5.5%$18,889 -13.2%
    2010$7,980 +4.4%$21,760
    2009$7,647 +14.2%$21,760 -5%
    2008$6,694 -2.1%$22,906 +12.1%
    2007$6,838 -0.2%$20,435
    2006$6,850 +41.1%$20,435
    2005$4,856 +6.2%$20,435 +17.2%
    2004$4,574 -4.2%$17,443
    2003$4,774 -5.8%$17,443
    2002$5,070 +4.3%$17,443 +1.7%
    2001$4,860 +0.7%$17,152
    2000$4,827 +3.8%$17,152
    1999$4,649 $17,152

    Find assessor info on the county website

    Neighborhood: 60411

    Nearby schools

    GreatSchools rating
    Schools provided by the listing agent
    • Elementary: Roosevelt Elementary School
    • High: Bloom High School
    • District: 170

    Source: MRED as distributed by MLS GRID. This data may not be complete. We recommend contacting the local school district to confirm school assignments for this home.

    Get a cash offer in 3 minutes
    Find out how much your home could sell for in as little as 3 minutes with a no-obligation cash offer.
    Estimated market value
    $381,000
    Get a cash offer in 3 minutes
    Find out how much your home could sell for in as little as 3 minutes with a no-obligation cash offer.
    Estimated market value
    $381,000