One-owner homes with this much space and potential are a rare find! Built in 1990 by State Construction, this 4-bedroom, 2-bath home offers a spacious layout with room to live, gather, and make it your own. The Ranch style home features a large eat-in kitchen, separate dining room, comfortable living room, and family room, providing plenty of flexible living and entertaining space. A screened-in patio room extends the living space outdoors and overlooks the large, fenced lot.
The generously sized primary bedroom features a walk-in closet and private bath with dual vanities, while the hall bathroom offers a unique convenience with its own dedicated water heater at the vanity. The 3 nicely sized bedrooms have good closet space for plenty of storage. An oversized 2-car garage provides excellent space for vehicles, storage, or a workspace.
Additional highlights include a new roof in 2025, HVAC 2013 and Water Heater 2015, fence repaired 2026 in a well-established setting in Shadow Ridge Crossing. Don't miss the opportunity to bring your vision to this well-loved, one-owner home! Centrally located in OFallon but close to schools, the YMCA, Scott AFB, and more!
Active under contract
Listed by: Coldwell Banker Brown Realtors • Chester C Bell • 303-526-8662
$315,000
1027 Shadow Ridge Xing, O Fallon, IL 62269
4beds
2,539sqft
Single Family Residence
Built in 1990
0.31 Acres Lot
$314,500 Zestimate®
$124/sqft
$-- HOA
What's special
Ranch style homeGenerously sized primary bedroomLarge eat-in kitchenSeparate dining roomWalk-in closet
- 13 days
- 1,159
- 81
Likely to sell faster than
Zillow last checked:
Listing updated:
Listed by:
Chester C Bell 303-526-8662,
Coldwell Banker Brown Realtors,
Sarah Speakes 910-728-3338,
Coldwell Banker Brown Realtors
Source: MARIS,MLS#: 26055949 Originating MLS: Southwestern Illinois Board of REALTORS
Originating MLS: Southwestern Illinois Board of REALTORSFacts & features
Interior
Bedrooms & bathrooms
- Bedrooms: 4
- Bathrooms: 2
- Full bathrooms: 2
- Main level bathrooms: 2
- Main level bedrooms: 4
Primary bedroom
- Features: Floor Covering: Carpeting
- Level: Main
- Area: 270
- Dimensions: 18x15
Bedroom 2
- Features: Floor Covering: Carpeting
- Level: Main
- Area: 159.5
- Dimensions: 14.5x11
Bedroom 3
- Features: Floor Covering: Carpeting
- Level: Main
- Area: 174
- Dimensions: 14.5x12
Bedroom 4
- Features: Floor Covering: Carpeting
- Level: Main
- Area: 121
- Dimensions: 11x11
Den
- Features: Floor Covering: Carpeting
- Level: Main
- Area: 320
- Dimensions: 20x16
Dining room
- Features: Floor Covering: Carpeting
- Level: Main
- Area: 162
- Dimensions: 13.5x12
Kitchen
- Features: Floor Covering: Vinyl
- Level: Main
- Area: 384
- Dimensions: 24x16
Laundry
- Features: Floor Covering: Vinyl
- Level: Main
- Area: 99
- Dimensions: 11x9
Living room
- Features: Floor Covering: Carpeting
- Level: Main
- Area: 168
- Dimensions: 14x12
Heating
- Forced Air
Cooling
- Central Air
Appliances
- Included: Electric Cooktop, Dishwasher, Dryer, Refrigerator, Washer
- Laundry: Main Level
Features
- Vaulted Ceiling(s)
- Basement: None
- Number of fireplaces: 1
- Fireplace features: Gas, Gas Log
Interior area
- Total structure area: 2,539
- Total interior livable area: 2,539 sqft
- Finished area above ground: 2,539
- Finished area below ground: 0
Video & virtual tour
Property
Parking
- Total spaces: 2
- Parking features: Garage Door Opener
- Attached garage spaces: 2
Features
- Levels: One
- Patio & porch: Glass Enclosed
- Exterior features: Private Yard
- Pool features: None
- Fencing: Back Yard
Lot
- Size: 0.31 Acres
- Dimensions: .31 acres
- Features: Level, Sprinklers In Front
Details
- Parcel number: 0420.0404031
- Special conditions: Standard
Construction
Type & style
- Home type: SingleFamily
- Architectural style: Ranch
- Property subtype: Single Family Residence
Materials
- Frame
- Foundation: None
- Roof: Asphalt
Condition
- Year built: 1990
Details
- Builder name: State Construction
Utilities & green energy
- Electric: 220 Volts
- Sewer: Public Sewer
- Water: Public
- Utilities for property: Cable Connected, Electricity Available, Phone Available, Sewer Available, Water Available
Community & HOA
Community
- Subdivision: Cedar Meadows 3rd Add
HOA
- Has HOA: No
Location
- Region: O Fallon
Financial & listing details
- Price per square foot: $124/sqft
- Tax assessed value: $97,623
- Annual tax amount: $6,921
- Date on market: 9/8/2026
- Cumulative days on market: 13 days
- Listing terms: Cash,Conventional,FHA,VA Loan
- Electric utility on property: Yes
Estimated market value
$314,500
$299,000 - $330,000
$2,984/mo
Price history
| Date | Event | Price |
|---|---|---|
| 9/16/2026 | Contingent | $315,000$124/sqft |
Source:  MARIS #26055949 Report a problem MARIS #26055949 Report a problem | ||
| 9/8/2026 | Listed for sale | $315,000$124/sqft |
Source: MARIS #26055949 Report a problem | ||
Public tax history
| Year | Property taxes | Tax assessment |
|---|---|---|
| 2024 | $6,314 +95.5% | $97,623 +12.7% |
| 2023 | $3,229 +2% | $86,645 +8.8% |
| 2022 | $3,166 -1.8% | $79,659 +4.3% |
| 2021 | $3,225 -1.4% | $76,369 +2.1% |
| 2020 | $3,270 -1.2% | $74,805 +3.5% |
| 2019 | $3,311 -0.3% | $72,290 +3% |
| 2018 | $3,322 -2.2% | $70,192 +2.5% |
| 2017 | $3,398 | $68,476 +2.4% |
| 2016 | $3,398 +104.5% | $66,878 +1.2% |
| 2014 | $1,662 -50% | $66,104 -1.9% |
| 2013 | $3,323 | $67,379 -1.6% |
| 2012 | -- | $68,502 -6.9% |
| 2011 | -- | $73,570 -1.9% |
| 2010 | -- | $75,018 |
| 2009 | -- | $75,018 |
| 2008 | -- | $75,018 +8.5% |
| 2006 | -- | $69,152 +3.7% |
| 2005 | $3,630 +12.6% | $66,686 +6.8% |
| 2004 | $3,222 | $62,440 +12.1% |
| 2003 | -- | $55,685 +6.2% |
| 2002 | -- | $52,439 -6.4% |
| 2001 | -- | $56,048 |
| 2000 | -- | $56,048 |
Find assessor info on the county website
Monthly payment
Est. payment
Payment breakdown
Explore the cost of this home by adjusting the details. Changes won't be saved.Climate risks
Neighborhood: 62269
Nearby schools
Schools provided by the listing agent
- Elementary: Ofallon Dist 90
- Middle: Ofallon Dist 90
- High: Ofallon
Source: MARIS. This data may not be complete. We recommend contacting the local school district to confirm school assignments for this home.
Similar homes
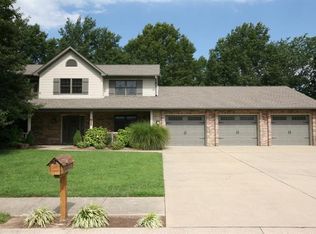
- $319,9754 bd3 ba2.8k sqft912 Reiss Rd, O Fallon, IL 62269For Sale
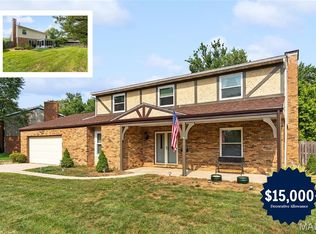
 MLS ID #26042546, Rob L Cole, Judy Dempcy Homes Powered by KW Pinnacle. MARIS
 - $294,0004 bd3 ba2.3k sqft1020 N Smiley St, O'Fallon, IL 62269For Sale
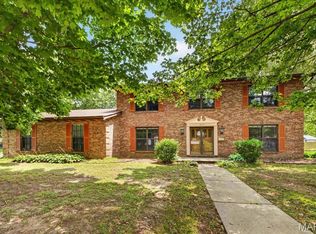 MLS ID #26043792, Jean Lewis, Keller Williams Pinnacle. MARIS
 - $299,0003 bd3 ba1.8k sqft920 Reiss Rd, O'Fallon, IL 62269For Sale
 MLS ID #26056571, Jan V Fiss, Nester Realty. MARIS
 - $358,8005 bd3 ba2.2k sqft513 Emily Dr, O Fallon, IL 62269For Sale
 MLS ID #26031327, Ben Norrenberns, Judy Dempcy Homes Powered by KW Pinnacle. MARIS
 - $294,0005 bd3 ba2.4k sqft407 E 4th St, O'Fallon, IL 62269For SaleMLS ID #26059129, Ana Montoya, Keller Williams Pinnacle. MARIS
- $333,0004 bd3 ba3.3k sqft607 S Augusta St, O'Fallon, IL 62269For SaleMLS ID #26054461, LORI A Swanson-Rodriguez, Coldwell Banker Brown Realtors. MARIS
- $385,0004 bd3 ba2.6k sqft810 Meadowlark Dr, O'Fallon, IL 62269For SaleMLS ID #26049726, Lisa C Diserens, Re/Max Signature Properties. MARIS
- $319,9003 bd3 ba2k sqft1013 S Walnut St, O'Fallon, IL 62269For SaleMLS ID #26052682, Tristan Reising, Mustard Seed Realty. MARIS
- $400,0004 bd3 ba2.7k sqft1117 Woodleaf Dr, O Fallon, IL 62269For SaleMLS ID #26040356, Stephen A Ellerbrake, Keller Williams Pinnacle. MARIS
- $305,0003 bd3 ba2.3k sqft503 Westfield Dr, O'Fallon, IL 62269For SaleMLS ID #26042732, Tim S Wooff, Wooff Realtors. MARIS
- $289,9004 bd2 ba1.5k sqft113 White Pine Ave, O'Fallon, IL 62269For SaleMLS ID #26057246, Courtney N Marsh, Red Door Realty Group Inc. MARIS
- $312,0004 bd3 ba2.2k sqft1711 Fairway Dr, Shiloh, IL 62269For SaleMLS ID #26043947, Sally R Hohn, Coldwell Banker Brown Realtors. MARIS
- $375,0004 bd3 ba3k sqft165 Liberty Xing, O'Fallon, IL 62269For SaleMLS ID #26057498, Jake L Kline, Real Broker, LLC. MARIS
- $399,5004 bd3 ba2.6k sqft326 Fairwood Hills Rd, O'Fallon, IL 62269For SaleMLS ID #26058503, Misael Chacon, Beycome Brokerage Realty LLC. MARIS
- $239,9004 bd2 ba1.6k sqft305 Spruce St, O Fallon, IL 62269For SaleMLS ID #26060228, Summer H Penet, Nettwork Global. MARIS
- $289,9004 bd3 ba1.5k sqft506 E Washington St, O'Fallon, IL 62269For SaleMLS ID #26037694, Whitney Wisnasky-Bettorf, Red Door Realty Group Inc. MARIS
- $299,0003 bd2 ba1.5k sqft1406 Blackberry Ln, O'Fallon, IL 62269For SaleMLS ID #26050191, Annette Wendler, Coldwell Banker Brown Realtors. MARIS
- $365,0004 bd4 ba2.4k sqft630 Aladar Dr, O Fallon, IL 62269For SaleMLS ID #26030760, Monica Lemp, Keller Williams Marquee. MARIS
- $273,0002 bd2 ba2.6k sqft204 Marilyn Dr, O'Fallon, IL 62269For SaleMLS ID #26046343, Janet M Freed, Re/Max Signature Properties. MARIS
