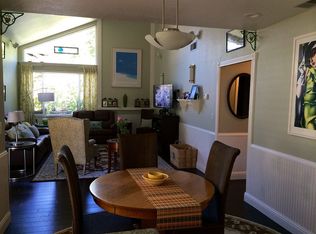
Seller's relocation for an exciting job opportunity out of state brings this wonderful home to market! This three bedroom, two bathroom end-unit townhome is located in the coveted Lincoln Village community. Featuring 1,319 square feet of single story living, this home has been renovated throughout. Dual-pane windows, recently painted, vaulted ceilings, hardwood floors, gas fireplace and 5 panel shaker style interior and closet doors. In the kitchen you'll enjoy a gas range, stainless steel refrigerator, & corian countertops. Beyond the kitchen is an indoor laundry room and additional storage cabinets. The primary bedroom has a view of the interior courtyard and ensuite bathroom with large vanity and step-in shower with glass doors. Down the hall you'll find two additional bedrooms with large windows and a second full bathroom. Your large private courtyard has a mix of hardscape and landscape and leads to the detached two car garage. You truly feel the tranquility with views of redwood trees from almost every room in the home! Lincoln Village offers wonderful amenities including a swimming pool/spa, fitness center, and greenbelt pathways.This home is located near the edge of the community with easy street parking on Spadafore and a quick stroll to nearby Roy Park and downtown WG.
Sold for $1,200,000
$1,200,000
1027 Shenandoah Dr, San Jose, CA 95125
3beds
1,319sqft
Townhouse, Residential
Built in 1974
3,060 Square Feet Lot
$1,182,800 Zestimate®
$910/sqft
$4,034 Estimated rent
Home value
$1,182,800
$1.09M - $1.29M
$4,034/mo
Zestimate® history
Owner options
List your home for rent
$4,034/mo
Rent Zestimate®
Find your next renter with Zillow Rental Manager. Plus, with online applications, you can quickly screen prospective tenants – for free.
$4,034/mo
Rent Zestimate®
Refinance and save
$8,315/mo
Est. payment
Refinancing to a lower rate could help reduce your monthly payments and save thousands over the life of the loan.
$8,315/mo
Est. payment
Explore your selling options
Work with a Zillow partner agent
Leverage their expertise and Zillow's premium Showcase listings to get your home seen by more buyers.
Get startedList with your own agent
Get your home in front of millions of buyers by listing it on Zillow.
Learn how to do itSell it yourself
Take full control of how buyers see your home on Zillow by listing For Sale by Owner (FSBO).
List your homeWhat's special
Gas fireplaceLarge private courtyardDetached two car garageEnd-unit townhomeStainless steel refrigeratorCorian countertopsAdditional storage cabinets
Zillow last checked:
Listing updated:
Listed by:
Liza Carneghi 01943579 408-614-9478,
Compass 408-427-8963,
Andrea Roselli 02159574 408-455-4999,
Compass
Bought with:
Joy Shin, 02116618
Realty World - Green Properties
Source: MLSListings Inc,MLS#: ML82021424
Facts & features
Interior
Bedrooms & bathrooms
- Bedrooms: 3
- Bathrooms: 2
- Full bathrooms: 2
Bathroom
- Features: ShoweroverTub1
Dining room
- Features: DiningArea
Family room
- Features: NoFamilyRoom
Heating
- Central Forced Air Gas
Cooling
- None
Appliances
- Included: Gas Cooktop, Electric Oven, Washer/Dryer
- Laundry: Inside
Features
- Flooring: Carpet, Hardwood
- Number of fireplaces: 1
- Fireplace features: Gas Starter
Interior area
- Total structure area: 1,319
- Total interior livable area: 1,319 sqft
Property
Parking
- Total spaces: 2
- Parking features: Detached
- Garage spaces: 2
Features
- Stories: 1
- Pool features: Community
Lot
- Size: 3,060 Square Feet
Details
- Parcel number: 43957016
- Zoning: R1-8P
- Special conditions: Standard
Construction
Type & style
- Home type: Townhouse
- Property subtype: Townhouse, Residential
Materials
- Foundation: Slab
- Roof: Composition
Condition
- New construction: No
- Year built: 1974
Utilities & green energy
- Gas: PublicUtilities
- Sewer: Public Sewer
- Water: Public
- Utilities for property: Public Utilities, Water Public
Community & HOA
HOA
- Has HOA: Yes
- Amenities included: Club House, Community Pool
- HOA fee: $595 monthly
Location
- Region: San Jose
Financial & listing details
- Price per square foot: $910/sqft
- Tax assessed value: $1,281,000
- Annual tax amount: $16,970
- Date on market: 9/17/2025
- Listing agreement: ExclusiveAgency
- Listing terms: CashorConventionalLoan
Price history
| Date | Event | Price |
|---|---|---|
| 11/14/2025 | Sold | $1,200,000-2%$910/sqft |
Source:  MLSListings Inc #ML82021424 Report a problem MLSListings Inc #ML82021424 Report a problem | ||
| 10/15/2025 | Pending sale | $1,224,000$928/sqft |
Source: MLSListings Inc #ML82021424 Report a problem | ||
| 10/3/2025 | Price change | $1,224,000-5.8%$928/sqft |
Source: MLSListings Inc #ML82021424 Report a problem | ||
| 9/17/2025 | Listed for sale | $1,299,000+1.4%$985/sqft |
Source: MLSListings Inc #ML82021424 Report a problem | ||
| 7/10/2024 | Sold | $1,281,000+16.6%$971/sqft |
Source: MLSListings Inc #ML81967425 Report a problem | ||
| 6/13/2024 | Pending sale | $1,099,000$833/sqft |
Source: MLSListings Inc #ML81967425 Report a problem | ||
| 6/3/2024 | Listed for sale | $1,099,000+124.3%$833/sqft |
Source: MLSListings Inc #ML81967425 Report a problem | ||
| 1/29/2010 | Sold | $490,000-5.6%$371/sqft |
Source: Public Record Report a problem | ||
| 12/13/2009 | Price change | $519,000-2.1%$393/sqft |
Source: Intero Client Services #80951888 Report a problem | ||
| 11/26/2009 | Price change | $529,900-1.7%$402/sqft |
Source: Intero Client Services #80951888 Report a problem | ||
| 11/6/2009 | Listed for sale | $539,000$409/sqft |
Source: Intero Client Services #80951888 Report a problem | ||
Public tax history
| Year | Property taxes | Tax assessment |
|---|---|---|
| 2025 | $16,970 +97.8% | $1,281,000 +106.6% |
| 2024 | $8,579 +2.2% | $620,082 +2% |
| 2023 | $8,398 +0.9% | $607,924 +2% |
| 2022 | $8,326 +2.4% | $596,004 +2% |
| 2021 | $8,133 +2.6% | $584,318 +1% |
| 2020 | $7,930 | $578,328 +2% |
| 2019 | $7,930 +3.5% | $566,990 +2% |
| 2018 | $7,663 | $555,874 +2% |
| 2017 | $7,663 +0.9% | $544,976 +2% |
| 2016 | $7,596 +3% | $534,292 +1.5% |
| 2015 | $7,373 +6.4% | $526,268 +2% |
| 2014 | $6,930 | $515,960 +0.5% |
| 2013 | -- | $513,630 +26.8% |
| 2012 | -- | $405,000 -18% |
| 2011 | -- | $493,688 +222.7% |
| 2010 | -- | $153,001 -0.2% |
| 2009 | -- | $153,366 +2% |
| 2008 | -- | $150,359 +2% |
| 2007 | -- | $147,411 +2% |
| 2006 | -- | $144,522 +2% |
| 2005 | -- | $141,689 +2% |
| 2004 | -- | $138,912 +1.9% |
| 2003 | -- | $136,367 +2% |
| 2002 | -- | $133,694 +2% |
| 2001 | -- | $131,074 |
Find assessor info on the county website
Neighborhood: Willow Glen
Nearby homes
- $1,027,8002 bd3 ba1.6k sqft1035 Shenandoah Dr, San Jose, CA 95125Off Market
- $923,2003 bd2 ba1.6k sqft1057 Shenandoah Dr, San Jose, CA 95125Off Market
- $901,5003 bd2 ba1.6k sqft1063 Shenandoah Dr, San Jose, CA 95125Off Market
- $938,6002 bd2 ba1.3k sqft1071 Shenandoah Dr, San Jose, CA 95125Off Market
- $1,080,0002 bd3 ba1.6k sqft1015 Roy Ave, San Jose, CA 95125Sold
- $969,6002 bd2 ba1.6k sqft1007 Roy Ave, San Jose, CA 95125Off Market
- $963,9003 bd2 ba1.6k sqft1039 Roy Ave, San Jose, CA 95125Off Market
- $1,065,0002 bd2 ba1.2k sqft1031 Roy Ave, San Jose, CA 95125Sold
Nearby schools
GreatSchools rating
- 9/10Booksin Elementary SchoolGrades: K-5Distance: 1.2 mi
- 5/10Willow Glen Middle SchoolGrades: 6-8Distance: 0.6 mi
- 8/10Willow Glen High SchoolGrades: 9-12Distance: 0.8 mi
Schools provided by the listing agent
- Elementary: BooksinElementary
- Middle: WillowGlenMiddle
- High: WillowGlenHigh
- District: SanJoseUnified
Source: MLSListings Inc. This data may not be complete. We recommend contacting the local school district to confirm school assignments for this home.
Get a cash offer in 3 minutes
Find out how much your home could sell for in as little as 3 minutes with a no-obligation cash offer.
Estimated market value
$1,182,800
Get a cash offer in 3 minutes
Find out how much your home could sell for in as little as 3 minutes with a no-obligation cash offer.
Estimated market value
$1,182,800
- California
- Santa Clara County
- San Jose
- 95125
- Willow Glen
- 1027 Shenandoah Dr
Nearby cities
Nearby neighborhoods
Nearby zip codes
Other San Jose Topics
