Experience the unmatched resort-style living of Castle Hills! Step into luxury with this stunning, treed lot, move-in-ready 4BR plus study home with a large game room, masterwork featuring soaring ceilings, fresh paint, and newer wooden floors throughout the first floor, updated kitchen and primary ensuite bath, so hard to find in Castle Hills!! The gourmet chef’s kitchen boasts white quartz countertops, island, freshly painted neutral cabinets with champagne hardware, and a crisp white backsplash, double Jenn Air ovens, microwave, dine-in kitchen breakfast area with shiplap, opening seamlessly to a sun-drenched living room with custom plantation shutters and newer built-ins flanking the gas fireplace. Work from home in the private home office, or entertain in the separate dining-piano room (or second room for mahjong and entertaining) with double doors opening to a charming covered front porch. The main-floor primary spacious retreat is a private oasis with an updated luxury ensuite bath and walk-in closet. Upstairs, discover an entertainer's dream: a massive game room with architectural tray ceilings, a private guest suite with its own full bath, and two additional spacious bedrooms with an adjoining bath. THE RARE FACTOR: Massive, secure outdoor paradise! Relax by the fireplace on the oversized covered patio dining and living space overlooking a huge, grassy backyard with an electric privacy gate—endless space for a pool, pets, and play. Unrivaled value in a premier master-planned amenity rich community with pools, parks, pickleball, golf or social priv. membership available, partial college tuition reimbursement program and so much more. Come to our open house Sunday 2-4, or schedule your tour today before this updated Castle Hills home is gone! Rear two car garage with privacy gate.
Sold
Price Unknown
1027 Sir Lancelot Cir, The Colony, TX 75056
4beds
3,501sqft
Single Family Residence
Built in 1999
0.25 Acres Lot
$849,500 Zestimate®
$--/sqft
$4,662 Estimated rent
Home value
$849,500
$807,000 - $892,000
$4,662/mo
Zestimate® history
Owner options
List your home for rent
$4,662/mo
Rent Zestimate®
Find your next renter with Zillow Rental Manager. Plus, with online applications, you can quickly screen prospective tenants – for free.
$4,662/mo
Rent Zestimate®
Refinance and save
$1,345/mo
Est. payment
Refinancing to a lower rate could help reduce your monthly payments and save thousands over the life of the loan.
$1,345/mo
Est. payment
Explore your selling options
Work with a Zillow partner agent
Leverage their expertise and Zillow's premium Showcase listings to get your home seen by more buyers.
Get startedList with your own agent
Get your home in front of millions of buyers by listing it on Zillow.
Learn how to do itSell it yourself
Take full control of how buyers see your home on Zillow by listing For Sale by Owner (FSBO).
List your homeWhat's special
Gas fireplaceHuge grassy backyardFresh paintPrivate home officeMain-floor primary spacious retreatWhite quartz countertopsUpdated luxury ensuite bath
Zillow last checked:
Listing updated:
Listed by:
Nicole Arenas 0531713 972-772-7000,
Keller Williams Rockwall 972-772-7000
Bought with:
Angela Masera, 0652511
Keller Williams Realty DPR
Source: NTREIS,MLS#: 21292405
Facts & features
Interior
Bedrooms & bathrooms
- Bedrooms: 4
- Bathrooms: 4
- Full bathrooms: 3
- 1/2 bathrooms: 1
Primary bedroom
- Level: First
- Dimensions: 1 x 1
Bedroom
- Level: Second
- Dimensions: 1 x 1
Bedroom
- Level: Second
- Dimensions: 1 x 1
Bedroom
- Level: Second
- Dimensions: 1 x 1
Breakfast room nook
- Level: First
- Dimensions: 1 x 1
Dining room
- Level: First
- Dimensions: 1 x 1
Game room
- Level: Second
- Dimensions: 1 x 1
Kitchen
- Level: First
- Dimensions: 1 x 1
Living room
- Level: First
- Dimensions: 1 x 1
Office
- Level: First
- Dimensions: 1 x 1
Appliances
- Included: Convection Oven, Dishwasher, Disposal, Microwave
- Laundry: Laundry in Utility Room, Other
Features
- Built-in Features, Decorative/Designer Lighting Fixtures, Eat-in Kitchen, Kitchen Island, Pantry, Walk-In Closet(s)
- Has basement: No
- Number of fireplaces: 1
- Fireplace features: Living Room
Interior area
- Total interior livable area: 3,501 sqft
Property
Parking
- Total spaces: 2
- Parking features: Private, Garage Faces Rear
- Attached garage spaces: 2
Features
- Levels: Two
- Stories: 2
- Patio & porch: Covered
- Exterior features: Outdoor Living Area
- Pool features: None
- Fencing: Back Yard,Electric,Fenced,Full,Gate,Wood
Lot
- Size: 0.25 Acres
- Features: Back Yard, Interior Lot, Lawn, Landscaped, Subdivision
Details
- Parcel number: R200369
Construction
Type & style
- Home type: SingleFamily
- Architectural style: English,Traditional,Detached
- Property subtype: Single Family Residence
Materials
- Brick
- Roof: Composition
Condition
- Year built: 1999
Utilities & green energy
- Utilities for property: Other
Community & HOA
Community
- Subdivision: Castle Hills Ph I Sec B
HOA
- Has HOA: Yes
- Services included: Association Management
- HOA fee: $1,345 annually
- HOA name: Legacy Southwest Management
- HOA phone: 999-999-9999
Location
- Region: The Colony
Financial & listing details
- Tax assessed value: $780,104
- Annual tax amount: $13,439
- Date on market: 6/13/2026
- Cumulative days on market: 32 days
- Listing terms: Conventional
- Exclusions: Accepting back up offers.
Price history
| Date | Event | Price |
|---|---|---|
| 7/15/2026 | Sold | -- |
Source: NTREIS #21292405 Report a problem | ||
| 6/16/2026 | Contingent | $850,000$243/sqft |
Source: NTREIS #21292405 Report a problem | ||
| 6/13/2026 | Listed for sale | $850,000+61.9%$243/sqft |
Source: NTREIS #21292405 Report a problem | ||
| 9/26/2019 | Sold | -- |
Source: Agent Provided Report a problem | ||
| 9/18/2019 | Pending sale | $525,000$150/sqft |
Source: Ebby Halliday, REALTORS #14166121 Report a problem | ||
| 8/21/2019 | Listed for sale | $525,000+50%$150/sqft |
Source: Ebby Halliday, REALTORS #14166121 Report a problem | ||
| 9/19/2009 | Listing removed | $349,900$100/sqft |
Source: Dave Folsom #11203617 Report a problem | ||
| 7/5/2009 | Price change | $349,900-2.8%$100/sqft |
Source: Dave Folsom #11203617 Report a problem | ||
| 6/7/2009 | Price change | $360,000-2.6%$103/sqft |
Source: Dave Folsom #11203617 Report a problem | ||
| 5/17/2009 | Listed for sale | $369,500$106/sqft |
Source: Dave Folsom #11203617 Report a problem | ||
Public tax history
| Year | Property taxes | Tax assessment |
|---|---|---|
| 2025 | $13,439 +4.4% | $780,104 +4.7% |
| 2024 | $12,870 -1.6% | $744,734 -1% |
| 2023 | $13,075 +7.1% | $752,007 +16.9% |
| 2022 | $12,213 +9.8% | $643,564 +25.7% |
| 2021 | $11,120 +2.5% | $512,002 +4% |
| 2020 | $10,846 +12.6% | $492,505 +3.7% |
| 2019 | $9,632 -1.2% | $475,000 +2% |
| 2018 | $9,748 +15.8% | $465,850 +10% |
| 2017 | $8,417 | $423,500 +10% |
| 2016 | $8,417 +0.2% | $385,000 +10% |
| 2015 | $8,400 | $350,000 |
| 2014 | $8,400 | $350,000 +3.3% |
| 2013 | $8,400 | $338,750 |
| 2012 | -- | $338,750 |
| 2011 | -- | $338,750 |
| 2010 | -- | $338,750 -0.4% |
| 2009 | -- | $340,000 -9.6% |
| 2007 | $9,825 +3.2% | $376,138 +14% |
| 2006 | $9,524 +3.3% | $330,000 +3.5% |
| 2005 | $9,218 | $318,807 -3.7% |
| 2004 | -- | $331,010 +1.9% |
| 2003 | -- | $324,980 -0.6% |
| 2002 | -- | $326,879 -3.3% |
| 2001 | -- | $337,877 |
Find assessor info on the county website
Neighborhood: 75056
Nearby homes
- $836,1004 bd4 ba3.7k sqft1029 Sir Lancelot Cir, The Colony, TX 75056Off Market

- $720,7005 bd3 ba3.8k sqft1025 Sir Lancelot Cir, The Colony, TX 75056Off Market
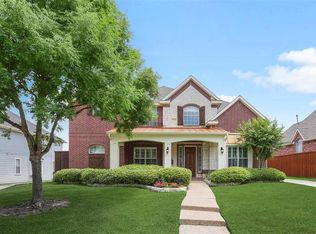
- $649,7005 bd4 ba3.7k sqft1025 Sir Lancelot Cir, The Colony, TX 75056Off Market
- $672,8004 bd3 ba2.8k sqft1031 Sir Lancelot Cir, The Colony, TX 75056Off Market
- $724,8004 bd3 ba3.3k sqft1023 Sir Lancelot Cir, The Colony, TX 75056Off Market
- $780,2004 bd4 ba3.6k sqft1028 Sir Lancelot Cir, The Colony, TX 75056Off Market
- $772,4003 bd3 ba3.4k sqft1033 Sir Lancelot Cir, The Colony, TX 75056Off Market
- $809,3004 bd2 ba3.5k sqft1021 Sir Lancelot Cir, The Colony, TX 75056Off Market
Nearby schools
GreatSchools rating
- 10/10Castle Hills Elementary SchoolGrades: PK-5Distance: 0.5 mi
- 9/10Killian Middle SchoolGrades: 6-8Distance: 1.5 mi
- 7/10Hebron High SchoolGrades: 9-12Distance: 1.6 mi
Schools provided by the listing agent
- Elementary: Castle Hills
- Middle: Killian
- High: Hebron
- District: Lewisville ISD
Source: NTREIS. This data may not be complete. We recommend contacting the local school district to confirm school assignments for this home.
Get a cash offer in 3 minutes
Find out how much your home could sell for in as little as 3 minutes with a no-obligation cash offer.
Estimated market value
$849,500
Get a cash offer in 3 minutes
Find out how much your home could sell for in as little as 3 minutes with a no-obligation cash offer.
Estimated market value
$849,500
- Texas
- Denton County
- Carrollton
- 75056
- 1027 Sir Lancelot Cir
Nearby cities
Nearby neighborhoods
Nearby zip codes
Other Carrollton Topics
