Skip main navigation
Active under contract-no show
  • $1,295,000

    1027 Spencer St, Carson City, NV 89703

    5beds
    3,456sqft
    : 
    Loading
    Get pre-qualified
    Single Family Residence
    Built in 1983
    1 Acres Lot
    $1,298,800 Zestimate®
    $375/sqft
    $-- HOA

    What's special

    Quartz counter topsLarge covered bbq areaViking appliancesOpen floorplanEn suite amenityCompletely remodeled homeInterior paint
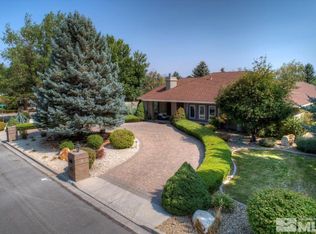
    Welcome to 1027 Spencer Street! This completely remodeled home is located in the prestigious area of Longview Estates. It boosts 5 bedrooms, 4.5 bathrooms, open floorplan, beautiful chef's kitchen with 2 refrigerators, quartz counter tops, Viking appliances and a wine/drink built in cooler. Three bedrooms have connecting bathrooms with the primary bedroom having a steam shower, laundry in the walkin closet and en suite amenity. Every corner of this home has been touched including interior paint, flooring, lighting and cabinetry. The basement is an additional 843 sqft not included in square footage with new carpet and new windows. It can be used as a game room or extra living space for large gatherings. Enjoy the large covered BBQ area and beautiful backyard all on an acre! The property backs up to open space to the east and a large water feature traverses the front of the property streaming through to the south side. It also has fresh interior and exterior paint with all new windows. This is truly a beautiful estate located in one of the most desirable neighborhoods in Carson City's west side.
    20 days
    |
    1,378
    |
    47
    |

    Likely to sell faster than

    Zillow last checked:

    Listing updated:

    Listed by:

    Kathy Dean S.51046 775-720-7840,

    RE/MAX Professionals-Carson,

    Nicole Litherland S.181143 775-220-5696,

    RE/MAX Professionals-Carson

    Source: NNRMLS,MLS#: 260008299MLS Logo

      Facts & features

      Interior

      Bedrooms & bathrooms
      • Bedrooms: 5
      • Bathrooms: 5
      • Full bathrooms: 4
      • 1/2 bathrooms: 1
      Heating
      • Forced Air, Natural Gas
      Cooling
      • Central Air
      Appliances
      • Included: Dishwasher, Disposal, Dryer, ENERGY STAR Qualified Appliances, Gas Cooktop, Gas Range, Microwave, Oven, Refrigerator, Washer, Water Softener Owned
      • Laundry: Cabinets, Laundry Room, Sink, Washer Hookup
      Features
      • Breakfast Bar, Ceiling Fan(s), Entrance Foyer, High Ceilings, Kitchen Island, Pantry, Master Downstairs, Smart Thermostat, Vaulted Ceiling(s), Walk-In Closet(s)
      • Flooring: Carpet, Laminate, Tile
      • Windows: Double Pane Windows, Vinyl Frames
      • Basement: Unfinished
      • Number of fireplaces: 1
      • Fireplace features: Electric
      • Common walls with other units/homes: No Common Walls
      Interior area
      • Total structure area: 3,456
      • Total interior livable area: 3,456 sqft

      Property

      Parking
      • Total spaces: 3
      • Parking features: Attached, Garage, Garage Door Opener, RV Access/Parking
      • Attached garage spaces: 3
      Features
      • Levels: One,Two
      • Stories: 2
      • Patio & porch: Covered, Patio
      • Spa features: None
      • Fencing: Back Yard,Partial
      • Has view: Yes
      • View description: Mountain(s)
      Lot
      • Size: 1 Acres
      • Features: Level, Sprinklers In Front
      Details
      • Additional structures: Shed(s)
      • Parcel number: 00728302
      • Zoning: SFR

      Construction

      Type & style
      • Home type: SingleFamily
      • Property subtype: Single Family Residence
      Materials
      • Foundation: Crawl Space, Slab
      • Roof: Composition,Pitched,Shingle
      Condition
      • New construction: No
      • Year built: 1983

      Utilities & green energy

      • Sewer: Public Sewer
      • Water: Public
      • Utilities for property: Electricity Connected, Internet Available, Natural Gas Connected, Sewer Connected, Water Connected, Cellular Coverage

      Community & HOA

      Community
      • Security: Smoke Detector(s)
      • Subdivision: Longview
      HOA
      • Has HOA: No
      Location
      • Region: Carson City

      Financial & listing details

      • Price per square foot: $375/sqft
      • Tax assessed value: $516,156
      • Annual tax amount: $4,908
      • Date on market: 6/28/2026
      • Cumulative days on market: 21 days
      • Listing terms: 1031 Exchange,Cash,Conventional,VA Loan

        Estimated market value

        $1,298,800

        $1.23M - $1.36M

        $4,106/mo

        Price history

        DateEventPrice
        7/1/2026Contingent$1,295,000$375/sqft
        Source: NNRMLS #260008299 Report a problem
        6/28/2026Listed for sale$1,295,000+24.5%$375/sqft
        Source: NNRMLS #260008299 Report a problem
        9/15/2021Sold$1,040,000$301/sqft
        Source: Public Record Report a problem

        Public tax history

        YearProperty taxesTax assessment
        2025$4,909 +3%$180,655 -1.7%
        2024$4,766 +3%$183,741 +10.2%
        2023$4,628 +3%$166,757 +10.5%
        2022$4,493 +3%$150,967 +6.1%
        2021$4,362 $142,301 +5.3%
        2019$4,362 +6.1%$135,160 +1.7%
        2018$4,110 +3%$132,894 +10.1%
        2017$3,991 +3%$120,698 +1.7%
        2016$3,874 +2.6%$118,670 -13.7%
        2015$3,777 +3.2%$137,539 +3.2%
        2014$3,660 +6.1%$133,284 +4.2%
        2013$3,449 +3%$127,896 -1.1%
        2012$3,348 +3%$129,375 -10.2%
        2011$3,251 +3%$144,015 -6.9%
        2010$3,156 +3%$154,738 -10.7%
        2009$3,064 +3%$173,302 +1.4%
        2008$2,975 +3%$170,925 +10%
        2007$2,888 $155,449 +0.9%
        2006-- $154,099 +45.3%
        2005-- $106,073 +0.3%
        2004-- $105,740 +7.8%
        2003-- $98,065 -1.8%
        2002-- $99,851 +3.5%
        2001$2,461 $96,500
        Find assessor info on the county website

        Monthly payment

        Est. payment

        Payment breakdown

        Explore the cost of this home by adjusting the details. Changes won't be saved.
        All calculations are estimates and provided by Zillow, Inc. for informational purposes only. Actual amounts may vary.
        HOA fees may include property taxes on listings classified as Co-Ops. Contact the listing agent and/or owner for fee details.
        Mortgage interest rates are dependent on a number of factors, including credit score, down payment, and repayment length. Interest rate data provided by Zillow Group Marketplace, Inc. as of 1/1/1970 from various mortgage lenders with which we have lead or other similar arrangements; the Estimated Payment is an average of those rates.
        See how much you could borrow to make a competitive offer.

        Climate risks

        Neighborhood: 89703

        Getting around

        2 / 100
        Car-Dependent
        43 / 100
        Somewhat Bikeable

        Nearby schools

        GreatSchools rating
        Schools provided by the listing agent
        • Elementary: Bordewich-Bray
        • Middle: Carson
        • High: Carson

        Source: NNRMLS. This data may not be complete. We recommend contacting the local school district to confirm school assignments for this home.

        A local agent can set up tours, give advice and negotiate with sellers.

        Browse local experts

        Similar homes