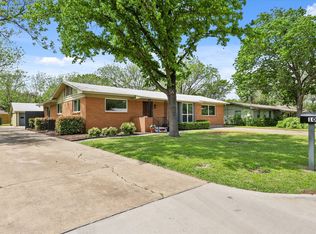
Ideal location just minutes from Hwy 380, I35E, I35W, Rayzor Ranch, UNT, TWU, historic Denton Square & Medical Offices! Welcome to This Charming Corner-Lot Gem! Nestled on a spacious 0.3720-acre corner lot, this beautifully updated 2-bedroom, 1.5-bath home invites you in with a cozy covered front porch—perfect for morning coffee or evening chats. Step inside to discover casual comfort and flexible living spaces designed for modern lifestyles. The entry opens to a versatile sitting area and office, which can easily double as a secondary living room or casual dining space. The heart of the home is the gorgeous, newly remodeled kitchen—a dream for any chef—featuring granite countertops, custom cabinetry, stainless steel appliances, a THOR 6-burner gas range, and a window above the sink overlooking the great room. The formal dining area flows effortlessly into an expansive 480 sq ft great room with wiring for surround sound ideal for entertaining, holiday gatherings, or cozy nights in. The spacious primary suite offers a peaceful retreat, complete with a fully remodeled bath and a luxurious walk-in shower. A generous secondary bedroom and a half bath with new vinyl plank flooring complete the interior. Double hung windows installed in May 2021! But the charm doesn’t stop indoors. Step outside to enjoy a quiet & peaceful oversized backyard. The extended, covered patio and a beautifully designed rock-scaped courtyard—perfect for weekend BBQs and football Sundays. For the hobbyist or craftsman, you’ll love the 15x12 workshop and 10x14 shed, offering endless room for tools, storage, or creative projects. A third smaller shed, mature shade trees, and a grassy play area round out this exceptional outdoor space.This remarkable property has it all—character, comfort, space, and versatility. Frig, Washer & Dryer convey!
Sold
Street View
Price Unknown
1027 Stanley St, Denton, TX 76201
2beds
2,127sqft
Single Family Residence
Built in 1955
0.37 Acres Lot
$-- Zestimate®
$--/sqft
$1,933 Estimated rent
Home value
Not available
Estimated sales range
Not available
$1,933/mo
Zestimate® history
Owner options
List your home for rent
$1,933/mo
Rent Zestimate®
Find your next renter with Zillow Rental Manager. Plus, with online applications, you can quickly screen prospective tenants – for free.
$1,933/mo
Rent Zestimate®
Refinance and save
Refinancing to a lower rate could help reduce your monthly payments and save thousands over the life of the loan.
Explore your selling options
Work with a Zillow partner agent
Leverage their expertise and Zillow's premium Showcase listings to get your home seen by more buyers.
Get startedList with your own agent
Get your home in front of millions of buyers by listing it on Zillow.
Learn how to do itSell it yourself
Take full control of how buyers see your home on Zillow by listing For Sale by Owner (FSBO).
List your homeWhat's special
Fully remodeled bathGrassy play areaBeautifully designed rock-scaped courtyardNew vinyl plank flooringExtended covered patioStainless steel appliancesFormal dining area
Zillow last checked:
Listing updated:
Listed by:
TAMMY METZLER 0529734 (940)484-9411,
Keller Williams Realty 940-484-9411
Bought with:
Matt Solis, 0790902
Matt Solis Real Estate
Source: NTREIS,MLS#: 21048031
Facts & features
Interior
Bedrooms & bathrooms
- Bedrooms: 2
- Bathrooms: 2
- Full bathrooms: 1
- 1/2 bathrooms: 1
Primary bedroom
- Level: First
- Dimensions: 14 x 11
Bedroom
- Features: Ceiling Fan(s)
- Level: First
- Dimensions: 11 x 12
Primary bathroom
- Features: Granite Counters, Separate Shower
- Level: First
- Dimensions: 7 x 9
Dining room
- Level: First
- Dimensions: 12 x 20
Family room
- Features: Ceiling Fan(s)
- Level: First
- Dimensions: 24 x 19
Half bath
- Level: First
- Dimensions: 4 x 6
Kitchen
- Features: Built-in Features, Granite Counters, Pantry
- Level: First
- Dimensions: 18 x 7
Living room
- Features: Ceiling Fan(s)
- Level: First
- Dimensions: 12 x 18
Office
- Level: First
- Dimensions: 9 x 16
Heating
- Central
Cooling
- Central Air, Ceiling Fan(s), Zoned
Appliances
- Included: Dishwasher, Gas Cooktop, Disposal, Gas Oven, Microwave, Refrigerator
- Laundry: Washer Hookup, Dryer Hookup, ElectricDryer Hookup, In Hall
Features
- Decorative/Designer Lighting Fixtures, Granite Counters, High Speed Internet, Cable TV
- Flooring: Carpet, Ceramic Tile, Laminate, Luxury Vinyl Plank
- Windows: Window Coverings
- Has basement: No
- Has fireplace: No
Interior area
- Total interior livable area: 2,127 sqft
Property
Parking
- Total spaces: 2
- Parking features: Additional Parking, Garage Faces Rear
- Attached garage spaces: 2
Features
- Levels: One
- Stories: 1
- Patio & porch: Rear Porch, Front Porch, Patio, Covered, Deck
- Exterior features: Courtyard, Deck, Outdoor Living Area, Rain Gutters
- Pool features: None
- Fencing: Wood
Lot
- Size: 0.37 Acres
- Features: Back Yard, Corner Lot, Lawn, Landscaped, Subdivision, Few Trees
Details
- Additional structures: Shed(s), Workshop
- Parcel number: R22695
Construction
Type & style
- Home type: SingleFamily
- Architectural style: Traditional,Detached
- Property subtype: Single Family Residence
Materials
- Brick
- Foundation: Pillar/Post/Pier
- Roof: Composition
Condition
- Resale
- Year built: 1955
Utilities & green energy
- Sewer: Public Sewer
- Water: Public
- Utilities for property: Sewer Available, Water Available, Cable Available
Community & HOA
Community
- Features: Curbs
- Security: Smoke Detector(s)
- Subdivision: Parkview
HOA
- Has HOA: No
Location
- Region: Denton
Financial & listing details
- Tax assessed value: $327,000
- Annual tax amount: $3,443
- Date on market: 10/6/2025
- Cumulative days on market: 282 days
- Listing terms: Cash,Conventional,FHA,VA Loan
Price history
| Date | Event | Price |
|---|---|---|
| 8/27/2026 | Sold | -- |
Source: NTREIS #21048031 Report a problem | ||
| 7/27/2026 | Pending sale | $310,000$146/sqft |
Source: NTREIS #21048031 Report a problem | ||
| 7/15/2026 | Contingent | $310,000$146/sqft |
Source: NTREIS #21048031 Report a problem | ||
| 7/2/2026 | Price change | $310,000-4.6%$146/sqft |
Source: NTREIS #21048031 Report a problem | ||
| 5/28/2026 | Listed for sale | $325,000$153/sqft |
Source: NTREIS #21048031 Report a problem | ||
| 5/19/2026 | Contingent | $325,000$153/sqft |
Source: NTREIS #21048031 Report a problem | ||
| 5/4/2026 | Listed for sale | $325,000$153/sqft |
Source: NTREIS #21048031 Report a problem | ||
| 5/1/2026 | Contingent | $325,000$153/sqft |
Source: NTREIS #21048031 Report a problem | ||
| 4/9/2026 | Price change | $325,000-7.1%$153/sqft |
Source: NTREIS #21048031 Report a problem | ||
| 2/11/2026 | Price change | $350,000-6.7%$165/sqft |
Source: NTREIS #21048031 Report a problem | ||
| 1/16/2026 | Price change | $375,000-2.6%$176/sqft |
Source: NTREIS #21048031 Report a problem | ||
| 11/18/2025 | Price change | $385,000-3.8%$181/sqft |
Source: NTREIS #21048031 Report a problem | ||
| 10/6/2025 | Listed for sale | $400,000$188/sqft |
Source: NTREIS #21048031 Report a problem | ||
Public tax history
| Year | Property taxes | Tax assessment |
|---|---|---|
| 2025 | $619 -27.1% | $196,189 +10% |
| 2024 | $850 -0.1% | $178,354 +10% |
| 2023 | $851 -55.9% | $162,140 +10% |
| 2022 | $1,929 -2% | $147,400 +8.7% |
| 2021 | $1,968 -21.2% | $135,541 +4.3% |
| 2020 | $2,497 +2.4% | $130,000 +4% |
| 2019 | $2,438 +7.2% | $125,000 +10.9% |
| 2018 | $2,274 +20.7% | $112,749 +10% |
| 2017 | $1,884 | $102,499 +10% |
| 2016 | $1,884 -14.5% | $93,181 +10% |
| 2015 | $2,204 | $84,710 -14.2% |
| 2014 | $2,204 | $98,713 +10% |
| 2013 | $2,204 | $89,739 -0.5% |
| 2012 | -- | $90,159 -3% |
| 2011 | -- | $92,903 +10% |
| 2010 | -- | $84,457 -2.3% |
| 2009 | -- | $86,436 +10% |
| 2007 | $1,764 -4.3% | $78,551 -0.8% |
| 2006 | $1,843 +6.8% | $79,191 +1.5% |
| 2005 | $1,726 | $78,004 +14.5% |
| 2004 | -- | $68,107 -1.8% |
| 2003 | -- | $69,330 -3.5% |
| 2002 | -- | $71,823 +3.7% |
| 2001 | -- | $69,247 |
Find assessor info on the county website
Neighborhood: Pecan
Nearby homes
- $327,7003 bd2 ba1.4k sqft1023 Stanley St, Denton, TX 76201Off Market
- $365,3003 bd2 ba1.8k sqft1101 Stanley St, Denton, TX 76201Off Market
- $287,0003 bd2 ba1.5k sqft1026 N Bonnie Brae St, Denton, TX 76201Off Market
- $--3 bd2 ba1.9k sqft1017 Stanley St, Denton, TX 76201Sold
- $309,3003 bd2 ba2k sqft1020 N Bonnie Brae St, Denton, TX 76201Off Market
- $261,8003 bd2 ba1.4k sqft1026 Stanley St, Denton, TX 76201Off Market
- $289,3003 bd2 ba1.8k sqft1107 Stanley St, Denton, TX 76201Off Market
- $261,1003 bd2 ba1.3k sqft1022 Stanley St, Denton, TX 76201Off Market
Nearby schools
GreatSchools rating
- 6/10Newton Rayzor Elementary SchoolGrades: PK-5Distance: 0.7 mi
- 5/10Calhoun Middle SchoolGrades: 6-8Distance: 0.8 mi
- 5/10Denton High SchoolGrades: 9-12Distance: 1.7 mi
Schools provided by the listing agent
- Elementary: Newton Rayzor
- Middle: Calhoun
- High: Denton
- District: Denton ISD
Source: NTREIS. This data may not be complete. We recommend contacting the local school district to confirm school assignments for this home.
- Texas
- Denton County
- Denton
- 76201
- Pecan
- 1027 Stanley St
