PRICED TO SALE!! Charming One-Owner Home in Duncanville – Well-Maintained & Move-In Ready!
Welcome to 1027 Stanwyck Avenue, a beautiful one-owner home featuring three bedrooms, two full bathrooms, and 1,694 sq. ft. of comfortable living space. Located in a quiet, established neighborhood, this home reflects pride of ownership with its inviting layout and timeless appeal.
The spacious living room is perfect for relaxing or entertaining, while the dedicated dining room offers a great space for gatherings. The owner's suite includes a walk-in closet and a private bath, creating a cozy retreat. The additional bedrooms are well-sized, and the functional kitchen provides ample storage and counter space.
The backyard offers a blank canvas for your personal touch, while the well-maintained interior and desirable location make this home a fantastic opportunity. Conveniently located, you’ll have easy access to schools, parks, shopping, and dining, enhancing everyday living.
Don't miss out—schedule your showing today! Please allow one hour's notice.
Sold
Price Unknown
1027 Stanwyck Ave, Duncanville, TX 75137
3beds
1,694sqft
Single Family Residence
Built in 2017
5,880 Square Feet Lot
$281,400 Zestimate®
$--/sqft
$2,378 Estimated rent
Home value
$281,400
$256,000 - $310,000
$2,378/mo
Zestimate® history
Owner options
List your home for rent
$2,378/mo
Rent Zestimate®
Find your next renter with Zillow Rental Manager. Plus, with online applications, you can quickly screen prospective tenants – for free.
$2,378/mo
Rent Zestimate®
Refinance and save
Refinancing to a lower rate could help reduce your monthly payments and save thousands over the life of the loan.
Explore your selling options
Work with a Zillow partner agent
Leverage their expertise and Zillow's premium Showcase listings to get your home seen by more buyers.
Get startedList with your own agent
Get your home in front of millions of buyers by listing it on Zillow.
Learn how to do itSell it yourself
Take full control of how buyers see your home on Zillow by listing For Sale by Owner (FSBO).
List your homeWhat's special
Dedicated dining roomInviting layoutFunctional kitchenWalk-in closetPrivate bathWell-maintained interior
Zillow last checked:
Listing updated:
Listed by:
LaVonne Singleton 0719298 817-890-7325,
TDRealty 817-890-7325
Bought with:
LaVonne Singleton
TDRealty
Source: NTREIS,MLS#: 20838165
Facts & features
Interior
Bedrooms & bathrooms
- Bedrooms: 3
- Bathrooms: 2
- Full bathrooms: 2
Primary bedroom
- Level: First
- Dimensions: 15 x 14
Bedroom
- Level: First
- Dimensions: 11 x 11
Bedroom
- Level: First
- Dimensions: 11 x 11
Dining room
- Level: First
- Dimensions: 9 x 11
Kitchen
- Features: Built-in Features, Dual Sinks, Walk-In Pantry
- Level: First
- Dimensions: 9 x 10
Living room
- Level: First
- Dimensions: 15 x 22
Utility room
- Level: First
- Dimensions: 6 x 8
Heating
- Central
Cooling
- Central Air, Ceiling Fan(s)
Appliances
- Included: Dishwasher, Electric Cooktop, Electric Oven, Disposal, Microwave, Refrigerator
- Laundry: Washer Hookup, Electric Dryer Hookup
Features
- High Speed Internet, Pantry, Walk-In Closet(s)
- Flooring: Vinyl
- Windows: Window Coverings
- Has basement: No
- Has fireplace: No
Interior area
- Total interior livable area: 1,694 sqft
Property
Parking
- Total spaces: 2
- Parking features: Driveway
- Attached garage spaces: 2
- Has uncovered spaces: Yes
Features
- Levels: One
- Stories: 1
- Pool features: None
- Fencing: Fenced
Lot
- Size: 5,880 Square Feet
Details
- Parcel number: 0
Construction
Type & style
- Home type: SingleFamily
- Architectural style: Traditional,Detached
- Property subtype: Single Family Residence
Materials
- Brick, Vinyl Siding
- Foundation: Slab
- Roof: Asphalt
Condition
- Year built: 2017
Community & HOA
Community
- Security: Smoke Detector(s)
- Subdivision: Hollywood Park
HOA
- Has HOA: No
Location
- Region: Duncanville
Financial & listing details
- Tax assessed value: $295,380
- Annual tax amount: $6,657
- Date on market: 2/7/2025
- Cumulative days on market: 138 days
- Listing terms: Cash,Conventional,FHA,VA Loan
- Exclusions: N/A
Price history
| Date | Event | Price |
|---|---|---|
| 7/18/2025 | Sold | -- |
Source: NTREIS #20838165 Report a problem | ||
| 6/30/2025 | Pending sale | $285,000$168/sqft |
Source: NTREIS #20838165 Report a problem | ||
| 6/25/2025 | Contingent | $285,000$168/sqft |
Source: NTREIS #20838165 Report a problem | ||
| 6/23/2025 | Price change | $285,000-1.7%$168/sqft |
Source: NTREIS #20838165 Report a problem | ||
| 6/10/2025 | Listed for sale | $290,000-3%$171/sqft |
Source: NTREIS #20838165 Report a problem | ||
| 6/4/2025 | Contingent | $299,000$177/sqft |
Source: NTREIS #20838165 Report a problem | ||
| 6/4/2025 | Price change | $299,000-1.3%$177/sqft |
Source: NTREIS #20838165 Report a problem | ||
| 5/9/2025 | Price change | $303,000-0.7%$179/sqft |
Source: NTREIS #20838165 Report a problem | ||
| 4/17/2025 | Price change | $305,000-0.7%$180/sqft |
Source: NTREIS #20838165 Report a problem | ||
| 3/5/2025 | Price change | $307,000-1%$181/sqft |
Source: NTREIS #20838165 Report a problem | ||
| 2/7/2025 | Listed for sale | $310,000$183/sqft |
Source: NTREIS #20838165 Report a problem | ||
Public tax history
| Year | Property taxes | Tax assessment |
|---|---|---|
| 2025 | $4,753 -4.6% | $295,380 |
| 2024 | $4,981 +10.8% | $295,380 +10.7% |
| 2023 | $4,497 -10.9% | $266,780 |
| 2022 | $5,045 +0.6% | $266,780 +25.2% |
| 2021 | $5,016 -3.3% | $213,010 |
| 2020 | $5,189 +6.3% | $213,010 +9% |
| 2019 | $4,880 -3.9% | $195,390 |
| 2018 | $5,079 +1887.8% | $195,390 +2145.9% |
| 2017 | $255 +0.1% | $8,700 |
| 2016 | $255 +3.6% | $8,700 |
| 2015 | $246 | $8,700 |
| 2014 | $246 | $8,700 |
| 2013 | -- | -- |
| 2012 | -- | -- |
| 2011 | -- | -- |
| 2010 | -- | -- |
| 2009 | -- | -- |
| 2008 | -- | -- |
| 2007 | -- | -- |
| 2005 | -- | -- |
| 2004 | -- | -- |
| 2003 | -- | -- |
| 2002 | -- | -- |
| 2001 | -- | -- |
Find assessor info on the county website
Neighborhood: Hollywood Park
Nearby homes
- $310,3004 bd2 ba2.1k sqft1023 Stanwyck Ave, Duncanville, TX 75137Off Market
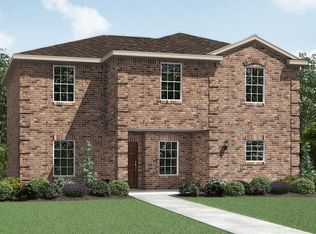
- $287,8003 bd2 ba1.7k sqft1031 Stanwyck Ave, Duncanville, TX 75137Off Market

- $216,0003 bd2 ba1.3k sqft1042 Gaynor Ave, Duncanville, TX 75137Off Market
- $237,0003 bd2 ba1.8k sqft1038 Gaynor Ave, Duncanville, TX 75137Off Market

- $223,3003 bd2 ba1.4k sqft1046 Gaynor Ave, Duncanville, TX 75137Off Market
- $287,0003 bd2 ba1.7k sqft1019 Stanwyck Ave, Duncanville, TX 75137Off Market
- $323,4004 bd2 ba2.5k sqft1035 Stanwyck Ave, Duncanville, TX 75137Off Market
- $--3 bd2 ba1.7k sqft1050 Gaynor Ave, Duncanville, TX 75137Sold
Nearby schools
GreatSchools rating
- 2/10Merrifield Elementary SchoolGrades: PK-4Distance: 1.2 mi
- 4/10J Herman Reed Middle SchoolGrades: 7-8Distance: 1 mi
- 3/10Duncanville High SchoolGrades: 9-12Distance: 2.9 mi
Schools provided by the listing agent
- Elementary: Merrifield
- Middle: Reed
- High: Duncanville
- District: Duncanville ISD
Source: NTREIS. This data may not be complete. We recommend contacting the local school district to confirm school assignments for this home.
Get a cash offer in 3 minutes
Find out how much your home could sell for in as little as 3 minutes with a no-obligation cash offer.
Estimated market value
$281,400
Get a cash offer in 3 minutes
Find out how much your home could sell for in as little as 3 minutes with a no-obligation cash offer.
Estimated market value
$281,400
- Texas
- Dallas County
- Duncanville
- 75137
- Hollywood Park
- 1027 Stanwyck Ave
Nearby cities
Nearby neighborhoods
Nearby zip codes
Other Duncanville Topics
