Ask us about our below market interest rates! This two-story Lennar home offers an open first floor with living, kitchen, and dining areas. Upstairs are three bedrooms, including a luxurious owner’s suite with a private bath, walk-in closet, and covered deck, plus a secondary bedroom with its own deck. Highlights include upgraded White cabinets. Washer, dryer, and blinds are included, along with our "Everything’s Included" features such as stainless-steel kitchen appliances, ceiling fan pre-wires in select rooms and living room, and much more! Hurry—there’s still time to select your kitchen countertops, and flooring to make this home truly yours!
Active
$415,280
1027 Talia Ridge St, Henderson, NV 89002
4beds
1,927sqft
Townhouse
Built in 2026
1,742 Square Feet Lot
$-- Zestimate®
$216/sqft
$111/mo HOA
What's special
Stainless-steel kitchen appliancesWalk-in closetUpgraded white cabinets
- 1 day |
- 22 |
- 1 |
Zillow last checked:
Listing updated:
Listed by:
Marcelle D. Adams S.0170864 702-736-9100,
Lennar Sales Corp
Source: LVR,MLS#: 2802015 Originating MLS: Greater Las Vegas Association of Realtors Inc
Originating MLS: Greater Las Vegas Association of Realtors IncFacts & features
Interior
Bedrooms & bathrooms
- Bedrooms: 4
- Bathrooms: 3
- Full bathrooms: 2
- 3/4 bathrooms: 1
Primary bedroom
- Description: Upstairs,Walk-In Closet(s)
- Dimensions: 13x13
Bedroom 2
- Description: Closet,Upstairs
- Dimensions: 11x11
Bedroom 3
- Description: Closet,Upstairs
- Dimensions: 12x13
Bedroom 4
- Description: Closet,Downstairs
- Dimensions: 10x10
Primary bathroom
- Description: Double Sink,Dual Flush Toilet,Low Flow Toilet,Shower Only
Dining room
- Description: None
- Dimensions: 14x5
Kitchen
- Description: Island,Quartz Countertops,Stainless Steel Appliances
Living room
- Description: None
- Dimensions: 8x14
Loft
- Description: Other
- Dimensions: 12x12
Heating
- Central, Gas, High Efficiency, Zoned
Cooling
- Central Air, Electric, High Efficiency
Appliances
- Included: Dryer, Dishwasher, Disposal, Gas Range, Microwave, Refrigerator, Washer
- Laundry: Gas Dryer Hookup, Upper Level
Features
- Window Treatments, Programmable Thermostat
- Flooring: Other
- Windows: Blinds, Double Pane Windows, Insulated Windows, Low-Emissivity Windows
- Has fireplace: No
Interior area
- Total structure area: 1,927
- Total interior livable area: 1,927 sqft
Video & virtual tour
Property
Parking
- Total spaces: 2
- Parking features: Attached, Garage, Garage Door Opener, Inside Entrance, Private
- Attached garage spaces: 2
Features
- Stories: 2
- Patio & porch: Deck, Porch
- Exterior features: Deck, Porch, Sprinkler/Irrigation
- Pool features: Association
- Fencing: Block,None
Lot
- Size: 1,742 Square Feet
- Features: Drip Irrigation/Bubblers, Desert Landscaping, Landscaped, < 1/4 Acre
Details
- Parcel number: 17934317203
- Zoning description: Multi-Family
- Other equipment: Water Softener Loop
- Horse amenities: None
Construction
Type & style
- Home type: Townhouse
- Architectural style: Two Story
- Property subtype: Townhouse
- Attached to another structure: Yes
Materials
- Roof: Pitched,Tile
Condition
- Under Construction
- New construction: Yes
- Year built: 2026
Details
- Builder model: Rhett
- Builder name: Lennar
Utilities & green energy
- Electric: Photovoltaics None
- Sewer: Public Sewer
- Water: Public
- Utilities for property: Underground Utilities
Green energy
- Energy efficient items: Windows, Radiant Attic Barrier, HVAC, Roof
Community & HOA
Community
- Security: Gated Community
- Subdivision: The Presley
HOA
- Has HOA: Yes
- Amenities included: Gated, Playground, Park, Pool
- Services included: Association Management, Common Areas, Maintenance Grounds, Sewer, Taxes, Water
- HOA fee: $111 monthly
- HOA name: Management Trust
- HOA phone: 702-835-6904
Location
- Region: Henderson
Financial & listing details
- Price per square foot: $216/sqft
- Annual tax amount: $4,600
- Date on market: 7/21/2026
- Listing agreement: Exclusive Right To Sell
- Listing terms: Cash,Conventional,FHA,VA Loan
Estimated market value
Not available
Estimated sales range
Not available
Not available
Price history
| Date | Event | Price |
|---|---|---|
| 7/21/2026 | Listed for sale | $415,280$216/sqft |
Source:  LVR #2802015 Report a problem LVR #2802015 Report a problem | ||
Public tax history
Tax history is unavailable.
Monthly payment
Est. payment
Payment breakdown
Explore the cost of this home by adjusting the details. Changes won't be saved.Climate risks
Neighborhood: Mission Hills
Nearby schools
GreatSchools rating
- 5/10Marlan J. Walker Elementary SchoolGrades: PK-5Distance: 1.4 mi
- 7/10Jack & Terry Mannion Middle SchoolGrades: 6-8Distance: 2.4 mi
- 5/10Foothill High SchoolGrades: 9-12Distance: 1.8 mi
Schools provided by the listing agent
- Elementary: Walker, J. Marlan,Walker, J. Marlan
- Middle: Mannion Jack & Terry
- High: Foothill
Source: LVR. This data may not be complete. We recommend contacting the local school district to confirm school assignments for this home.
- $406,0004 bd3 ba1.9k sqft1509 Maya Crossing Ave, Henderson, NV 89002Sold
- $72,0002,178 Square Feet1024 Presley Ridge St, Henderson, NV 89002Off Market
- $72,0001,742 Square Feet1022 Presley Ridge St, Henderson, NV 89002Off Market
- $381,0003 bd3 ba1.8k sqft1511 Maya Crossing Ave, Henderson, NV 89002Sold
- $72,0001,742 Square Feet1020 Presley Ridge St, Henderson, NV 89002Off Market
- $72,0001,742 Square Feet1019 Talia Ridge St, Henderson, NV 89002Off Market
- $399,0004 bd3 ba1.8k sqft1512 Maya Crossing Ave, Henderson, NV 89002Sold
- $72,0001,742 Square Feet1018 Presley Ridge St, Henderson, NV 89002Off Market
A local agent can set up tours, give advice and negotiate with sellers.
Similar homes
- $399,0004 bd4 ba2.2k sqft1235 Raritan Pl, Henderson, NV 89002For Sale
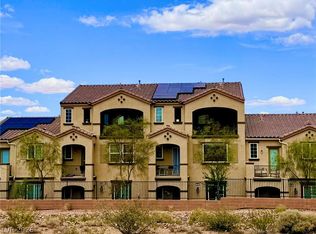 MLS ID #2801100, Bret Runion, Desert Sun Realty. LVR
 - from $406,9904 bd3 ba1.9k sqftRhett Plan, The Presley, Henderson, NV 89002New Construction
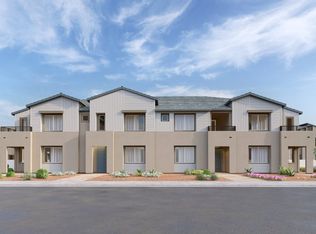 Lennar Homes
 - $385,0003 bd3 ba1.8k sqft1526 Eva Crossing Pl, Henderson, NV 89002For Sale
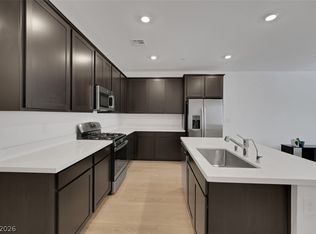 MLS ID #2796229, Fernando Bucago, Realty ONE Group, Inc. LVR
 - $335,0003 bd3 ba1.5k sqft965 Nevada State Dr #4104, Henderson, NV 89002For Sale
 MLS ID #2799975, Shad S. Williams, JMG Real Estate. LVR
 - $--3 bd2 ba1.8k sqft812 Arrowhead Trl, Henderson, NV 89002AuctionAuction.com 1
- $369,0003 bd3 ba1.6k sqft1099 Sheer Paradise Ln Unit 3, Henderson, NV 89002For SaleMLS ID #2795344, Andrea E. Ahart, RE/MAX Advantage. LVR
- from $409,9903 bd3 ba1.7k sqftFletcher Plan, The Presley, Saint Henderson, NV 89002New ConstructionLennar Homes
- from $437,9903 bd3 ba1.8k sqftFranklin with Next Gen Suite Plan, The Presley, Henderson, NV 89002New ConstructionLennar Homes
- from $376,9903 bd3 ba1.8k sqftRamsey Plan, The Presley, Henderson, NV 89002New ConstructionLennar Homes
- $420,0003 bd2 ba1.4k sqft516 Summit Dr, Henderson, NV 89002For SaleMLS ID #2801090, Jennifer Breeden, BHHS Nevada Properties. LVR
- from $415,9903 bd3 ba1.5k sqftPlan 1572 Plan, Landings at Caspian Bay, Henderson, NV 89002New ConstructionKB Home
- $419,0004 bd3 ba1.7k sqft2444 Belt Buckley Dr, Henderson, NV 89002For SaleMLS ID #2783754, Margarita Edwards, LIFE Realty District. LVR
- $367,0003 bd3 ba1.7k sqft1529 Eva Crossing Pl, Henderson, NV 89002For SaleMLS ID #2711644, Mark V. Dreibelbis, Reiss Properties. LVR
- $375,0002 bd3 ba1.6k sqft1543 Eliana Crossing Pl, Henderson, NV 89002For SaleMLS ID #2794070, David Hernandez, Luxury Real Estate of Nevada. LVR
- from $382,9902 bd3 ba1.6k sqftFinley Plan, The Presley, Saint Henderson, NV 89002New ConstructionLennar Homes
- $348,9003 bd3 ba1.6k sqft1080 Slate Crossing Ln Unit 3, Henderson, NV 89002For SaleMLS ID #2791460, Randolph R. Reyes, Top Tier Realty. LVR
- $450,0004 bd3 ba1.9k sqft2297 Sky Island Dr, Henderson, NV 89002For SaleMLS ID #2789541, Shannon Garcia, Reflections Real Estate Group. LVR
- $332,5003 bd3 ba1.5k sqft965 Nevada State Dr Unit 30102, Henderson, NV 89002For SaleMLS ID #2763190, Sharon Lisa Harris, SimpliHOM. LVR
- $395,0002 bd3 ba1.8k sqft1521 Eva Crossing Pl, Henderson, NV 89002For SaleMLS ID #2723222, Kent J. Divich, Renaissance Realty Inc. LVR
- $415,2804 bd3 ba1.9k sqft1027 Talia Rdg, Henderson, NV 89002New ConstructionLennar Homes
