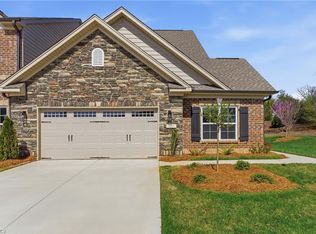
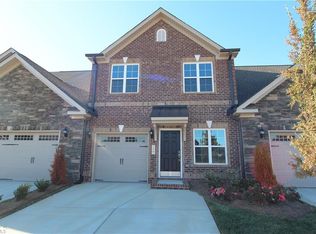
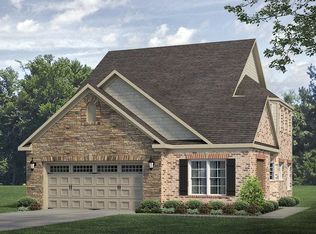
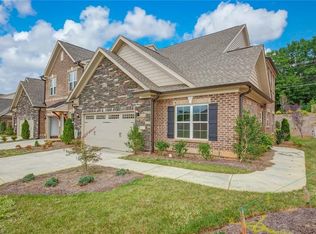
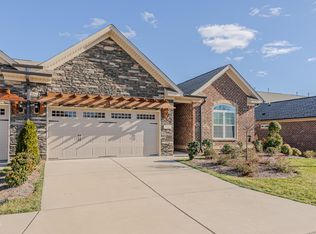
With a convenient location close to Greensboro and Elon University, this is one of the final opportunities to join the established Weybridge community, where over 120 homeowners already enjoy a low-maintenance lifestyle. This thoughtfully designed luxury townhome offers comfortable main-level living with flexible upstairs space, creating versatile living areas ideal for guests, hobbies, or additional living needs. Elegant architectural details including crown molding, classic wainscoting, and a cozy fireplace add warmth and character rarely found in many homes in this price range. A standout feature of this home is the spacious sunroom featuring an abundance of natural light, creating the perfect space for relaxing, reading, or enjoying morning coffee.
New construction
$464,990
1027 Talisker Way #15, Burlington, NC 27215
2beds
2,238sqft
Townhouse
Built in 2024
-- sqft lot
$-- Zestimate®
$208/sqft
$265/mo HOA
What's special
Cozy fireplaceCrown moldingSpacious sunroomElegant architectural detailsClassic wainscotingComfortable main-level livingAbundance of natural light
- 739 days
- 15
- 1
Zillow last checked:
Listing updated:
Listed by:
Wesley S Wallace 336-500-1638,
KEYSTONE REALTY GROUP, INC.
Source: Doorify MLS,MLS#: 10049380
Facts & features
Interior
Bedrooms & bathrooms
- Bedrooms: 2
- Bathrooms: 3
- Full bathrooms: 3
- Main level bathrooms: 1
- Main level bedrooms: 2
Primary bedroom
- Level: Main
- Area: 195.84 Square Feet
- Dimensions: 14.4 x 13.6
Bedroom 2
- Level: Main
- Area: 127.6 Square Feet
- Dimensions: 11.6 x 11
Family room
- Level: Main
- Area: 183.3 Square Feet
- Dimensions: 13 x 14.1
Kitchen
- Level: Main
- Area: 117.6 Square Feet
- Dimensions: 12 x 9.8
Loft
- Level: Second
- Area: 288.36 Square Feet
- Dimensions: 17.8 x 16.2
Office
- Level: Second
- Area: 144.72 Square Feet
- Dimensions: 13.4 x 10.8
Sunroom
- Level: Main
- Area: 196 Square Feet
- Dimensions: 14 x 14
Heating
- Natural Gas
Cooling
- Central Air, Ceiling Fan(s)
Appliances
- Included: Disposal, Dishwasher, Microwave, Range
- Laundry: Washer Hookup
Features
- Other, Pantry, Vaulted Ceiling(s)
- Flooring: Carpet, Ceramic Tile, Luxury Vinyl
- Windows: Insulated Windows
Interior area
- Total structure area: 2,238
- Total interior livable area: 2,238 sqft
- Finished area above ground: 2,238
- Finished area below ground: 0
Property
Parking
- Total spaces: 2
- Parking features: Attached, Paved
- Garage spaces: 2
Features
- Levels: One
- Stories: 1
- Patio & porch: Patio
- Exterior features: Fenced Yard
Lot
- Features: Rectangular Lot
Details
- Parcel number: 8844183721
- Zoning: Residential
- Special conditions: Standard
Construction
Type & style
- Home type: Townhouse
- Architectural style: Traditional
- Property subtype: Townhouse
Materials
- Brick, Vinyl Siding
- Foundation: Slab
- Roof: Architectural Shingle
Condition
- New construction: Yes
- Year built: 2024
- Major remodel year: 2024
Utilities & green energy
- Sewer: Public Sewer
- Water: Public
Green energy
- Energy efficient items: Doors
Community & HOA
Community
- Subdivision: The Townes at Weybridge
HOA
- Has HOA: Yes
- Services included: None
- HOA fee: $265 monthly
- HOA name: Preistly Management
- HOA phone: 336-379-5007
Location
- Region: Burlington
Financial & listing details
- Price per square foot: $208/sqft
- Annual tax amount: $1
- Date on market: 5/7/2025
- Listing agreement: Exclusive Right To Sell
- Listing terms: Cash,Conventional,VA Loan
- Ownership type: Townhouse
Estimated market value
Not available
Estimated sales range
Not available
$2,399/mo
Price history
| Date | Event | Price |
|---|---|---|
| 10/1/2025 | Price change | $464,990-1.1%$208/sqft |
Source:  Doorify MLS #10049380 Report a problem Doorify MLS #10049380 Report a problem | ||
| 5/7/2025 | Price change | $470,312+1.4%$210/sqft |
Source: Doorify MLS #10049380 Report a problem | ||
| 8/28/2024 | Pending sale | $464,000$207/sqft |
Source: Doorify MLS #10049380 Report a problem | ||
Public tax history
Tax history is unavailable.
Monthly payment
Est. payment
Payment breakdown
Explore the cost of this home by adjusting the details. Changes won't be saved.Climate risks
Neighborhood: 27215
Nearby schools
Schools provided by the listing agent
- Elementary: Alamance Burlington - Highland Elementary
- Middle: Alamance Burlington - Turrentine Middle
- High: Alamance Burlington - Walter M Williams High
Source: Doorify MLS. This data may not be complete. We recommend contacting the local school district to confirm school assignments for this home.
Similar homes
- $429,9902 bd3 ba2k sqft1061 Talisker Way #20, Burlington, NC 27215New Construction

 MLS ID #10048303, Wesley S Wallace. Doorify MLS
 - $468,5262 bd3 ba2.2k sqft1225 Talisker Way #42, Burlington, NC 27215New Construction
 MLS ID #10127396, Wesley S Wallace. Doorify MLS
 - $401,5003 bd2 ba1.8k sqft194 Dunvegan Ln, Burlington, NC 27215For Sale
 MLS ID #10169011, Karla Dixon. Doorify MLS
 - $473,8663 bd2 ba1.9k sqft1265 Talisker Way #49, Burlington, NC 27215New Construction
 MLS ID #10132595, Wesley S Wallace. Doorify MLS
 - $510,4333 bd2 ba2k sqft1247 Talisker Way #47, Burlington, NC 27215New ConstructionMLS ID #10109961, Wesley S Wallace. Doorify MLS
- $399,0003 bd3 ba2k sqft2234 Saddle Club Rd, Burlington, NC 27215For SaleMLS ID #10158081, Eric Burns. Doorify MLS
- $449,0002 bd3 ba1.9k sqft6009 Osceola Ossipee Rd, Browns Summit, NC 27214For SaleMLS ID #10182527, Christie Brown. Doorify MLS
- $430,0004 bd2 ba1.7k sqft426 Fitch Dr, Mebane, NC 27302For Sale
 MLS ID #1233945, Amy L. Oakley. Triad MLS
 - $590,0004 bd3 ba2.9k sqft1218 Driftwood Dr, Gibsonville, NC 27249New ConstructionMLS ID #1234018, Jim Allen. Triad MLS
- $397,1003 bd2 ba2.1k sqft2363 Whelen Dr, Graham, NC 27253New ConstructionTriad MLS
- $500,0004 bd3 ba2.2k sqft1246 Pebble Dr, Graham, NC 27253For SaleMLS ID #10171289, Tami T Koury. Doorify MLS
- $400,0005 bd3 ba3k sqft2026 Heron Pointe Dr, Whitsett, NC 27377For SaleMLS ID #1228033, Kristoff Jones. Triad MLS
- $465,8914 bd3 ba2.5k sqft2002 Darrell Dr, Graham, NC 27253New ConstructionTriad MLS
- $330,0003 bd3 ba2k sqft118 Brassfield Dr, Burlington, NC 27217For SaleMLS ID #10186704, Tiffany Howard. Doorify MLS
