Skip main navigation
Sold for $1,350,000
  • Tax assessed value
    $1,350,000

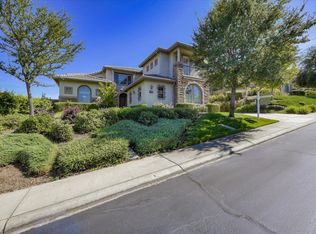
    1027 Terracina Dr, El Dorado Hills, CA 95762

    5beds
    4,079sqft
    Single Family Residence
    Built in 2004
    0.31 Acres Lot
    $1,357,300 Zestimate®
    $331/sqft
    $5,519 Estimated rent

    Home value

    $1,357,300

    $1.25M - $1.48M

    $5,519/mo

    Zestimate® history
    Loading
    Loading...

    Owner options

    List your home for rent

    $5,519/mo

    Rent Zestimate®

    Find your next renter with Zillow Rental Manager. Plus, with online applications, you can quickly screen prospective tenants – for free.

    Learn more

    $5,519/mo

    Rent Zestimate®

    Refinance and save

    $8,765/mo

    Est. payment

    Refinancing to a lower rate could help reduce your monthly payments and save thousands over the life of the loan.

    See today's rates

    $8,765/mo

    Est. payment

    Explore your selling options

    Work with a Zillow partner agent

    Leverage their expertise and Zillow's premium Showcase listings to get your home seen by more buyers.

    Get started

    List with your own agent

    Get your home in front of millions of buyers by listing it on Zillow.

    Learn how to do it

    Sell it yourself

    Take full control of how buyers see your home on Zillow by listing For Sale by Owner (FSBO).

    List your home

    What's special

    Private balconiesSecluded backyard retreatOutdoor retreatOpen-concept layoutLavish spa-inspired bathroomLarge windowsResort-style pool

    Zillow last checked:

    Listing updated:

    Listed by:

    Korosh Sahami II DRE #02083618 650-303-2379,

    Realty World Bay Area R.E. 650-355-2121

    Bought with:

    Cody D Williams

    Upward Realty Inc.

    Source: SFAR,MLS#: 224109525MLS LogoOriginating MLS: San Francisco Association of REALTORS

    Facts & features

    Interior

    Bedrooms & bathrooms
    • Bedrooms: 5
    • Bathrooms: 5
    • Full bathrooms: 4
    • 1/2 bathrooms: 1
    Primary bedroom
    • Area: 0
    • Dimensions: 0 x 0
    Bedroom 1
    • Area: 0
    • Dimensions: 0 x 0
    Bedroom 2
    • Area: 0
    • Dimensions: 0 x 0
    Bedroom 3
    • Area: 0
    • Dimensions: 0 x 0
    Bedroom 4
    • Area: 0
    • Dimensions: 0 x 0
    Bathroom
    • Features: Tub w/Shower Over, Tile, Closet
    Dining room
    • Features: Dining/Living Combo, Space in Kitchen, Dining/Family Combo
    • Level: Main
    • Area: 0
    • Dimensions: 0 x 0
    Family room
    • Level: Main
    • Area: 0
    • Dimensions: 0 x 0
    Kitchen
    • Features: Island w/Sink, Slab Counter, Breakfast Area
    • Level: Main
    • Area: 0
    • Dimensions: 0 x 0
    Living room
    • Features: Deck Attached, Cathedral/Vaulted
    • Area: 0
    • Dimensions: 0 x 0
    Heating
    • MultiUnits, Central
    Cooling
    • Central Air, Ceiling Fan(s)
    Appliances
    • Laundry: Gas Dryer Hookup, Electric Dryer Hookup, Sink, Cabinets
    Features
    • Flooring: Wood, Tile, Stone, Carpet
    • Number of fireplaces: 2
    • Fireplace features: Gas
    Interior area
    • Total structure area: 4,079
    • Total interior livable area: 4,079 sqft

    Property

    Parking
    • Total spaces: 3
    • Parking features: Attached
    • Attached garage spaces: 3
    Features
    • Stories: 2
    • Pool features: Gunite, Gas Heat, Pool/Spa Combo, Pool Sweep, In Ground
    Lot
    • Size: 0.31 Acres
    Details
    • Parcel number: 122170032000
    • Zoning: R1
    • Special conditions: Standard

    Construction

    Type & style
    • Home type: SingleFamily
    • Property subtype: Single Family Residence
    Materials
    • Frame, Stucco
    • Foundation: Slab
    • Roof: Tile
    Condition
    • Updated/Remodeled
    • Year built: 2004

    Utilities & green energy

    • Electric: 220 Volts in Laundry
    • Sewer: In & Connected
    • Water: Public
    • Utilities for property: Internet Available

    Community & HOA

    Community
    • Features: Gated
    • Security: Security Service, Security Gate, Smoke Detector(s), Double Strapped Water Heater, Carbon Monoxide Detector(s)
    HOA
    • Has HOA: Yes
    • Amenities included: Other
    • Services included: Other, Maintenance Grounds, Management
    • HOA fee: $247 monthly
    • HOA name: Serrano El Dorado Homeowners Association
    • HOA phone: 916-939-1728
    Location
    • Region: El Dorado Hills
    • Elevation: 0

    Financial & listing details

    • Price per square foot: $331/sqft
    • Tax assessed value: $1,350,000
    • Annual tax amount: $16,163
    • Price range: $1.4M - $1.4M
    • Date on market: 9/29/2024
    • Cumulative days on market: 36 days
    • Listing terms: Submit
    • Total actual rent: 0

    Price history

    DateEventPrice
    12/11/2024Pending sale$1,395,000+3.3%$342/sqft
    Source: SFAR #224109525 Report a problem
    12/10/2024Sold$1,350,000-3.2%$331/sqft
    Source: SFAR #224109525 Report a problem
    11/1/2024Contingent$1,395,000$342/sqft
    Source: SFAR #224109525 Report a problem
    9/30/2024Listed for sale$1,395,000+32.9%$342/sqft
    Source: SFAR #224109525 Report a problem
    11/16/2021Sold$1,050,000-0.9%$257/sqft
    Source: MetroList Services of CA #221117556 Report a problem
    11/12/2021Pending sale$1,060,000$260/sqft
    Source: MetroList Services of CA #221117556 Report a problem
    10/27/2021Contingent$1,060,000$260/sqft
    Source: MetroList Services of CA #221117556 Report a problem
    9/15/2021Listed for sale$1,060,000$260/sqft
    Source: MetroList Services of CA #221117556 Report a problem
    9/2/2021Sold$1,060,000+51.6%$260/sqft
    Source: Public Record Report a problem
    8/9/2014Listing removed$699,000$171/sqft
    Source: RE/MAX GOLD #14043508 Report a problem
    7/12/2014Listed for sale$699,000+4.4%$171/sqft
    Source: RE/MAX GOLD #14043508 Report a problem
    9/16/2004Sold$669,500$164/sqft
    Source: Public Record Report a problem

    Public tax history

    YearProperty taxesTax assessment
    2025$16,163 +15.6%$1,350,000 +18.5%
    2024$13,982 +0.7%$1,139,339 +2%
    2023$13,879 +4.6%$1,117,000 +6.4%
    2022$13,263 +29.6%$1,050,000 +40%
    2021$10,230 +0.1%$750,000
    2020$10,223 -0.5%$750,000
    2019$10,275 +0.6%$750,000
    2018$10,212 -0.3%$750,000
    2017$10,247 +4.7%$750,000 +6.9%
    2016$9,784 +2.9%$701,500
    2015$9,505 $701,500 +5.6%
    2014$9,505 $664,500 +32.8%
    2013-- $500,500
    2012-- $500,500
    2011-- $500,500
    2010-- $500,500 -9.1%
    2009-- $550,500 -22.5%
    2008-- $710,371 +2%
    2007-- $696,443
    2006-- --
    2005-- $669,400
    Find assessor info on the county website

    Neighborhood: 95762

    Nearby schools

    GreatSchools rating
    Schools provided by the listing agent
    • District: Buckeye Union

    Source: SFAR. This data may not be complete. We recommend contacting the local school district to confirm school assignments for this home.

    Get a cash offer in 3 minutes
    Find out how much your home could sell for in as little as 3 minutes with a no-obligation cash offer.
    Estimated market value
    $1,357,300
    Get a cash offer in 3 minutes
    Find out how much your home could sell for in as little as 3 minutes with a no-obligation cash offer.
    Estimated market value
    $1,357,300