Skip main navigation
Sold for $174,900
  • $174,900

    1027 Thomas V Bryant Drive, Jeffersonville, IN 47130

    2beds
    1,075sqft
    Single Family Residence
    Built in 1995
    3,959 Square Feet Lot
    $176,000 Zestimate®
    $163/sqft
    $1,341 Estimated rent

    Home value

    $176,000

    $92,000 - $341,000

    $1,341/mo

    Zestimate® history
    Loading
    Loading...

    Owner options

    List your home for rent

    $1,341/mo

    Rent Zestimate®

    Find your next renter with Zillow Rental Manager. Plus, with online applications, you can quickly screen prospective tenants – for free.

    Learn more

    $1,341/mo

    Rent Zestimate®

    Refinance and save

    $1,132/mo

    Est. payment

    Refinancing to a lower rate could help reduce your monthly payments and save thousands over the life of the loan.

    See today's rates

    $1,132/mo

    Est. payment

    Explore your selling options

    Work with a Zillow partner agent

    Leverage their expertise and Zillow's premium Showcase listings to get your home seen by more buyers.

    Get started

    List with your own agent

    Get your home in front of millions of buyers by listing it on Zillow.

    Learn how to do it

    Sell it yourself

    Take full control of how buyers see your home on Zillow by listing For Sale by Owner (FSBO).

    List your home

    What's special

    Durable metal roofInviting sunroom additionCharming two-bedroom one-bath homeSliding glass doorsOpen-concept livingTall ceilingsGenerous closets
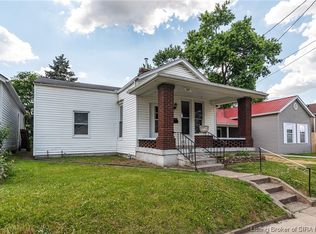
    Welcome to your new home! Perfectly situated near Downtown Jeffersonville and just off 10th Street, offering quick access to interstates and bridges for easy commuting. This charming two-bedroom, one-bath home is ideal for first-time buyers, down sizers, or investors looking to expand their portfolio. Every detail has been thoughtfully updated...just move right in and enjoy open-concept living! The kitchen offers ample oak cabinet space and new stainless steel appliances, while the main living area features new LVP flooring and tall ceilings that make the space feel bright and airy. You’ll love the spacious primary bedroom, and each bedroom includes two generous closets for plenty of storage. Step into the inviting sunroom addition, where sliding glass doors open to a pergola-covered patio and backyard, perfect for relaxing or entertaining. Additional highlights include covered off-street parking under the carport and an approximately 200 sq. ft. shed with electricity, ideal for woodworking, hobbies, or extra storage. With a durable metal roof (installed in 2013), brand new hot water heater (2025), replaced sewer line, waterproofed crawl space, 200-amp electrical service, and many updates throughout, this home is truly move-in ready and waiting for its next owner!

    Zillow last checked:

    Listing updated:

    Listed by:

    Katy Spalding,

    Six Degrees Real Estate LLC,

    Stephanie Shacklette,

    Six Degrees Real Estate LLC

    Bought with:

    Chelsea Stebbins, RB22002588

    Redfin Corporation

    Source: SIRA,MLS#: 2025012222MLS LogoOriginating MLS: Southern Indiana REALTORS Association

    Facts & features

    Interior

    Bedrooms & bathrooms
    • Bedrooms: 2
    • Bathrooms: 1
    • Full bathrooms: 1
    Heating
    • Forced Air
    Cooling
    • Central Air
    Appliances
    • Laundry: Laundry Closet, Main Level
    Features
    • Has basement: No
    • Has fireplace: No
    Interior area
    • Total structure area: 1,075
    • Total interior livable area: 1,075 sqft
    • Finished area above ground: 1,075
    • Finished area below ground: 0

    Property

    Parking
    • Parking features: Carport
    • Has carport: Yes
    Features
    • Levels: One
    • Stories: 1
    Lot
    • Size: 3,959 Square Feet
    Details
    • Additional structures: Shed(s)
    • Parcel number: 19000450360
    • Zoning: Residential
    • Zoning description: Residential

    Construction

    Type & style
    • Home type: SingleFamily
    • Architectural style: One Story
    • Property subtype: Single Family Residence
    Materials
    • Frame
    • Foundation: Cellar
    Condition
    • New construction: No
    • Year built: 1995

    Utilities & green energy

    • Sewer: Public Sewer
    • Water: Connected, Public

    Community & HOA

    Location
    • Region: Jeffersonville

    Financial & listing details

    • Price per square foot: $163/sqft
    • Tax assessed value: $106,100
    • Annual tax amount: $2,062
    • Date on market: 10/30/2025
    • Cumulative days on market: 61 days
    • Listing terms: Cash,Conventional,FHA,Other,VA Loan

    Price history

    DateEventPrice
    12/30/2025Sold$174,900+2.9%$163/sqft
    Source: SIRA #2025012222 Report a problem
    11/20/2025Price change$169,900-5.6%$158/sqft
    Source: SIRA #2025012222 Report a problem
    10/30/2025Listed for sale$180,000+2300%$167/sqft
    Source: SIRA #2025012222 Report a problem
    9/12/2011Sold$7,500$7/sqft
    Source: Public Record Report a problem

    Public tax history

    YearProperty taxesTax assessment
    2025$2,062 +8.3%$106,100 +2.9%
    2024$1,904 +34.7%$103,100 +9.1%
    2023$1,414 +24%$94,500 +33.7%
    2022$1,140 +25.6%$70,700 +24%
    2021$908 +7.1%$57,000 +25.6%
    2020$848 +2.4%$45,400 +7.1%
    2019$828 +0.2%$42,400 +6.8%
    2018$826 +12.2%$39,700 +0.3%
    2017$736 $39,600 +12.8%
    2016$736 -2.9%$35,100 +73.8%
    2014$758 +166.9%$20,200 -19.2%
    2013$284 +35.2%$25,000 +138.1%
    2012$210 -61.3%$10,500 -60.8%
    2011$542 +0.3%$26,800
    2010$540 +0.1%$26,800
    2009$540 $26,800
    Find assessor info on the county website

    Neighborhood: 47130

    Nearby schools

    GreatSchools rating
    Get pre-qualified for a loan
    At Zillow Home Loans, we can pre-qualify you in as little as 5 minutes with no impact to your credit score.

    An equal housing lender. NMLS #10287.

    Sell for more on Zillow
    Get a Zillow Showcase℠ listing at no additional cost and you could sell for .
    $176,000
    2% more
    +$3,520
    With Zillow Showcase(estimated)
    $179,520