This property would be a great investment for someone that wanted to get into the rental business or a first time home buyer.
The home is being sold AS-IS. The seller will not make any repairs. This will have to be cash or in house bank loan.
It will not not go FHA, VA, or Rural Dev. due to the condition of the property.
Sold
Price Unknown
1027 Tillman Dr, Minden, LA 71055
2beds
810sqft
Single Family Residence
Built in 1940
8,276 Square Feet Lot
$90,300 Zestimate®
$--/sqft
$904 Estimated rent
Home value
$90,300
$73,000 - $107,000
$904/mo
Zestimate® history
Owner options
List your home for rent
$904/mo
Rent Zestimate®
Find your next renter with Zillow Rental Manager. Plus, with online applications, you can quickly screen prospective tenants – for free.
$904/mo
Rent Zestimate®
Refinance and save
Refinancing to a lower rate could help reduce your monthly payments and save thousands over the life of the loan.
Explore your selling options
Work with a Zillow partner agent
Leverage their expertise and Zillow's premium Showcase listings to get your home seen by more buyers.
Get startedList with your own agent
Get your home in front of millions of buyers by listing it on Zillow.
Learn how to do itSell it yourself
Take full control of how buyers see your home on Zillow by listing For Sale by Owner (FSBO).
List your homeWhat's special
Zillow last checked:
Listing updated:
Listed by:
Jan Frye 0000040470 318-377-3722,
Century 21 Jan Frye & Assoc 318-377-3722
Bought with:
Cynthia Ray
Century 21 Jan Frye & Assoc
Source: NTREIS,MLS#: 20381300
Facts & features
Interior
Bedrooms & bathrooms
- Bedrooms: 2
- Bathrooms: 1
- Full bathrooms: 1
Primary bedroom
- Level: First
- Dimensions: 0 x 0
Living room
- Level: First
- Dimensions: 0 x 0
Heating
- Central
Cooling
- Central Air
Features
- Other
- Has basement: No
- Has fireplace: No
Interior area
- Total interior livable area: 810 sqft
Property
Parking
- Total spaces: 1
- Parking features: Carport
- Carport spaces: 1
Features
- Levels: One
- Stories: 1
- Pool features: None
Lot
- Size: 8,276 Square Feet
Details
- Parcel number: 114180
Construction
Type & style
- Home type: SingleFamily
- Architectural style: Other,Detached
- Property subtype: Single Family Residence
- Attached to another structure: Yes
Condition
- Year built: 1940
Community & HOA
Community
- Subdivision: Hill Crest
HOA
- Has HOA: No
Location
- Region: Minden
Financial & listing details
- Tax assessed value: $25,200
- Annual tax amount: $276
- Date on market: 7/14/2023
- Cumulative days on market: 69 days
- Road surface type: Asphalt
Price history
| Date | Event | Price |
|---|---|---|
| 1/30/2024 | Sold | -- |
Source: NTREIS #20381300 Report a problem | ||
| 9/21/2023 | Pending sale | $44,500$55/sqft |
Source: NTREIS #20381300 Report a problem | ||
| 7/14/2023 | Listed for sale | $44,500$55/sqft |
Source: NTREIS #20381300 Report a problem | ||
Public tax history
| Year | Property taxes | Tax assessment |
|---|---|---|
| 2025 | $276 +1.4% | $2,520 |
| 2024 | $272 +9.1% | $2,520 +10% |
| 2023 | $249 -0.4% | $2,290 |
| 2022 | $250 -0.4% | $2,290 |
| 2021 | $251 +2% | $2,290 |
| 2020 | $246 +11.2% | $2,290 +9% |
| 2019 | $221 | $2,100 |
| 2018 | $221 +9.9% | $2,100 |
| 2017 | $201 +7.3% | $2,100 |
| 2016 | $188 +2.6% | $2,100 |
| 2010 | $183 | $2,100 |
Find assessor info on the county website
Neighborhood: 71055
Nearby homes
- $25,700-- bd-- ba7.9k sqft1025 Tillman Dr, Minden, LA 71055Off Market

- $21,600-- bd-- ba-- sqft1025 Tillman Dr, Minden, LA 71055Off Market
- $21,600-- bd-- ba-- sqft1025 Tillman Dr, Minden, LA 71055Off Market
- $31,7002 bd2 ba900 sqft1023 Tillman Dr, Minden, LA 71055Off Market
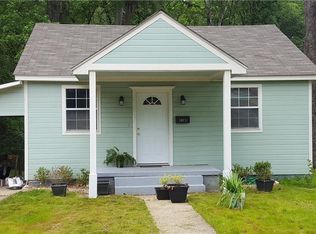
- $31,700-- bd-- ba-- sqft1023 Tillman Dr, Minden, LA 71055Off Market
- $125,400-- bd-- ba1.3k sqft1023 Tillman Dr, Minden, LA 71055Off Market
- $118,600-- bd-- ba1.1k sqft1029 Tillman Dr, Minden, LA 71055Off Market
- $32,9002 bd1 ba1k sqft1020 Tillman Dr, Minden, LA 71055Off Market
Nearby schools
GreatSchools rating
- 7/10E. S. Richardson Elementary SchoolGrades: 4-5Distance: 0.3 mi
- 4/10Webster Junior High SchoolGrades: 6-8Distance: 1.5 mi
- 4/10Minden High SchoolGrades: 9-12Distance: 0.8 mi
Schools provided by the listing agent
- Elementary: Webster PSB
- Middle: Webster PSB
- High: Webster PSB
- District: 40 School Dist #6
Source: NTREIS. This data may not be complete. We recommend contacting the local school district to confirm school assignments for this home.
- Louisiana
- Webster Parish
- Minden
- 71055
- 1027 Tillman Dr
Nearby cities
Nearby zip codes
Other Minden Topics
