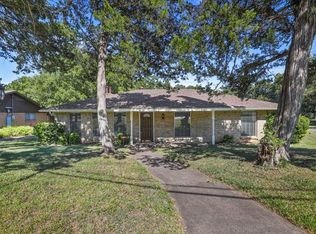
COMPLETELY RENOVATED three-bedroom, two-bathroom home nestled in an established neighborhood adorned with majestic, mature trees. This home seamlessly blends classic appeal with modern comforts, allowing the past and present to converge wonderfully. You’ll love the complete makeover from 2021—new flooring throughout, windows, HVAC, roof, plumbing, bathrooms, and much more. In the kitchen, new gas appliances, a farm sink, and designer cabinetry will inspire the cooks in your family. The super-sized backyard awaits a green thumb with a vision. Whether you are seeking a place to call home or a wise investment opportunity, this remodeled gem encapsulates modern comfort within a classic setting. Ask your agent for a complete list of renovations, and book your private showing today!
Sold
Price Unknown
1027 Tower Dr, Cedar Hill, TX 75104
3beds
1,651sqft
Single Family Residence
Built in 1969
0.29 Acres Lot
$339,700 Zestimate®
$--/sqft
$2,185 Estimated rent
Home value
$339,700
$323,000 - $357,000
$2,185/mo
Zestimate® history
Owner options
List your home for rent
$2,185/mo
Rent Zestimate®
Find your next renter with Zillow Rental Manager. Plus, with online applications, you can quickly screen prospective tenants – for free.
$2,185/mo
Rent Zestimate®
Refinance and save
Refinancing to a lower rate could help reduce your monthly payments and save thousands over the life of the loan.
Explore your selling options
Work with a Zillow partner agent
Leverage their expertise and Zillow's premium Showcase listings to get your home seen by more buyers.
Get startedList with your own agent
Get your home in front of millions of buyers by listing it on Zillow.
Learn how to do itSell it yourself
Take full control of how buyers see your home on Zillow by listing For Sale by Owner (FSBO).
List your homeWhat's special
Modern comfortSuper - sized backyardNew gas appliancesEstablished neighborhoodRenovated gemMature treesClassic appeal
Zillow last checked:
Listing updated:
Listed by:
Jason Sickles 0719475 214-755-4711,
Pinnacle Realty Advisors 972-338-5441
Bought with:
Angela Hudson
CENTURY 21 Judge Fite Co.
Source: NTREIS,MLS#: 20581333
Facts & features
Interior
Bedrooms & bathrooms
- Bedrooms: 3
- Bathrooms: 2
- Full bathrooms: 2
Primary bedroom
- Features: En Suite Bathroom, Separate Shower
- Level: First
- Dimensions: 11 x 16
Bedroom
- Features: Ceiling Fan(s)
- Level: First
- Dimensions: 11 x 11
Bedroom
- Features: Ceiling Fan(s)
- Level: First
- Dimensions: 11 x 11
Primary bathroom
- Features: Built-in Features, En Suite Bathroom, Solid Surface Counters, Separate Shower
- Level: First
- Dimensions: 10 x 5
Dining room
- Features: Ceiling Fan(s)
- Level: First
- Dimensions: 17 x 11
Other
- Features: Built-in Features, Solid Surface Counters
- Level: First
- Dimensions: 8 x 8
Kitchen
- Features: Breakfast Bar, Built-in Features, Galley Kitchen, Granite Counters, Kitchen Island, Pantry, Stone Counters, Walk-In Pantry
- Level: First
- Dimensions: 10 x 23
Laundry
- Level: First
- Dimensions: 8 x 6
Living room
- Features: Built-in Features, Fireplace
- Level: First
- Dimensions: 16 x 18
Heating
- Central, Electric, Fireplace(s), Natural Gas
Cooling
- Central Air, Ceiling Fan(s), Electric
Appliances
- Included: Some Gas Appliances, Built-In Gas Range, Dishwasher, Disposal, Gas Water Heater, Microwave, Plumbed For Gas, Vented Exhaust Fan, Washer
- Laundry: Washer Hookup, Electric Dryer Hookup, Gas Dryer Hookup, Laundry in Utility Room
Features
- Decorative/Designer Lighting Fixtures, Cable TV
- Flooring: Luxury Vinyl, Luxury VinylPlank
- Windows: Window Coverings
- Has basement: No
- Number of fireplaces: 1
- Fireplace features: Family Room, Masonry, Stone, Wood Burning
Interior area
- Total interior livable area: 1,651 sqft
Property
Parking
- Total spaces: 2
- Parking features: Garage
- Attached garage spaces: 2
Features
- Levels: One
- Stories: 1
- Exterior features: Rain Gutters
- Pool features: None
- Fencing: Chain Link,High Fence,Wood
Lot
- Size: 0.29 Acres
- Features: Back Yard, Interior Lot, Lawn, Few Trees
Details
- Parcel number: 16025500000280000
Construction
Type & style
- Home type: SingleFamily
- Architectural style: Ranch,Traditional,Detached
- Property subtype: Single Family Residence
Materials
- Brick
- Foundation: Slab
- Roof: Composition,Shingle
Condition
- Year built: 1969
Utilities & green energy
- Sewer: Aerobic Septic, Private Sewer, Septic Tank
- Water: Public
- Utilities for property: Electricity Available, Electricity Connected, Natural Gas Available, Sewer Available, Septic Available, Separate Meters, Water Available, Cable Available
Green energy
- Energy efficient items: HVAC, Insulation, Water Heater
Community & HOA
Community
- Features: Curbs
- Subdivision: Kingswood 04
HOA
- Has HOA: No
Location
- Region: Cedar Hill
Financial & listing details
- Tax assessed value: $306,960
- Annual tax amount: $7,448
- Date on market: 4/19/2024
- Cumulative days on market: 22 days
- Listing terms: Cash,Conventional,FHA,VA Loan
- Exclusions: Drapes in all rooms, and the Hydrangea plant between the driveway and the house.
- Electric utility on property: Yes
Price history
| Date | Event | Price |
|---|---|---|
| 6/11/2024 | Sold | -- |
Source: NTREIS #20581333 Report a problem | ||
| 5/24/2024 | Pending sale | $340,000$206/sqft |
Source: NTREIS #20581333 Report a problem | ||
| 5/12/2024 | Contingent | $340,000$206/sqft |
Source: NTREIS #20581333 Report a problem | ||
| 5/9/2024 | Price change | $340,000-2.9%$206/sqft |
Source: NTREIS #20581333 Report a problem | ||
| 4/19/2024 | Listed for sale | $350,000$212/sqft |
Source: NTREIS #20581333 Report a problem | ||
Public tax history
| Year | Property taxes | Tax assessment |
|---|---|---|
| 2025 | $3,747 -34.7% | $306,960 -14.4% |
| 2024 | $5,738 +10.8% | $358,750 +12% |
| 2023 | $5,179 | $320,420 |
Find assessor info on the county website
Neighborhood: Kingswood
Nearby homes
- $315,8004 bd2 ba2k sqft1025 Tower Dr, Cedar Hill, TX 75104Off Market
- $311,1003 bd2 ba1.8k sqft1029 Tower Dr, Cedar Hill, TX 75104Off Market
- $341,4003 bd2 ba2.2k sqft1451 Kingswood Dr, Cedar Hill, TX 75104Off Market

- $328,9003 bd2 ba1.9k sqft1458 Donna Dr, Cedar Hill, TX 75104Off Market

- $335,6003 bd2 ba1.8k sqft1023 Tower Dr, Cedar Hill, TX 75104Off Market
- $293,6003 bd2 ba1.5k sqft1034 Tower Dr, Cedar Hill, TX 75104Off Market
- $301,8003 bd2 ba1.5k sqft1038 Tower Dr, Cedar Hill, TX 75104Off Market
- $277,7003 bd2 ba1.8k sqft1502 Kingswood Dr, Cedar Hill, TX 75104Off Market
Nearby schools
GreatSchools rating
- 5/10Lakeridge Elementary SchoolGrades: PK-5Distance: 1.9 mi
- 5/10W S Permenter Middle SchoolGrades: 6-8Distance: 1.4 mi
- 2/10Cedar Hill High SchoolGrades: 9-12Distance: 1.5 mi
Schools provided by the listing agent
- Elementary: Lakeridge
- Middle: Permenter
- High: Cedarhill
- District: Cedar Hill ISD
Source: NTREIS. This data may not be complete. We recommend contacting the local school district to confirm school assignments for this home.
Get a cash offer in 3 minutes
Find out how much your home could sell for in as little as 3 minutes with a no-obligation cash offer.
Estimated market value
$339,700
Get a cash offer in 3 minutes
Find out how much your home could sell for in as little as 3 minutes with a no-obligation cash offer.
Estimated market value
$339,700
- Texas
- Dallas County
- Cedar Hill
- 75104
- Kingswood
- 1027 Tower Dr
Nearby cities
Nearby neighborhoods
Nearby zip codes
Other Cedar Hill Topics
