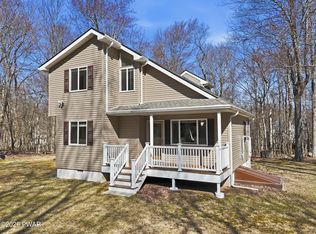
Welcome to this stunning, fully restored 3-bedroom, 2-bathroom home in the gated Pocono Springs Estates community. Every detail has been thoughtfully designed to offer both comfort and style.
Step inside to a bright living room featuring a wood-burning fireplace, perfect for cozy evenings. The home boasts new bathrooms and a modern kitchen, complete with designer wall art that adds a touch of sophistication. A spacious dining area accommodates a large table—ideal for family gatherings or entertaining guests.
Upstairs, a beautiful new oak staircase leads to a large loft that overlooks the main floor.. Two bedrooms and a full, newly renovated bathroom are conveniently located on the second floor.
Choose between hot water or electric heating to help keep your utility costs efficient. Outside, enjoy a huge new porch with a grill, perfect for hosting gatherings, and a circular driveway with ample parking for you and your guests.
Located within walking distance of Crystal Lake, the home sits at an elevation of over 2,000 feet, providing cool mountain air and relief from summer heat.
Community Amenities
Pocono Springs Estates offers a wide range of recreational activities, including:
• A heated swimming pool and kiddie pool
• Basketball, handball, tennis, bocce, and pickleball courts
• Access to Crystal Lake, perfect for kayaking, canoeing, and fishing
• A community center and scenic nature trails
Whether you're seeking a year-round retreat, a weekend getaway, or an investment property, this home delivers the perfect blend of relaxation, recreation, and mountain charm.
For sale
$279,000
1027 Valley Rd, Gouldsboro, PA 18424
3beds
1,276sqft
Single Family Residence
Built in 1989
0.29 Acres Lot
$271,600 Zestimate®
$219/sqft
$133/mo HOA
What's special
Wood-burning fireplaceNewly renovated bathroomDesigner wall artNew bathroomsSpacious dining areaModern kitchenBeautiful new oak staircase
- 209 days
- 129
- 12
Zillow last checked:
Listing updated:
Listed by:
Igor Baboshkin 718-233-3373,
United National Realty Group Inc 718-979-8000
Source: PMAR,MLS#: PM-139096
Facts & features
Interior
Bedrooms & bathrooms
- Bedrooms: 3
- Bathrooms: 2
- Full bathrooms: 2
Primary bedroom
- Level: Second
- Area: 27300
- Dimensions: 130 x 210
Bedroom 2
- Level: First
- Area: 14000
- Dimensions: 112 x 125
Bedroom 3
- Level: Second
- Area: 15840
- Dimensions: 132 x 120
Bathroom 2
- Level: First
- Area: 6720
- Dimensions: 112 x 60
Bathroom 3
- Level: Second
- Area: 8960
- Dimensions: 128 x 70
Kitchen
- Level: First
- Area: 13440
- Dimensions: 120 x 112
Living room
- Description: Fireplace
- Level: First
- Area: 65000
- Dimensions: 250 x 260
Heating
- Baseboard, Fireplace(s), Hot Water, Electric, Propane
Cooling
- Attic Fan
Appliances
- Included: Gas Oven, Refrigerator, Dishwasher
- Laundry: Main Level, Multiple Locations, Electric Dryer Hookup, Washer Hookup
Features
- Pantry, Dumbwaiter, Laminate Counters, Cathedral Ceiling(s), High Speed Internet, Ceiling Fan(s)
- Flooring: Ceramic Tile, Laminate
- Windows: Aluminum Frames
- Basement: Crawl Space
- Has fireplace: Yes
- Fireplace features: Family Room, Wood Burning, Stone, Tile, Factory Built, Glass Doors
- Common walls with other units/homes: No Common Walls
Interior area
- Total structure area: 1,276
- Total interior livable area: 1,276 sqft
- Finished area above ground: 1,276
- Finished area below ground: 0
Property
Parking
- Total spaces: 6
- Parking features: Association
- Uncovered spaces: 6
Features
- Stories: 1
- Patio & porch: Terrace, Porch, Front Porch, Rear Porch
- Exterior features: Gas Grill, Rain Gutters, Lighting, Storage
Lot
- Size: 0.29 Acres
- Dimensions: 125 x 109 x 125 x 113
- Features: Few Trees, Paved
Details
- Additional structures: Shed(s)
- Parcel number: 14000010141
- Zoning description: Residential
- Special conditions: Standard
Construction
Type & style
- Home type: SingleFamily
- Architectural style: Contemporary
- Property subtype: Single Family Residence
Materials
- Wood Siding, Frame
- Foundation: Block
- Roof: Shingle
Condition
- Year built: 1989
Utilities & green energy
- Electric: 200+ Amp Service, 220 Volts
- Sewer: Private Sewer
- Water: Well
Community & HOA
Community
- Subdivision: Pocono Spring Estates
HOA
- Has HOA: Yes
- Amenities included: Gated, Bar, Barbecue, Clubhouse, Party Room, Picnic Area, Playground, Parking, Billiard Room, Game Room, Outdoor Pool, Tennis Court(s), Basketball Court
- Services included: Trash, Snow Removal, Security, Maintenance Road
- HOA fee: $1,595 annually
Location
- Region: Gouldsboro
Financial & listing details
- Price per square foot: $219/sqft
- Annual tax amount: $2,579
- Date on market: 2/26/2026
- Listing terms: Cash,Conventional,FHA,USDA Loan,VA Loan,1031 Exchange
- Road surface type: Asphalt
Estimated market value
$271,600
$258,000 - $285,000
$2,187/mo
Price history
| Date | Event | Price |
|---|---|---|
| 4/17/2026 | Price change | $279,000-2.1%$219/sqft |
Source: PMAR #PM-139096 Report a problem | ||
| 3/30/2026 | Price change | $285,000-1.6%$223/sqft |
Source: PMAR #PM-139096 Report a problem | ||
| 3/26/2026 | Price change | $289,7000%$227/sqft |
Source: PMAR #PM-139096 Report a problem | ||
| 3/12/2026 | Price change | $289,8000%$227/sqft |
Source: PMAR #PM-139096 Report a problem | ||
| 3/5/2026 | Price change | $289,900-1.7%$227/sqft |
Source: PMAR #PM-139096 Report a problem | ||
| 2/26/2026 | Listed for sale | $295,000+192.1%$231/sqft |
Source: PMAR #PM-139096 Report a problem | ||
| 8/29/2024 | Sold | $101,000+1%$79/sqft |
Source: PMAR #PM-117629 Report a problem | ||
| 8/6/2024 | Listed for sale | $100,000$78/sqft |
Source: PMAR #PM-117629 Report a problem | ||
Public tax history
Tax history is unavailable.
Monthly payment
Est. payment
Payment breakdown
Explore the cost of this home by adjusting the details. Changes won't be saved.Climate risks
Neighborhood: 18424
Similar homes
- $279,9003 bd2 ba1.4k sqft1025 Maplewood Dr, Newfoundland, PA 18445For Sale
 MLS ID #PM-141020, Tara Andrews, Keller Williams Real Estate - Stroudsburg. PMAR
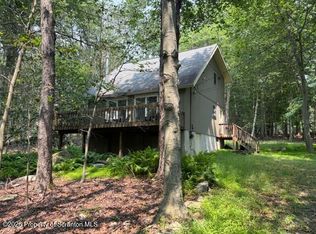
 - $285,0003 bd2 ba1.2k sqft62 Locust Ln, Clifton Township, PA 18424For Sale
 MLS ID #SC263434, Jordan M. Weissman, Berkshire Hathaway Home Services Preferred Properties. GSBR as distributed by MLS GRID
 - $289,0003 bd2 ba1.4k sqft149 Cardinal Dr, Clifton Township, PA 18424For Sale
 MLS ID #PM-141932, Sabrina Wilson, Cobblestone Real Estate, LLC. PMAR
 - $253,0003 bd2 ba1.3k sqft167 Van Brunt St, Moscow, PA 18444For Sale
 MLS ID #SC264575, Hollie Hunter Suraci, ERA One Source Realty. GSBR as distributed by MLS GRID
 - $289,0004 bd2 ba1.4k sqft7430 Ventnor Dr, Tobyhanna, PA 18466For Sale
 MLS ID #PAMR2006798, Michelle Cappabianca, Weichert Realtors Acclaim. Bright MLS
 - $265,0003 bd2 ba1.1k sqft1379 Winding Way, Tobyhanna, PA 18466For SaleMLS ID #SC260235, Alexsis McGhee, EXP Realty LLC. GSBR as distributed by MLS GRID
- $274,9004 bd2 ba1.6k sqft7445 Tamara Ln, Tobyhanna, PA 18466For SaleMLS ID #SC261292, Gerald Christopher McMyne, The Hub Real Estate Group Scranton. GSBR as distributed by MLS GRID
