House B: Experience the pinnacle of Newport Beach elegance Unit B is a dazzling blend of space and organic modern design over a sprawling 3,073SqFt. Unveiling three luxurious bedrooms with a flexible loft space ready to suit your lifestyle needs, this condo embodies the spirit of refined living. With a 1,175sqft rooftop deck, immerse yourself in panoramic bay and ocean vistas, becoming one with nature’s best. A vast open floor plan is complemented by a linear fireplace, setting the tone for those cherished moments. The chef’s kitchen, outfitted with superior Dacor Appliances, is the heart of this home, designed for the culinary enthusiast in you. Large Fleetwood pocket sliders blur the lines between inside and outside, revealing a patio that's a gateway to alfresco bliss. The crown jewel is the master suite, where grandeur meets intimacy, complete with a vast walk-in closet and opulent bath. Experience life at Newport Beach's finest – a corner lot on West Bay Ave, undeniably the most serene and private street on the peninsula. Located in the perfect nexus between the beach, bay, fun zone, and countless amenities, resort living is not a promise; it's a daily reality. Revel in unparalleled natural light, modern comforts like zoned central air, and an atmosphere that's forever vacation-esque. Come home to more than just a residence; it's a life of luxury and tranquility. House A is also available.
Sold for $4,100,000
Listed by: Compass • Troy Seeber • Contact: 949-630-8108
Bought with: Compass
$4,100,000
1027 W Bay Ave #B, Newport Beach, CA 92663
3beds
3,073sqft
Single Family Residence
Built in 2023
4,470 Square Feet Lot
$5,012,500 Zestimate®
$1,334/sqft
$12,540 Estimated rent
Home value
$5,012,500
$4.46M - $5.66M
$12,540/mo
Zestimate® history
Owner options
List your home for rent
$12,540/mo
Rent Zestimate®
Find your next renter with Zillow Rental Manager. Plus, with online applications, you can quickly screen prospective tenants – for free.
$12,540/mo
Rent Zestimate®
Refinance and save
$25,817/mo
Est. payment
Refinancing to a lower rate could help reduce your monthly payments and save thousands over the life of the loan.
$25,817/mo
Est. payment
Explore your selling options
Work with a Zillow partner agent
Leverage their expertise and Zillow's premium Showcase listings to get your home seen by more buyers.
Get startedList with your own agent
Get your home in front of millions of buyers by listing it on Zillow.
Learn how to do itSell it yourself
Take full control of how buyers see your home on Zillow by listing For Sale by Owner (FSBO).
List your homeWhat's special
Zillow last checked:
Listing updated:
Listed by:
Troy Seeber DRE #02002512 949-630-8108,
Compass,
Jeff Cefalia DRE #02081879,
Cefalia Real Estate
Bought with:
Tyler Brown, DRE #02043514
Compass
Source: CRMLS,MLS#: OC24021690 Originating MLS: California Regional MLS
Originating MLS: California Regional MLSFacts & features
Interior
Bedrooms & bathrooms
- Bedrooms: 3
- Bathrooms: 4
- Full bathrooms: 3
- 1/2 bathrooms: 1
- Main level bathrooms: 1
Rooms
- Room types: Attic, Bathroom, Bonus Room, Bedroom, Entry/Foyer, Kitchen, Laundry, Loft, Living Room, Primary Bathroom, Primary Bedroom, Other
Bedroom
- Features: All Bedrooms Up
Bathroom
- Features: Bathroom Exhaust Fan, Bathtub, Closet, Dual Sinks, Enclosed Toilet, Quartz Counters, Soaking Tub, Separate Shower, Walk-In Shower
Kitchen
- Features: Built-in Trash/Recycling, Kitchen Island, Kitchen/Family Room Combo, Stone Counters, Self-closing Cabinet Doors, Self-closing Drawers
Heating
- Central, Heat Pump, Zoned
Cooling
- Central Air, Dual, Electric, Zoned
Appliances
- Included: 6 Burner Stove, Built-In Range, Barbecue, Double Oven, Dishwasher, Electric Range, Gas Cooktop, Gas Oven, Gas Range, Gas Water Heater, Hot Water Circulator, Refrigerator, Self Cleaning Oven, Tankless Water Heater, Vented Exhaust Fan
- Laundry: Washer Hookup, Electric Dryer Hookup, Gas Dryer Hookup, Inside, Laundry Room
Features
- Balcony, Block Walls, Dry Bar, Eat-in Kitchen, Granite Counters, Living Room Deck Attached, Open Floorplan, Pantry, Quartz Counters, Wired for Data, Wired for Sound, All Bedrooms Up, Attic, Jack and Jill Bath, Loft, Primary Suite, Walk-In Closet(s)
- Flooring: Stone, Tile, Wood
- Doors: Sliding Doors
- Windows: Skylight(s)
- Has fireplace: Yes
- Fireplace features: Circulating, Gas, Living Room
- Common walls with other units/homes: No Common Walls
Interior area
- Total interior livable area: 3,073 sqft
Property
Parking
- Total spaces: 2
- Parking features: Carport, Direct Access, Garage, Garage Faces Rear
- Attached garage spaces: 2
- Has carport: Yes
Accessibility
- Accessibility features: Accessible Doors, Accessible Hallway(s)
Features
- Levels: Three Or More
- Stories: 3
- Entry location: Front
- Patio & porch: Deck, Enclosed, Open, Patio
- Pool features: None
- Spa features: None
- Fencing: Block
- Has view: Yes
- View description: Bay, Catalina, City Lights, Coastline, Hills, Marina, Ocean, Water
- Has water view: Yes
- Water view: Bay,Coastline,Marina,Ocean,Water
- Waterfront features: Beach Access, Ocean Access, Ocean Side Of Freeway, Ocean Side Of Highway
Lot
- Size: 4,470 Square Feet
- Features: Corner Lot
Details
- Parcel number: 04726401
- Special conditions: Standard
Construction
Type & style
- Home type: SingleFamily
- Architectural style: Contemporary,Modern
- Property subtype: Single Family Residence
Materials
- Board & Batten Siding, Drywall, HardiPlank Type, Metal Siding, Spray Foam Insulation, Wood Siding
- Roof: Metal
Condition
- Turnkey
- New construction: Yes
- Year built: 2023
Utilities & green energy
- Sewer: Public Sewer
- Water: Public
- Utilities for property: Cable Connected, Electricity Connected, Natural Gas Connected, Phone Connected, Sewer Connected, Water Connected
Community & HOA
Community
- Features: Sidewalks
- Subdivision: Balboa Peninsula (Residential) (Balp)
Location
- Region: Newport Beach
Financial & listing details
- Price per square foot: $1,334/sqft
- Date on market: 1/31/2024
- Cumulative days on market: 146 days
- Listing terms: Cash,Cash to New Loan,Conventional,Submit
- Road surface type: Paved
Price history
| Date | Event | Price |
|---|---|---|
| 7/9/2024 | Sold | $4,100,000-6.7%$1,334/sqft |
Source:  CRMLS #OC24021690 Report a problem CRMLS #OC24021690 Report a problem | ||
| 7/2/2024 | Pending sale | $4,395,000$1,430/sqft |
Source: CRMLS #OC24021690 Report a problem | ||
| 6/11/2024 | Price change | $4,395,000-7.5%$1,430/sqft |
Source: CRMLS #OC24021690 Report a problem | ||
| 4/1/2024 | Price change | $4,750,000-8.6%$1,546/sqft |
Source: CRMLS #OC24021690 Report a problem | ||
| 1/31/2024 | Listed for sale | $5,195,000$1,691/sqft |
Source: CRMLS #OC24021690 Report a problem | ||
Public tax history
Tax history is unavailable.
Neighborhood: 92663
Nearby homes
- $1,812,779-- bd-- ba2.3k sqft1631 W Balboa Blvd, Newport Beach, CA 92663Off Market
- $1,812,779-- bd-- ba2.3k sqft1629 W Balboa Blvd, Newport Beach, CA 92663Off Market
- $2,022,4003 bd2 ba1.4k sqft1631 E Balboa Blvd #2, Newport Beach, CA 92663Off Market
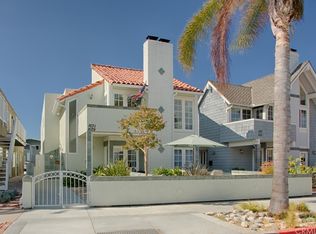
- $4,798,2004 bd4 ba3.5k sqft400 Tustin Ave, Newport Beach, CA 92663Off Market
- $6,773,8005 bd5 ba5.5k sqft420 Holmwood Dr, Newport Beach, CA 92663Off Market
- $192,7121 bd1 ba700 sqft413 Street, Newport Beach, CA 92663Off Market
- $3,219,6003 bd2 ba1.9k sqft618 Tustin Ave, Newport Beach, CA 92663Off Market
- $5,348,8005 bd3 ba2.7k sqft1439 High Bluff Dr, Newport Beach, CA 92663Off Market
- $2,655,8004 bd4 ba2.2k sqft206 44th St, Newport Beach, CA 92663Off Market
Nearby schools
GreatSchools rating
- 10/10Newport Heights Elementary SchoolGrades: K-6Distance: 0.8 mi
- 9/10Horace Ensign Intermediate SchoolGrades: 7-8Distance: 1 mi
- 9/10Newport Harbor High SchoolGrades: 9-12Distance: 1.1 mi
Schools provided by the listing agent
- Elementary: Newport Heights
- Middle: Ensign
- High: Newport Harbor
Source: CRMLS. This data may not be complete. We recommend contacting the local school district to confirm school assignments for this home.
Get a cash offer in 3 minutes
Find out how much your home could sell for in as little as 3 minutes with a no-obligation cash offer.
Estimated market value
$5,012,500
Get a cash offer in 3 minutes
Find out how much your home could sell for in as little as 3 minutes with a no-obligation cash offer.
Estimated market value
$5,012,500
- California
- Orange County
- Newport Beach
- 92663
- 1027 W Bay Ave Unit B
Nearby cities
Nearby neighborhoods
Nearby zip codes
Other Newport Beach Topics
