Welcome to PERFECTION—a home that truly has you at hello.
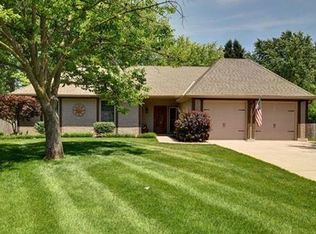
From the moment you arrive, the impeccably manicured lot and unbeatable curb appeal set the tone. This home is meticulous, beautifully maintained, and radiates pride of ownership at every turn.
Featuring 4 bedrooms, 3.1 baths, and an oversized 2-car garage, the layout is as functional as it is inviting. Step inside and you’re immediately greeted by a light, airy atmosphere filled with charm and personality. A stunning home office with custom built-ins and a stylish dining room overlook the front yard, framed by gorgeous windows that complete the space.
The expansive great room is the heart of the home, offering a cozy fireplace and two sliding glass doors that open to the back deck—perfect for seamless indoor-outdoor living. The kitchen is both timeless and well-appointed, featuring granite countertops, built-ins, stainless steel appliances, a gas stove, and a bright eat-in area. A conveniently located laundry room and half bath sit just off the kitchen.
The primary suite is a true retreat—spacious and serene, with its own sitting area, private access to the deck, a walk-in closet, and a beautifully designed bath with double vanities and a walk-in shower. A second main-level en-suite bedroom with a fully updated bath and walk-in closet adds flexibility and comfort.
Upstairs, you’ll find two generously sized bedrooms and a charming, well-designed bathroom. The massive, clean unfinished basement offers endless potential to create whatever your lifestyle needs.
The sellers have made thoughtful, tasteful updates, making this home completely move-in ready. Located in an unbeatable area close to everything, this home is truly one of a kind—rare to find and impossible to replicate.
The lot and yard are simply incredible—private, spacious, and perfect for enjoying every season.
All that’s left to do is move in and fall in love.
Sold
Zillow last checked:
Listing updated:
Bought with:
KBT Plaza Team
ReeceNichols - Country Club Plaza
Source: Heartland MLS as distributed by MLS GRID,MLS#: 2609455
Price history
| Date | Event | Price |
|---|---|---|
| 5/21/2026 | Sold | -- |
Source:  Heartland MLS as distributed by MLS GRID #2609455 Report a problem Heartland MLS as distributed by MLS GRID #2609455 Report a problem | ||
| 4/2/2026 | Pending sale | $579,900$220/sqft |
Source: Heartland MLS as distributed by MLS GRID #2609455 Report a problem | ||
| 4/1/2026 | Listed for sale | $579,900+3.6%$220/sqft |
Source: Heartland MLS as distributed by MLS GRID #2609455 Report a problem | ||
| 6/6/2025 | Sold | -- |
Source: Heartland MLS as distributed by MLS GRID #2543189 Report a problem | ||
| 4/18/2025 | Pending sale | $560,000$212/sqft |
Source: Heartland MLS as distributed by MLS GRID #2543189 Report a problem | ||
| 4/16/2025 | Listed for sale | $560,000+40%$212/sqft |
Source: Heartland MLS as distributed by MLS GRID #2543189 Report a problem | ||
| 12/18/2020 | Sold | -- |
Source: Heartland MLS as distributed by MLS GRID #2253837 Report a problem | ||
| 11/30/2020 | Pending sale | $399,900$151/sqft |
Source: BHG Kansas City Homes #2253837 Report a problem | ||
| 10/20/2020 | Listed for sale | $399,900+4.5%$151/sqft |
Source: Owner Report a problem | ||
| 6/10/2018 | Listing removed | $382,500$145/sqft |
Source: ReeceNichols Leawood #2099068 Report a problem | ||
| 4/20/2018 | Price change | $382,500-3.2%$145/sqft |
Source: ReeceNichols Leawood #2099068 Report a problem | ||
| 4/10/2018 | Price change | $395,000+2.6%$150/sqft |
Source: ReeceNichols Leawood #2099068 Report a problem | ||
| 2/14/2018 | Price change | $385,000-1.3%$146/sqft |
Source: CRE REALTY #10454103 Report a problem | ||
| 2/6/2018 | Price change | $389,900-2.5%$148/sqft |
Source: CRE REALTY #10454103 Report a problem | ||
| 1/24/2018 | Listed for sale | $399,900$151/sqft |
Source: CRE REALTY #10454103 Report a problem | ||
Nearby homes
- $648,4005 bd4 ba3.9k sqft1021 W Burning Tree Dr, Kansas City, MO 64145Off Market
- $410,1004 bd2 ba2k sqft12611 Oakmont Dr, Kansas City, MO 64145Off Market
- $487,1004 bd3 ba2.1k sqft12613 Oakmont Dr, Kansas City, MO 64145Off Market
- $632,6003 bd2 ba3.4k sqft12701 State Line Rd, Kansas City, MO 64145Off Market
Get a cash offer in 3 minutes
Find out how much your home could sell for in as little as 3 minutes with a no-obligation cash offer.
Estimated market value
$622,700
