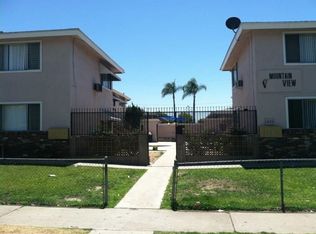
We are proud to present the Mountain View Apartments, a 12- Unit multifamily property, located at 1027 W E Street in the City of Ontario. The Mountain View Apartments is an excellent investment opportunity situated on the corner of N Palmetto Avenue and West E Street.
Mountain View Apartments is located in Ontario, a high-demand market with a rapidly growing population. Tenant’s benefits from unparalleled convenience and accessibility to major retailers like Walmart, Costco, Raising Canes, Target, and a variety of restaurants, malls, parks, banks, and fitness centers nearby as well as essential services like Kaiser Permanente Medical Center. Within a 10-mile radius, are popular attractions like Victoria Gardens, Top Golf, Toyota Arena, and Claremont Village. The property is also located within a 25-mile radius of several notable SoCal attractions in San Gabriel Valley, Anaheim, and Riverside.
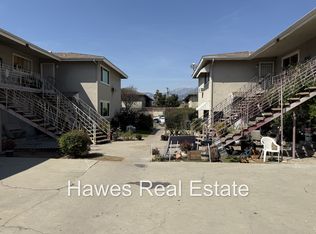
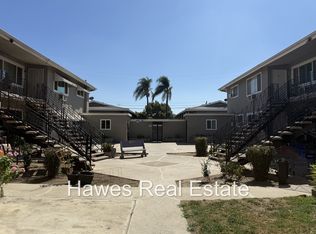
Mountain View Apartments, a 12-unit complex, offers all 2B/1B units for a total of ±11,044 square feet of living space on a ±17,001 square foot lot. Convenient parking is provided for all residents with 12 carports. Recent upgrades include a new roof, exterior renovations, and termite treatment. Over half of the units feature modern interiors with granite countertops, wood flooring in the living rooms, and tile flooring in the bathrooms and kitchens. The average unit size is 920 square feet.
Mountain View Apartments offers a stable and profitable investment opportunity with 58% rental growth potential to achieve market rents. Whether you’re a first-time investor, seasoned professional, or seeking a 1031 exchange, Mountain View Apartments presents a lucrative investment choice and valuable long-term asset.
Sold for $2,715,000
Listed by: CB RICHARD ELLIS • Eric Chen • Contact: 909-418-2071
Bought with: CB RICHARD ELLIS
$2,715,000
1027 W East St, Ontario, CA 91762
24beds
12baths
11,044sqft
Multi Family
Built in 1961
-- sqft lot
$2,672,900 Zestimate®
$246/sqft
$1,988 Estimated rent
Home value
$2,672,900
$2.41M - $2.97M
$1,988/mo
Zestimate® history
Owner options
List your home for rent
$1,988/mo
Rent Zestimate®
Find your next renter with Zillow Rental Manager. Plus, with online applications, you can quickly screen prospective tenants – for free.
$1,988/mo
Rent Zestimate®
Refinance and save
$17,370/mo
Est. payment
Refinancing to a lower rate could help reduce your monthly payments and save thousands over the life of the loan.
$17,370/mo
Est. payment
Explore your selling options
Work with a Zillow partner agent
Leverage their expertise and Zillow's premium Showcase listings to get your home seen by more buyers.
Get startedList with your own agent
Get your home in front of millions of buyers by listing it on Zillow.
Learn how to do itSell it yourself
Take full control of how buyers see your home on Zillow by listing For Sale by Owner (FSBO).
List your homeWhat's special
Modern interiorsTile flooringGranite countertopsWood flooring
Zillow last checked:
Listing updated:
Listed by:
Eric Chen DRE #01489184 626-757-5717,
CB RICHARD ELLIS
Bought with:
Eric Chen, DRE #01489184
CB RICHARD ELLIS
Source: CRMLS,MLS#: CV24214918 Originating MLS: California Regional MLS
Originating MLS: California Regional MLSFacts & features
Interior
Bedrooms & bathrooms
- Bedrooms: 24
- Bathrooms: 12
Heating
- Wall Furnace
Cooling
- Wall/Window Unit(s)
Appliances
- Laundry: Common Area
Features
- Common walls with other units/homes: 2+ Common Walls
Interior area
- Total structure area: 11,044
- Total interior livable area: 11,044 sqft
Property
Parking
- Total spaces: 12
- Parking features: Carport
- Carport spaces: 12
Features
- Levels: Two
- Stories: 2
- Entry location: 1
- Pool features: None
- Spa features: None
Lot
- Size: 0.39 Acres
- Features: 11-15 Units/Acre
Details
- Parcel number: 1010463040000
- Special conditions: Standard
Construction
Type & style
- Home type: MultiFamily
- Property subtype: Multi Family
- Attached to another structure: Yes
Condition
- New construction: No
- Year built: 1961
Utilities & green energy
- Sewer: Public Sewer
- Water: Public
Community & HOA
Community
- Features: Curbs, Sidewalks
Location
- Region: Ontario
Financial & listing details
- Price per square foot: $246/sqft
- Date on market: 10/16/2024
- Cumulative days on market: 82 days
- Listing terms: Cash,Cash to New Loan
Price history
| Date | Event | Price |
|---|---|---|
| 2/27/2025 | Sold | $2,715,000-3%$246/sqft |
Source:  CRMLS #CV24214918 Report a problem CRMLS #CV24214918 Report a problem | ||
| 1/6/2025 | Contingent | $2,800,000$254/sqft |
Source: CRMLS #CV24214918 Report a problem | ||
| 11/4/2024 | Listed for sale | $2,800,000$254/sqft |
Source: CRMLS #CV24214918 Report a problem | ||
| 10/28/2024 | Contingent | $2,800,000$254/sqft |
Source: CRMLS #CV24214918 Report a problem | ||
| 10/16/2024 | Listed for sale | $2,800,000$254/sqft |
Source: CRMLS #CV24214918 Report a problem | ||
Public tax history
Tax history is unavailable.
Neighborhood: 91762
Nearby homes
- $--2 bd1 ba924 sqft1027 W East St APT L, Ontario, CA 91762Off Market
- $--2 bd1 ba924 sqft1027 W East St APT I, Ontario, CA 91762Off Market
- $--2 bd1 ba-- sqft1027 W E St APT H, Ontario, CA 91762Off Market

- $--2 bd1 ba-- sqft1027 W E St APT E, Ontario, CA 91762Off Market
- $--2 bd1 ba-- sqft1027 W E St APT F, Ontario, CA 91762Off Market
- $--2 bd1 ba924 sqft1027 W E St APT J, Ontario, CA 91762Off Market
- $--2 bd1 ba-- sqft1027 W E St APT K, Ontario, CA 91762Off Market
- $823,9002 bd1 ba800 sqft1015 W E St APT D, Ontario, CA 91762Off Market
Nearby schools
GreatSchools rating
- 7/10Elderberry Elementary SchoolGrades: K-6Distance: 0.6 mi
- 4/10Vernon Middle SchoolGrades: 7-8Distance: 1.1 mi
- 6/10Montclair High SchoolGrades: 9-12Distance: 2 mi
Get a cash offer in 3 minutes
Find out how much your home could sell for in as little as 3 minutes with a no-obligation cash offer.
Estimated market value
$2,672,900
Get a cash offer in 3 minutes
Find out how much your home could sell for in as little as 3 minutes with a no-obligation cash offer.
Estimated market value
$2,672,900
- California
- San Bernardino County
- Ontario
- 91762
- 1027 W East St
Nearby cities
Nearby neighborhoods
Nearby zip codes
Other Ontario Topics
