Skip main navigation
Off market
  • $486,700

    1027 Wheatland Ave, Lancaster, PA 17603

    5beds
    1,753sqft
    SingleFamily
    Built in 1927
    6,098 Square Feet Lot
    $486,700 Zestimate®
    $278/sqft
    $2,559 Estimated rent

    Home value

    $486,700

    $457,000 - $516,000

    $2,559/mo

    Zestimate® history
    Loading
    Loading...

    Owner options

    List your home for rent

    $2,559/mo

    Rent Zestimate®

    Find your next renter with Zillow Rental Manager. Plus, with online applications, you can quickly screen prospective tenants – for free.

    Learn more

    $2,559/mo

    Rent Zestimate®

    Refinance and save

    $3,121/mo

    Est. payment

    Refinancing to a lower rate could help reduce your monthly payments and save thousands over the life of the loan.

    See today's rates

    $3,121/mo

    Est. payment

    Explore your selling options

    Work with a Zillow partner agent

    Leverage their expertise and Zillow's premium Showcase listings to get your home seen by more buyers.

    Get started

    List with your own agent

    Get your home in front of millions of buyers by listing it on Zillow.

    Learn how to do it

    Sell it yourself

    Take full control of how buyers see your home on Zillow by listing For Sale by Owner (FSBO).

    List your home

    What's special

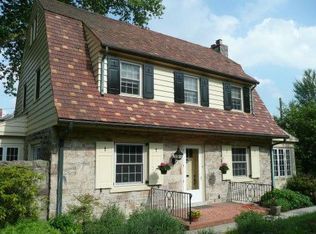
    Beautiful Home in a Great Location!!!! This Home was Restored with Attention to Every Detail!!! From Wheatland Avenue, the Landscaping and Setting of the Home are Inviting! The Clay Slate Tile Roof and Stonework on the Front of the Home are Amazing! Step Inside to the Living Room and its Hardwood Floors, Wide Windowsills and Woodburning Fireplace with its Granite Hearth. Then Note the Coffered Ceiling! Awesome! Go through the Glass Doors to the Sunroom and be Surrounded by Windows Letting in Sunshine, a Wonderful Home for Your Plants During the Winter! The Natural Light in this Entire Home is Amazing! On the Other Side of the Entrance is the Dining Room with its Pass Through to the Kitchen! Again, Lots of Natural Light and Large Enough for Your Holiday Gatherings! Then to the Kitchen with its New Cabinets, Granite Countertops, Stainless Appliances and Gas Cooking. This Leads to the Sun-filled Breakfast Room with its View of the Back Patio and Gardens. Finishing off the First Floor is the Powder Room. Up the Stairs to the Main Bedroom with its Walk-in Closet and Bath with Stall Glassed-in Shower. In the Hallway are the Laundry Closet with Stackable Washer/Dryer and the Bathroom with a Tub/Shower. Go around the Corner to Two More Bedrooms and the Stairway to the Third Floor! Check Out the Quarter Round Windows in One Bedroom and the Cubby at the Top of the Stairway! Out the Back Door to the Patio and Lovely Gardens and the Garage with its Storage Space. This Home Has a New Boiler and High Velocity Mini Duct Air Conditioner. All of the Windows except the Two Quarter Rounds on the Third Floor are New. The Electrical Wiring, 200 AMP Panel, LED Light Fixtures, Switches and Outlets are New. Fresh Paint Inside and Out and Refinished Hardwood Floors, In Addition to New LVP Flooring in the Kitchen, Breakfast Room, Sunroom and Bathrooms. Totally Move-in Ready!!!

    This property is off market, which means it's not currently listed for sale or rent on Zillow. This may be different from what's available on other websites or public sources.
    Facts & features

    Interior

    Bedrooms & bathrooms
    • Bedrooms: 5
    • Bathrooms: 3
    • Full bathrooms: 2
    • 1/2 bathrooms: 1
    Heating
    • Baseboard, Radiant, Gas
    Cooling
    • Central
    Appliances
    • Included: Dishwasher, Dryer, Microwave, Range / Oven, Refrigerator, Washer
    Features
    • Recessed Lighting, Walk-In Closet(s), Dining Area, Wood Floors, Formal/Separate Dining Room, Breakfast Area, Upgraded Countertops, Floor Plan - Traditional, Kitchen - Galley, Stall Shower, Tub Shower, Primary Bath(s)
    • Flooring: Hardwood
    • Basement: Partially finished
    • Has fireplace: Yes
    Interior area
    • Total interior livable area: 1,753 sqft
    • Finished area below ground: 0

    Property

    Parking
    • Total spaces: 3
    • Parking features: Garage - Detached
    Features
    • Exterior features: Stone, Vinyl
    Lot
    • Size: 6,098 Square Feet
    Details
    • Parcel number: 3400035600000
    • Special conditions: Standard

    Construction

    Type & style
    • Home type: SingleFamily
    • Architectural style: Conventional
    Materials
    • Frame
    • Roof: Tile
    Condition
    • Year built: 1927

    Utilities & green energy

    • Utilities for property: Cable, Fiber Optic

    Community & HOA

    Location
    • Region: Lancaster
    • Municipality: LANCASTER TWP

    Financial & listing details

    • Price per square foot: $278/sqft
    • Tax assessed value: $200,200
    • Annual tax amount: $5,858

    Price history

    DateEventPrice
    11/6/2020Sold$425,000-3.4%$242/sqft
    Source: Public Record Report a problem
    10/13/2020Pending sale$439,900$251/sqft
    Source: RE/MAX Excellence - Kennett Square #PALA170596 Report a problem
    10/6/2020Price change$439,900-2.2%$251/sqft
    Source: RE/MAX Excellence - Kennett Square #PALA170596 Report a problem
    9/23/2020Listed for sale$449,900+102.2%$257/sqft
    Source: RE/MAX Excellence - Kennett Square #PALA170596 Report a problem
    10/16/2019Sold$222,500-6.7%$127/sqft
    Source: Public Record Report a problem
    9/21/2019Pending sale$238,500$136/sqft
    Source: Coldwell Banker Residential Brokerage - Lancaster #PALA111344 Report a problem
    5/10/2019Price change$238,500-1.6%$136/sqft
    Source: Coldwell Banker Residential Brokerage - Lancaster #PALA111344 Report a problem
    4/18/2019Price change$242,500-2.8%$138/sqft
    Source: Coldwell Banker Residential Brokerage - Lancaster #PALA111344 Report a problem
    2/25/2019Price change$249,500-9.3%$142/sqft
    Source: Coldwell Banker Residential Brokerage - Lancaster #PALA111344 Report a problem
    1/4/2019Price change$275,000-6.8%$157/sqft
    Source: Coldwell Banker Residential Brokerage - Lancaster #PALA111344 Report a problem
    11/29/2018Listed for sale$295,000$168/sqft
    Source: Coldwell Banker Residential Brokerage-Lancaster #PALA111344 Report a problem

    Public tax history

    YearProperty taxesTax assessment
    2025$5,858 +1.5%$200,200
    2024$5,774 +2.4%$200,200
    2023$5,640 +6.3%$200,200
    2022$5,304 $200,200
    2021$5,304 +593.4%$200,200
    2020$765 -84.8%$200,200
    2019$5,035 +558.2%$200,200
    2018$765 -79.6%$200,200 +74.7%
    2017$3,747 +1.9%$114,600
    2016$3,678 +39.8%$114,600
    2015$2,630 $114,600
    2014$2,630 $114,600
    2013-- $114,600
    2012-- $114,600
    2011-- $114,600
    2010-- $114,600
    2009-- $114,600
    2007-- $114,600
    2006-- $114,600
    2005-- $114,600 +49.8%
    2004-- $76,500
    2003-- $76,500
    2002-- $76,500
    2000-- $76,500
    Find assessor info on the county website

    Neighborhood: West End

    Nearby schools

    GreatSchools rating
    Schools provided by the listing agent
    • Middle: MCCASKEY
    • High: Mccaskey Campus
    • District: SCHOOL DISTRICT OF LANCASTER

    Source: The MLS. This data may not be complete. We recommend contacting the local school district to confirm school assignments for this home.

    Get pre-qualified for a loan
    At Zillow Home Loans, we can pre-qualify you in as little as 5 minutes with no impact to your credit score.

    An equal housing lender. NMLS #10287.

    Sell for more on Zillow
    Get a Zillow Showcase℠ listing at no additional cost and you could sell for .
    $486,700
    2% more
    +$9,734
    With Zillow Showcase(estimated)
    $496,434