Skip main navigation
Off market
  • $641,000

    1027 Whispering Cv, Casselberry, FL 32707

    4beds
    2,425sqft
    Single Family Residence
    Built in 1986
    0.31 Acres Lot
    $641,000 Zestimate®
    $264/sqft
    $3,041 Estimated rent

    Home value

    $641,000

    $609,000 - $673,000

    $3,041/mo

    Zestimate® history
    Loading
    Loading...

    Owner options

    List your home for rent

    $3,041/mo

    Rent Zestimate®

    Find your next renter with Zillow Rental Manager. Plus, with online applications, you can quickly screen prospective tenants – for free.

    Learn more

    $3,041/mo

    Rent Zestimate®

    Refinance and save

    $3,520/mo

    Est. payment

    Refinancing to a lower rate could help reduce your monthly payments and save thousands over the life of the loan.

    See today's rates

    $3,520/mo

    Est. payment

    Explore your selling options

    Work with a Zillow partner agent

    Leverage their expertise and Zillow's premium Showcase listings to get your home seen by more buyers.

    Get started

    List with your own agent

    Get your home in front of millions of buyers by listing it on Zillow.

    Learn how to do it

    Sell it yourself

    Take full control of how buyers see your home on Zillow by listing For Sale by Owner (FSBO).

    List your home

    What's special

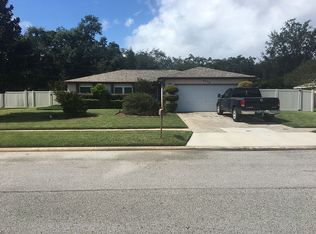
    Welcome to this lovely move-in ready home in the quiet neighborhood of Creeks Bend. Located near Red Bug Park, this home is a rare find. Boasting a beautifully landscaped cul-de-sac lot, the brick paved driveway includes an additional parking pad, and the pavers lead you to the front door. Inside, you will find the pristine beauty of a well cared for home. Upon entering, the flexible study is to your right and the formal dining room to your left. Proceed through the hallway to find your spacious great room with vaulted ceiling and triple paneled sliders that open completely, sliding into each other and leading to the lanai and pool. Just to the left is a gorgeous updated kitchen, featuring solid wood cabinets, quartz countertop, and stainless steel appliances, and a breakfast nook. This home offers a split floor plan, with the master suite on one side and the additional bedrooms on the other. Both bathrooms have been tastefully remodeled. Travertine floors, Plantation shutters, six-paneled doors, crown molding, security system, surround sound, Cypress ceiling on lanai, solar heated, screened pool, fenced. This home offers so much. Replumbed 2008, Pool refinished-Spring 2013, Roof-Nov.2014, Exterior paint-2014, Windows 2016, Rain Gutters-August 2016, New Water Heater-2017, HVAC- December 2018, New pool equipment-June 2018, and transferable termite bond with Massey Services. Designated Seminole County schools, shopping, dining, access to SR 417 all within a couple of miles make this a great location.

    This property is off market, which means it's not currently listed for sale or rent on Zillow. This may be different from what's available on other websites or public sources.
    Originating MLS: Orlando Regional

    Facts & features

    Interior

    Bedrooms & bathrooms
    • Bedrooms: 4
    • Bathrooms: 2
    • Full bathrooms: 2
    Heating
    • Forced air, Heat pump, Electric, Gas
    Cooling
    • Central
    Appliances
    • Included: Dishwasher, Garbage disposal, Microwave, Range / Oven
    • Laundry: Laundry Room
    Features
    • Ceiling Fans(s), Eating Space In Kitchen, High Ceiling(s), Split Bedroom, Walk-In Closet(s), Crown Molding, Solid Wood Cabinets, Window Treatments, Vaulted Ceiling(s)
    • Flooring: Carpet
    • Windows: Window Treatments, Shutters
    • Has fireplace: Yes
    Interior area
    • Total interior livable area: 2,425 sqft

    Property

    Parking
    • Parking features: Garage - Attached
    Features
    • Levels: One
    • Patio & porch: Deck, Screened, Covered, Front Porch
    • Exterior features: Stucco, Cement / Concrete
    • Pool features: Gunite, In Ground, Screen Enclosure, Solar Heat, Lighting, Pool Sweep
    Lot
    • Size: 0.31 Acres
    • Features: In County, Sidewalk, Street Paved, Cul-de-sac
    • Residential vegetation: Mature Landscaping, Trees/Landscaped
    Details
    • Parcel number: 23213050800000250
    • Zoning: R-1AA

    Construction

    Type & style
    • Home type: SingleFamily
    • Property subtype: Single Family Residence
    Materials
    • masonry
    • Foundation: Footing
    • Roof: Composition
    Condition
    • Year built: 1986

    Utilities & green energy

    • Sewer: Public Sewer
    • Water: Public
    • Utilities for property: Electricity Connected, Phone Available, Sewer Connected, BB/HS Internet Available, Cable Available, Public, Street Lights, Water Available, NaturalGas Available

    Community & HOA

    Community
    • Security: Security System Owned, Closed Circuit Camera(s)
    • Subdivision: CREEKS BEND
    HOA
    • Has HOA: Yes
    • HOA fee: $20 monthly
    Location
    • Region: Casselberry

    Financial & listing details

    • Price per square foot: $264/sqft
    • Tax assessed value: $590,530
    • Annual tax amount: $3,932
    • Listing terms: Cash, Conventional, VA Loan
    • Ownership: Fee Simple

    Price history

    DateEventPrice
    2/12/2020Sold$425,000$175/sqft
    Source: Public Record Report a problem
    1/6/2020Pending sale$425,000$175/sqft
    Source: KELLER WILLIAMS ADVANTAGE REALTY #O5834317 Report a problem
    1/3/2020Listed for sale$425,000+2.4%$175/sqft
    Source: KELLER WILLIAMS ADVANTAGE REALTY #O5834317 Report a problem
    2/23/2007Sold$415,000+78.9%$171/sqft
    Source: Public Record Report a problem
    12/11/2002Sold$232,000+30%$96/sqft
    Source: Public Record Report a problem
    6/3/1996Sold$178,500$74/sqft
    Source: Public Record Report a problem

    Public tax history

    YearProperty taxesTax assessment
    2025$3,932 +19.1%$298,344 +2.9%
    2024$3,301 +2.7%$289,936 +3%
    2023$3,215 +2.7%$281,491 +3%
    2022$3,130 -9.8%$273,292 +3%
    2021$3,471 -27.7%$265,332 -17.1%
    2020$4,802 +71.6%$320,002 +50.9%
    2019$2,798 $212,084 +1.9%
    2018$2,798 +1.1%$208,130 +2.1%
    2017$2,767 +0.8%$203,849 +1.4%
    2016$2,744 -1.7%$201,054 +1.4%
    2015$2,793 $198,268 +0.8%
    2014$2,793 +11.3%$196,694 +1.5%
    2013$2,510 -4.2%$193,787 +13.6%
    2012$2,621 -8.1%$170,518 -7.1%
    2011$2,851 -10.8%$183,463 -9.9%
    2010$3,196 -10.2%$203,547 -10.6%
    2009$3,558 -11.7%$227,741 -14.9%
    2008$4,030 +44.5%$267,601 +25.1%
    2007$2,790 -5.8%$213,887 +2.5%
    2006$2,960 +1.7%$208,670 +3%
    2005$2,910 +0.3%$202,592 +3%
    2004$2,902 +0.7%$196,691 +1.9%
    2003$2,881 +24.6%$193,024 +22.4%
    2002$2,311 +3.2%$157,647 +3.9%
    2000$2,240 $151,696
    Find assessor info on the county website

    Neighborhood: 32707

    Nearby schools

    GreatSchools rating
    Schools provided by the listing agent
    • Elementary: Red Bug Elementary
    • Middle: Tuskawilla Middle
    • High: Lake Howell High

    Source: The MLS. This data may not be complete. We recommend contacting the local school district to confirm school assignments for this home.

    Get a cash offer in 3 minutes
    Find out how much your home could sell for in as little as 3 minutes with a no-obligation cash offer.
    Estimated market value
    $641,000
    Get a cash offer in 3 minutes
    Find out how much your home could sell for in as little as 3 minutes with a no-obligation cash offer.
    Estimated market value
    $641,000