Skip main navigation
Sold for $1,575,000
  • $1,575,000

    1027 Yates St, Orlando, FL 32804

    5beds
    3,943sqft
    Single Family Residence
    Built in 2024
    8,882 Square Feet Lot
    $1,841,600 Zestimate®
    $399/sqft
    $5,506 Estimated rent

    Home value

    $1,841,600

    $1.68M - $2.03M

    $5,506/mo

    Zestimate® history
    Loading
    Loading...

    Owner options

    List your home for rent

    $5,506/mo

    Rent Zestimate®

    Find your next renter with Zillow Rental Manager. Plus, with online applications, you can quickly screen prospective tenants – for free.

    Learn more

    $5,506/mo

    Rent Zestimate®

    Refinance and save

    $9,454/mo

    Est. payment

    Refinancing to a lower rate could help reduce your monthly payments and save thousands over the life of the loan.

    See today's rates

    $9,454/mo

    Est. payment

    Explore your selling options

    Work with a Zillow partner agent

    Leverage their expertise and Zillow's premium Showcase listings to get your home seen by more buyers.

    Get started

    List with your own agent

    Get your home in front of millions of buyers by listing it on Zillow.

    Learn how to do it

    Sell it yourself

    Take full control of how buyers see your home on Zillow by listing For Sale by Owner (FSBO).

    List your home

    What's special

    Historic charmModern amenitiesTimeless appealCitrus farmingPrep spaceCollege parkModern farmhouse luxury
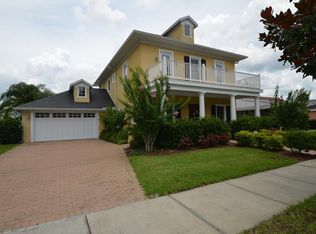
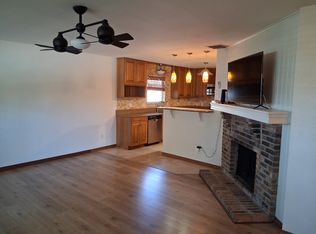
    Experience the epitome of modern farmhouse luxury in the heart of College Park, Orlando. This meticulously crafted 3943 sq ft residence seamlessly merges contemporary design with historic charm, showcasing reclaimed antique hand-hewn wood beams sourced from Montana and old Columbia clay pavers. Step inside to discover a gourmet kitchen with a gas cooktop and top-of-the-line appliances, ideal for culinary enthusiasts and entertaining guests. Adjacent to the kitchen, a butler's pantry with a sink and wine refrigerator offers additional storage and prep space, perfect for hosting lavish dinner parties or casual gatherings. Retreat to the sumptuous master suite, featuring a spa-like bathroom and a walk-in closet, offering a serene sanctuary for relaxation. Additionally, four well-appointed bedrooms and three luxurious bathrooms provide ample space for family and guests. Outside, a large covered brick lanai beckons you to unwind in style, whether enjoying alfresco dining or simply soaking in the tranquil atmosphere. Crafted by the esteemed collaboration between Pure Purinton Homes and BASE Residential, this exceptional property sets a new benchmark for upscale living in College Park. With its perfect blend of modern amenities and timeless appeal, this residence offers a truly unparalleled living experience in Orlando's vibrant community. Conveniently located between Guernsey and the vibrant energy of Dartmouth Park, this home is a tribute to Orlando's rich heritage of citrus farming, with nods to its past evident. Just a stone's throw away lies the Packing District, inviting you to explore its eclectic mix of culinary delights and cultural experiences.

    Zillow last checked:

    Listing updated:

    Listing Provided by:

    Audra Wilks 407-252-8582,

    KELLER WILLIAMS WINTER PARK 407-545-6430

    Bought with:

    Albin Hubscher, 3107441

    CENTRAL FLORIDA PRIME REAL ESTATE LLC

    Source: Stellar MLS,MLS#: O6177374MLS LogoOriginating MLS: Orlando Regional

    Facts & features

    Interior

    Bedrooms & bathrooms
    • Bedrooms: 5
    • Bathrooms: 4
    • Full bathrooms: 4
    Primary bedroom
    • Features: Ceiling Fan(s), Walk-In Closet(s)
    • Level: Second
    • Dimensions: 16.5x17.5
    Bedroom 2
    • Features: Ceiling Fan(s), Built-in Closet
    • Level: First
    • Dimensions: 13x13
    Bedroom 3
    • Features: Ceiling Fan(s), Built-in Closet
    • Level: Second
    • Dimensions: 11x10.75
    Bedroom 4
    • Features: Ceiling Fan(s), Built-in Closet
    • Level: Second
    • Dimensions: 11.75x10.75
    Bedroom 5
    • Features: Ceiling Fan(s), Built-in Closet
    • Level: Second
    • Dimensions: 12x16
    Primary bathroom
    • Features: Tub with Separate Shower Stall
    • Level: Second
    • Dimensions: 11x11.5
    Dining room
    • Level: First
    • Dimensions: 12.75x10.5
    Great room
    • Level: First
    • Dimensions: 22.5x19
    Kitchen
    • Features: Pantry
    • Level: First
    • Dimensions: 15x11
    Loft
    • Level: Second
    • Dimensions: 13x18.5
    Office
    • Level: First
    • Dimensions: 12.75x10.5
    Heating
    • Central
    Cooling
    • Central Air
    Appliances
    • Included: Oven, Dishwasher, Disposal, Gas Water Heater, Microwave, Range, Refrigerator, Wine Refrigerator
    • Laundry: Inside
    Features
    • Ceiling Fan(s), High Ceilings, Kitchen/Family Room Combo, Open Floorplan, PrimaryBedroom Upstairs, Solid Surface Counters, Solid Wood Cabinets, Split Bedroom, Walk-In Closet(s)
    • Flooring: Ceramic Tile, Luxury Vinyl
    • Doors: Sliding Doors
    • Has fireplace: Yes
    • Fireplace features: Family Room, Gas
    Interior area
    • Total structure area: 5,150
    • Total interior livable area: 3,943 sqft

    Property

    Parking
    • Total spaces: 2
    • Parking features: Driveway, Garage Door Opener, Golf Cart Parking, Oversized
    • Attached garage spaces: 2
    • Has uncovered spaces: Yes
    Features
    • Levels: Two
    • Stories: 2
    • Patio & porch: Covered, Front Porch, Porch, Rear Porch
    • Exterior features: Lighting
    • Fencing: Fenced,Vinyl
    Lot
    • Size: 8,882 sqft
    • Features: In County, Landscaped, Near Public Transit
    • Residential vegetation: Mature Landscaping
    Details
    • Parcel number: 222229241801090
    • Zoning: R-1/T
    • Special conditions: None

    Construction

    Type & style
    • Home type: SingleFamily
    • Architectural style: Traditional
    • Property subtype: Single Family Residence
    Materials
    • Block, Stucco
    • Foundation: Slab
    • Roof: Shingle
    Condition
    • Completed
    • New construction: Yes
    • Year built: 2024

    Utilities & green energy

    • Sewer: Public Sewer
    • Water: Public
    • Utilities for property: BB/HS Internet Available, Cable Available, Cable Connected, Electricity Connected, Natural Gas Connected, Public, Street Lights, Underground Utilities

    Community & neighborhood

    Location
    • Region: Orlando
    • Subdivision: EDGEWATER MANOR

    HOA & financial

    HOA
    • Has HOA: No
    Other fees
    • Pet fee: $0 monthly
    Other financial information
    • Total actual rent: 0

    Other

    Other facts
    • Listing terms: Cash,Conventional,VA Loan
    • Ownership: Fee Simple
    • Road surface type: Paved

    Price history

    DateEventPrice
    5/15/2024Sold$1,575,000-1.3%$399/sqft
    Source: Stellar MLS #O6177374 Report a problem
    3/18/2024Pending sale$1,595,000$405/sqft
    Source: Stellar MLS #O6177374 Report a problem
    3/5/2024Price change$1,595,000-5.9%$405/sqft
    Source: Stellar MLS #O6177374 Report a problem
    2/14/2024Listed for sale$1,695,000+182.5%$430/sqft
    Source: Stellar MLS #O6177374 Report a problem
    8/18/2022Listing removed--
    Source: Owner Report a problem
    8/10/2022Listed for sale$600,000+54.2%$152/sqft
    Source: Owner Report a problem
    3/28/2022Sold$389,000+3.7%$99/sqft
    Source: Public Record Report a problem
    2/6/2022Pending sale$375,000$95/sqft
    Source: Stellar MLS #O6001735 Report a problem
    2/4/2022Listed for sale$375,000$95/sqft
    Source: Stellar MLS #O6001735 Report a problem

    Public tax history

    YearProperty taxesTax assessment
    2024$5,181 +13.5%$275,000 +12.2%
    2023$4,563 -25.1%$245,000 -25.5%
    2022$6,088 +230.9%$328,826 +137.1%
    2021$1,840 +1.2%$138,700 +1.4%
    2020$1,818 +1.7%$136,785 +2.3%
    2019$1,788 +1.5%$133,710 +1.9%
    2018$1,762 +10.2%$131,217 -52.8%
    2017$1,598 -6.6%$277,958 +5.8%
    2016$1,712 -1.3%$262,680 +6.8%
    2015$1,734 -0.3%$245,999 +33.7%
    2014$1,739 +7%$183,930 +13.1%
    2013$1,626 +1.8%$162,678 +0.5%
    2012$1,597 +4%$161,798 -6.4%
    2011$1,536 +5.8%$172,897 -3.6%
    2010$1,452 $179,386 -18.3%
    2009-- $219,499 -17.7%
    2008$1,332 -9.7%$266,625 -7.2%
    2007$1,475 -4.4%$287,304 +10.1%
    2006$1,543 +1%$260,933 +31.8%
    2005$1,528 +6.4%$197,975 +3.5%
    2004$1,436 +2.1%$191,281 +0.7%
    2003$1,406 -2.9%$189,901 +10.8%
    2002$1,449 -0.6%$171,391 +6.2%
    2001$1,457 +1.4%$161,315 +26.5%
    2000$1,437 $127,488

    Find assessor info on the county website

    Neighborhood: College Park

    Nearby schools

    GreatSchools rating
    Schools provided by the listing agent
    • Elementary: Lake Silver Elem
    • Middle: College Park Middle
    • High: Edgewater High

    Source: Stellar MLS. This data may not be complete. We recommend contacting the local school district to confirm school assignments for this home.

    Get a cash offer in 3 minutes
    Find out how much your home could sell for in as little as 3 minutes with a no-obligation cash offer.
    Estimated market value
    $1,841,600
    Get a cash offer in 3 minutes
    Find out how much your home could sell for in as little as 3 minutes with a no-obligation cash offer.
    Estimated market value
    $1,841,600