Skip main navigation
Off market
  • $346,600

    10270 Carriage Way, Davison, MI 48423

    3beds
    1,750sqft
    SingleFamily
    Built in 2002
    0.3 Acres Lot
    $346,600 Zestimate®
    $198/sqft
    $2,280 Estimated rent

    Home value

    $346,600

    $329,000 - $364,000

    $2,280/mo

    Zestimate® history
    Loading
    Loading...

    Owner options

    List your home for rent

    $2,280/mo

    Rent Zestimate®

    Find your next renter with Zillow Rental Manager. Plus, with online applications, you can quickly screen prospective tenants – for free.

    Learn more

    $2,280/mo

    Rent Zestimate®

    Refinance and save

    $2,267/mo

    Est. payment

    Refinancing to a lower rate could help reduce your monthly payments and save thousands over the life of the loan.

    See today's rates

    $2,267/mo

    Est. payment

    Explore your selling options

    Work with a Zillow partner agent

    Leverage their expertise and Zillow's premium Showcase listings to get your home seen by more buyers.

    Get started

    List with your own agent

    Get your home in front of millions of buyers by listing it on Zillow.

    Learn how to do it

    Sell it yourself

    Take full control of how buyers see your home on Zillow by listing For Sale by Owner (FSBO).

    List your home

    What's special

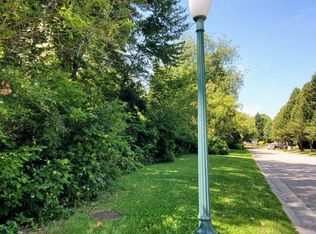
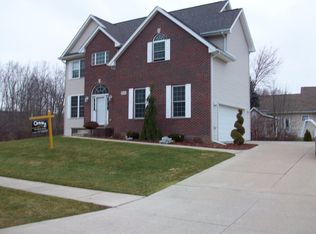
    Located in the beautiful Carriage Hills neighborhood is where youll find this Very Well Built, Lovely and well cared for home in the heart of Davison -yet tucked away from the hustle & bustle. As you wind around into this neighborhood you will quickly notice you are in a special neighborhood. It truly is a beautiful area! And yet you are close enough to walk into town still.. The home sits on a lovely piece of property as well, surrounded by very thoughtful and pleasing landscapes, a two tiered deck & a large covered front porch. There is also an adorable custom cottage style shed out back. Inside you will find a Gourmet, Custom kitchen which is sure to please many a chef and or cook! It provides quality cabinetry (and a lot of it!!) along with a stylish Butlers Pantry which offers an additional built in oven as well as loads of additional cabinets. The amount of storage in this home beats 90% of comparable homes out there, hands down, while also providing great living space- over 2200 SqFt of finished living space. The nice sized first floor Master Ensuite has a large walk in closet as well as a lovely whirlpool tub for relaxation, complimented by a warm soft light entering through the etched glass. A nice ambiance; tucked away from the rest of the house so you can truly soak, enjoy the whirlpool and get away from it all.. In fact, you hardly hear anything from room to room- its such a well built home with very inviting natural light throughout- on the main floor and upstairs. Upstairs is a full bath and two very nice sized bedrooms, each with 3 closets! Now on to the finished basement! Here you will find great space for many things! There is a very comfortable family room, a Man Cave of all man cave rooms, an oversized laundry room and additional storage like you wont believe! The basement is also entirely insulated-even the awesome storage room under the porch! Finally, there is also a first floor laundry hook up if desired & the basement is plumbed for

    This property is off market, which means it's not currently listed for sale or rent on Zillow. This may be different from what's available on other websites or public sources.
    Facts & features

    Interior

    Bedrooms & bathrooms
    • Bedrooms: 3
    • Bathrooms: 3
    • Full bathrooms: 2
    • 1/2 bathrooms: 1
    Heating
    • Forced air, Gas
    Cooling
    • Central
    Appliances
    • Included: Dishwasher, Microwave, Refrigerator
    Features
    • Security System, Great Room, Sump Pump, Recreation Room, Cable/Internet Avail., Spa/Jetted Tub, First Floor Mstr Bedroom
    • Flooring: Carpet
    • Basement: Partially finished
    • Has fireplace: Yes
    • Fireplace features: Great Room, Natural Fireplace
    Interior area
    • Total interior livable area: 1,750 sqft

    Property

    Parking
    • Total spaces: 2
    • Parking features: Garage - Attached
    Accessibility
    • Accessibility features: Recreation Room, First Floor Mstr Bedroom, Great Room
    Features
    • Patio & porch: Deck, Porch
    • Exterior features: Vinyl, Brick
    • Frontage type: Road
    Lot
    • Size: 0.30 Acres
    Details
    • Additional structures: Garage(s), Shed(s)
    • Parcel number: 0510626002
    • Special conditions: For Sale

    Construction

    Type & style
    • Home type: SingleFamily
    • Architectural style: Contemporary
    Condition
    • Year built: 2002

    Utilities & green energy

    • Gas: Natural Gas
    • Sewer: Public Sanitary
    • Water: Public

    Community & neighborhood

    Security
    • Security features: Security System
    Location
    • Region: Davison

    Other

    Other facts
    • BuildingFeatures: DSL/Cable Available
    • WaterSource: Public
    • Heating: Forced Air, Natural Gas
    • RoadSurfaceType: Paved
    • Appliances: Dishwasher, Range/Oven, Refrigerator, Disposal, Microwave
    • Basement: Finished, Other
    • AttachedGarageYN: true
    • ExteriorFeatures: Deck, Storage, Porch
    • HeatingYN: true
    • PatioAndPorchFeatures: Deck, Porch
    • CoolingYN: true
    • FireplacesTotal: 1
    • RoomsTotal: 10
    • ConstructionMaterials: Vinyl Siding, Brick
    • FireplaceFeatures: Great Room, Natural Fireplace
    • ArchitecturalStyle: Contemporary
    • InteriorFeatures: Security System, Great Room, Sump Pump, Recreation Room, Cable/Internet Avail., Spa/Jetted Tub, First Floor Mstr Bedroom
    • Gas: Natural Gas
    • Cooling: Central Air, Ceiling Fan(s)
    • SecurityFeatures: Security System
    • OtherStructures: Garage(s), Shed(s)
    • RoomBedroom3Features: Carpet
    • RoomBedroom2Features: Carpet
    • Sewer: Public Sanitary
    • GarageYN: Yes
    • RoomBedroom1Features: Carpet
    • RoomBathroom1Level: Entry
    • RoomBedroom1Level: Entry
    • RoomDiningRoomLevel: Entry
    • RoomKitchenLevel: Entry
    • FireplaceYN: Yes
    • RoomBathroom1Features: Ceramic
    • RoomBathroom2Features: Vinyl
    • FoundationDetails: Basement
    • FrontageType: Road
    • LivingAreaSource: Assessors Data
    • RoomBedroom2Level: Upper
    • RoomBedroom3Level: Upper
    • RoomBathroom2Level: Upper
    • AccessibilityFeatures: Recreation Room, First Floor Mstr Bedroom, Great Room
    • SpecialListingConditions: For Sale
    • MlsStatus: Pending
    • ListPriceLow: 261900
    • Road surface type: Paved

    Price history

    DateEventPrice
    6/4/2024Listing removed--
    Source: BHHS broker feed Report a problem
    6/18/2023Pending sale$276,000-4.1%$158/sqft
    Source: BHHS broker feed #60211800 Report a problem
    6/16/2023Sold$287,775+4.3%$164/sqft
    Source: Realcomp II #20230035898 Report a problem
    5/25/2023Pending sale$276,000$158/sqft
    Source: Realcomp II #20230035898 Report a problem
    5/10/2023Listed for sale$276,000+6.6%$158/sqft
    Source: Realcomp II #20230035898 Report a problem
    2/10/2021Sold$259,000-1.1%$148/sqft
    Source: MiRealSource #50027127 Report a problem
    1/1/2021Pending sale$261,900$150/sqft
    Source: Ham Group Realty #50027127 Report a problem
    12/4/2020Price change$261,900-1.9%$150/sqft
    Source: Ham Group Realty #50027127 Report a problem
    11/6/2020Listed for sale$267,000$153/sqft
    Source: Ham Group Realty #50027127 Report a problem
    10/22/2020Pending sale$267,000$153/sqft
    Source: Ham Group Realty #50027127 Report a problem
    10/21/2020Price change$267,000-1.1%$153/sqft
    Source: Ham Group Realty #50027127 Report a problem
    8/8/2020Listed for sale$269,900+17.4%$154/sqft
    Source: NextHome Inspire #50019994 Report a problem
    9/20/2009Listing removed$229,900$131/sqft
    Source: COUNTY REALTY ENTERPRISES INC #29110036 Report a problem
    9/12/2009Listed for sale$229,900+15.6%$131/sqft
    Source: COUNTY REALTY ENTERPRISES INC #29110036 Report a problem
    6/24/2003Sold$198,900$114/sqft
    Source: MiRealSource #20267288 Report a problem

    Public tax history

    YearProperty taxesTax assessment
    2025-- $157,600 +5.1%
    2024$2,081 $150,000 +19.6%
    2023-- $125,400 +8.9%
    2022-- $115,100 +3.3%
    2021-- $111,400 +1.5%
    2020-- $109,700 +7.4%
    2019-- $102,100 +11.3%
    2018$2,996 $91,700
    2017-- $91,700 +5.3%
    2016-- $87,100 +4.8%
    2015-- $83,100 +11.8%
    2012-- $74,300 -0.1%
    2011-- $74,400 -16%
    2010-- $88,600 -15.7%
    2008$2,011 $105,100 +0.4%
    2006-- $104,700 +7.1%
    2005-- $97,800 +2.1%
    2004-- $95,800 +2%
    2003-- $93,900 +407.6%
    2002-- $18,500
    2001-- $18,500
    2000-- $18,500

    Find assessor info on the county website

    Neighborhood: 48423

    Nearby schools

    GreatSchools rating
    Schools provided by the listing agent
    • District: Davison Community Schools

    Source: The MLS. This data may not be complete. We recommend contacting the local school district to confirm school assignments for this home.

    Get a cash offer in 3 minutes
    Find out how much your home could sell for in as little as 3 minutes with a no-obligation cash offer.
    Estimated market value
    $346,600
    Get a cash offer in 3 minutes
    Find out how much your home could sell for in as little as 3 minutes with a no-obligation cash offer.
    Estimated market value
    $346,600