Priced below tax assessed value! Situated in Van Vleck ISD across from the iconic KBar Ranch. This unique property features both a main house & a barndo complete with a full bathroom- could be a guest suite, office, game room, or man cave. The home's open-concept layout features stunning vaulted ceilings & tons of natural light throughout, creating a warm & inviting atmosphere. The kitchen is equipped with stainless appliances, granite countertops, tile backsplash, & pantry. The split-bedroom design offers privacy, with each bedroom provided with access to the spacious back deck. There's an XL utility room with ample cabinet storage & the home is wired for JEC fiber internet for your convenience. Enjoy scenic views from the back deck, where abundant wildlife can often be seen. The versatile concrete pad underneath the home provides space for parking, storage, &entertaining. The barndo has a climate controlled storage room, plus there's a 2 car detached garage for additional storage!
For sale
Price cut: $44.9K (6/16)
$375,000
10270 County Road 112, Van Vleck, TX 77482
2beds
1,373sqft
Farm
Built in 2023
4.24 Acres Lot
$370,400 Zestimate®
$273/sqft
$-- HOA
What's special
Stunning vaulted ceilingsGranite countertopsSpacious back deckSplit-bedroom design offers privacyTile backsplashOpen-concept layout
- 229 days |
- 146 |
- 14 |
Zillow last checked:
Listing updated:
Listed by:
Julia Barrett TREC #0612520 979-240-9061,
Ward Real Estate, Inc
Source: HAR,MLS#: 17135245
Facts & features
Interior
Bedrooms & bathrooms
- Bedrooms: 2
- Bathrooms: 2
- Full bathrooms: 2
Rooms
- Room types: Family Room, Utility Room
Primary bathroom
- Features: Primary Bath: Shower Only, Secondary Bath(s): Tub/Shower Combo, Vanity Area
Kitchen
- Features: Kitchen open to Family Room, Pantry
Heating
- Propane
Cooling
- Ceiling Fan(s), Electric
Appliances
- Included: Refrigerator, Gas Oven, Microwave, Gas Range, Dishwasher
- Laundry: Electric Dryer Hookup, Washer Hookup
Features
- High Ceilings, Vaulted Ceiling, Split Plan, Walk-In Closet(s)
- Flooring: Vinyl
- Windows: Window Coverings
- Has fireplace: No
Interior area
- Total structure area: 1,373
- Total interior livable area: 1,373 sqft
Property
Parking
- Total spaces: 2
- Parking features: Driveway Gate, Detached, Boat, RV Access/Parking
- Garage spaces: 2
Features
- Fencing: Fenced
Lot
- Size: 4.24 Acres
- Features: Cleared, 2 Up to 5 Acres
- Topography: Level
Details
- Parcel number: 14121
Construction
Type & style
- Home type: SingleFamily
- Architectural style: Other
- Property subtype: Farm
Materials
- Cement Board
- Foundation: Raised
Condition
- New construction: No
- Year built: 2023
Details
- Builder name: D Alexander
Utilities & green energy
- Sewer: Aerobic Septic
- Water: Well
Green energy
- Energy efficient items: Thermostat
Community & HOA
Community
- Subdivision: Ab 72
Location
- Region: Van Vleck
Financial & listing details
- Price per square foot: $273/sqft
- Tax assessed value: $350,910
- Annual tax amount: $4,537
- Date on market: 12/4/2025
- Listing terms: Cash,Conventional,FHA,USDA Loan,VA Loan
- Exclusions: None
- Road surface type: Dirt
Estimated market value
$370,400
$352,000 - $389,000
$1,651/mo
Price history
| Date | Event | Price |
|---|---|---|
| 6/16/2026 | Price change | $375,000-10.7%$273/sqft |
Source:  HAR #17135245 Report a problem HAR #17135245 Report a problem | ||
| 5/8/2026 | Price change | $419,900-4.5%$306/sqft |
Source: HAR #17135245 Report a problem | ||
| 4/6/2026 | Price change | $439,900-2.2%$320/sqft |
Source: HAR #17135245 Report a problem | ||
| 2/17/2026 | Price change | $449,900-5.3%$328/sqft |
Source: HAR #17135245 Report a problem | ||
| 1/2/2026 | Price change | $475,000-4%$346/sqft |
Source: HAR #17135245 Report a problem | ||
| 12/4/2025 | Listed for sale | $495,000$361/sqft |
Source: HAR #17135245 Report a problem | ||
Public tax history
| Year | Property taxes | Tax assessment |
|---|---|---|
| 2025 | $4,536 -2.4% | $350,910 -0.1% |
| 2024 | $4,646 +1053.6% | $351,415 +400.2% |
| 2023 | $403 -59.5% | $70,250 -27.8% |
| 2022 | $995 -3.3% | $97,296 +10% |
| 2021 | $1,028 +1.6% | $88,451 +10% |
| 2020 | $1,012 +1.5% | $80,410 +2.2% |
| 2019 | $998 | $78,710 -1.5% |
| 2018 | -- | $79,870 -0.7% |
| 2017 | -- | $80,450 |
| 2016 | -- | $80,450 -3.5% |
| 2015 | -- | $83,370 +17.7% |
| 2014 | -- | $70,830 |
Find assessor info on the county website
Monthly payment
Est. payment
Payment breakdown
Explore the cost of this home by adjusting the details. Changes won't be saved.Climate risks
Neighborhood: 77482
Nearby schools
GreatSchools rating
- 3/10Van Vleck Elementary SchoolGrades: PK-5Distance: 7.4 mi
- 5/10Van Vleck Jr High SchoolGrades: 6-8Distance: 7.3 mi
- 5/10Van Vleck High SchoolGrades: 9-12Distance: 7.3 mi
Schools provided by the listing agent
- Elementary: Van Vleck Elementary School
- Middle: Van Vleck Junior High School
- High: Van Vleck High School
Source: HAR. This data may not be complete. We recommend contacting the local school district to confirm school assignments for this home.
- $16,130-- bd1 ba448 sqftCr 112 Ashwood Rd, Ashwood, TX 77482Off Market
- $1,1903,049 Square FeetCr 112 Ashwood Rd, Ashwood, TX 77482Off Market
- $352,800-- bd-- ba-- sqft10338 County Road 112, Van Vleck, TX 77482Off Market
- $350,100-- bd2 ba2.4k sqft10338 County Road 112, Van Vleck, TX 77482Off Market
- $310,700-- bd-- ba-- sqft10338 County Road 112, Van Vleck, TX 77482Off Market
- $47,3503.92 AcresCr 112 Ashwood Rd, Ashwood, TX 77482Off Market
- $234,300-- bd1 ba924 sqft10334 County Road 112, Van Vleck, TX 77482Off Market
- $188,000-- bd1 ba934 sqft9906 County Road 112, Van Vleck, TX 77482Off Market
A local agent can set up tours, give advice and negotiate with sellers.
Similar homes
- $419,0003 bd2 ba2k sqft238 Horse Shoe Trl, Angleton, TX 77515For Sale
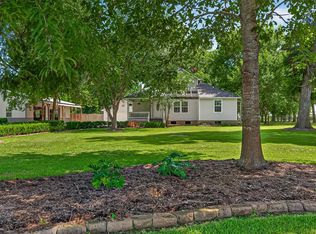 MLS ID #64508762, Daryl Charbula, Weichert, Realtors - The Murray Group. HAR
 - $349,0003 bd2 ba1.5k sqft882 County Road 404, Bay City, TX 77414For Sale
 MLS ID #90929968, Melanie Milberger, Key 2 Texas Realty. HAR
 - $325,0004 bd2 ba1.8k sqft18792 Highway 35, Sweeny, TX 77480For Sale
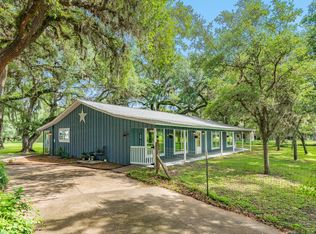 MLS ID #95409804, Charlotte Thompson, Sage Real Estate. HAR
 - $331,5005 bd2 ba1.9k sqft7594 County Road 684c, Sweeny, TX 77480For Sale
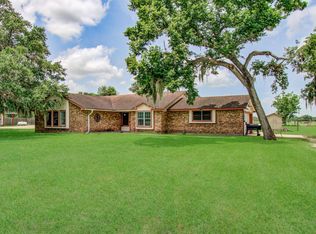 MLS ID #21527523, Dakota Schmidt, Birdsong Real Estate. HAR
 - $249,9003 bd2 ba1.1k sqft3067 County Road 580, West Columbia, TX 77486For SaleMLS ID #55486949, Amber Burris, RE/MAX American Dream. HAR
- $269,9993 bd3 ba1.3k sqft4508 County Road 502d, Sweeny, TX 77480For SaleMLS ID #78666555, Christina Hayden, AEA Realty, LLC. HAR
- $344,0003 bd2 ba1.5k sqft4238 County Road 507, Brazoria, TX 77422For SaleMLS ID #78335696, Angela Ganze, Right Time Realty. HAR
- $349,0004 bd3 ba2k sqft9020 Fm 1459 Rd, Sweeny, TX 77480For SaleMLS ID #22463047, Meagan Girouard, RA Brokers. HAR
- $270,0003 bd2 ba1.5k sqft504 County Road 825, West Columbia, TX 77486For SaleMLS ID #69630011, Jamie Poirier, Red Pear Realty. HAR
- $449,0003 bd2 ba2k sqft1131 Appaloosa Cir, Angleton, TX 77515For SaleMLS ID #69131740, Michelle Eads, Redfin Corporation. HAR
- $349,0002 bd1 ba1k sqft14309 Vrlla Rd, Guy, TX 77444For SaleMLS ID #83306053, Vicki Miller, RE/MAX Opportunities. HAR
- $339,9904 bd2 ba1.9k sqft221 Inwood Dr, West Columbia, TX 77486New ConstructionMLS ID #53290214, Margaret Cruz, JWang Properties Jenny Wang. HAR
- $319,0003 bd2 ba1.7k sqft1011 County Road 678, Brazoria, TX 77422For SaleMLS ID #64279226, Morgan Warren, Triple T Realty. HAR
- $324,9993 bd2 ba2k sqft502 Tall Timber Dr, West Columbia, TX 77486For SaleMLS ID #60902213, Beth Crutcher, Mega Realty. HAR
- $339,0003 bd3 ba2k sqft1207 Half Moon Dr, Wharton, TX 77488For SaleMLS ID #45841852, Lisa Perez, Country Pride Real Estate. HAR
- $320,0004 bd2 ba1.7k sqft5061 County Road 353, Brazoria, TX 77422For SaleMLS ID #9347905, Christi Byrd, Real Estate Plus. HAR
- $400,0004 bd2 ba2k sqft1325 Palomino Trl, Angleton, TX 77515For SaleMLS ID #89353924, Tammie Bell, TBT Real Estate. HAR
- $259,0003 bd2 ba1.8k sqft1107 Hallie St, Sweeny, TX 77480For SaleMLS ID #44510390, Elizabeth Cross, Sekaly Real Estate LLC. HAR
- $285,0002 bd2 ba1.1k sqft5148 Fm 457, Bay City, TX 77414For SaleMLS ID #39539011, Christen English, Premier Town & Country Realty. HAR
- $346,6003 bd2 ba1.8k sqft322 Wellshire Dr, West Columbia, TX 77486For SaleMLS ID #87602731, Gina Pipkins, Mega Realty. HAR
