WATERFRONT Living Meets Country Charm! This spacious 3,008 sq ft single story home sits on 1.60 acres of country bliss with a PRIVATE DOCK- perfect for fishing or just relaxing while the sun sparkles on the water. Inside you will find 4 bedrooms, 3 full baths, 2 dining areas, and a cozy fireplace in the living room that's just waiting for movie nights or holiday gatherings. Bonus Room can be an office or another bedroom is desired. The open layout makes entertaining a breeze. Don't miss the Primary Bedroom Closet, it is every woman's dream! While enjoying all of this wide-open space, you are still close to retail shopping, dining and conveniences, easy access to Hwy 20 and 80. Come Home to a perfect blend of tranquility and convenience. Schedule your private viewing today!
For sale
Price cut: $10K (6/28)
$624,999
10270 County Road 213, Forney, TX 75126
4beds
3,008sqft
Single Family Residence
Built in 2004
1.61 Acres Lot
$-- Zestimate®
$208/sqft
$58/mo HOA
What's special
Private dockWide-open space
- 137 days
- 476
- 36
Zillow last checked:
Listing updated:
Listed by:
Felicia Zummer 0752925 214-263-7810,
Coldwell Banker Apex, REALTORS 972-772-9300
Source: NTREIS,MLS#: 21238385
Facts & features
Interior
Bedrooms & bathrooms
- Bedrooms: 4
- Bathrooms: 3
- Full bathrooms: 3
Primary bedroom
- Level: First
- Dimensions: 22 x 18
Bedroom
- Level: First
- Dimensions: 14 x 13
Bedroom
- Level: First
- Dimensions: 14 x 13
Bedroom
- Level: First
- Dimensions: 13 x 12
Breakfast room nook
- Level: First
- Dimensions: 16 x 13
Dining room
- Level: First
- Dimensions: 13 x 12
Kitchen
- Level: First
- Dimensions: 14 x 13
Living room
- Level: First
- Dimensions: 24 x 18
Office
- Level: First
- Dimensions: 14 x 14
Heating
- Electric
Cooling
- Electric
Appliances
- Included: Dishwasher, Electric Cooktop, Electric Oven, Disposal, Microwave, Trash Compactor
Features
- Decorative/Designer Lighting Fixtures, Double Vanity, Eat-in Kitchen, Granite Counters, High Speed Internet, Kitchen Island, Open Floorplan, Pantry, Cable TV, Vaulted Ceiling(s), Walk-In Closet(s)
- Flooring: Carpet, Hardwood, Tile
- Has basement: No
- Number of fireplaces: 1
- Fireplace features: Wood Burning
Interior area
- Total interior livable area: 3,008 sqft
Video & virtual tour
Property
Parking
- Total spaces: 3
- Parking features: Door-Multi, Door-Single, Driveway
- Attached garage spaces: 3
Features
- Levels: One
- Stories: 1
- Patio & porch: Covered
- Exterior features: Dock
- Pool features: None
- Has view: Yes
- View description: Water
- Has water view: Yes
- Waterfront features: Boat Dock/Slip
Lot
- Size: 1.61 Acres
- Features: Acreage, Back Yard, Lawn, Subdivision
Details
- Parcel number: 60111
Construction
Type & style
- Home type: SingleFamily
- Architectural style: Contemporary/Modern,Detached
- Property subtype: Single Family Residence
Materials
- Brick, Rock, Stone
- Foundation: Slab
- Roof: Composition
Condition
- Year built: 2004
Utilities & green energy
- Sewer: Aerobic Septic
- Water: Public
- Utilities for property: Electricity Available, Natural Gas Available, Septic Available, Separate Meters, Water Available, Cable Available
Community & HOA
Community
- Subdivision: Shamrock Ridge Ph 3, 4, 5, 6,
HOA
- Has HOA: Yes
- Services included: Association Management
- HOA fee: $699 annually
- HOA name: First Service Residential
- HOA phone: 877-378-2388
Location
- Region: Forney
Financial & listing details
- Price per square foot: $208/sqft
- Tax assessed value: $589,870
- Annual tax amount: $11,278
- Date on market: 4/14/2026
- Cumulative days on market: 136 days
- Listing terms: Cash,Conventional,FHA,VA Loan
- Exclusions: home decor, planters
Estimated market value
Not available
Estimated sales range
Not available
$3,428/mo
Price history
| Date | Event | Price |
|---|---|---|
| 6/28/2026 | Price change | $624,999-1.6%$208/sqft |
Source: NTREIS #21238385 Report a problem | ||
| 2/8/2026 | Price change | $634,999-0.8%$211/sqft |
Source: NTREIS #21074487 Report a problem | ||
| 11/13/2025 | Price change | $639,999-0.8%$213/sqft |
Source: NTREIS #21074487 Report a problem | ||
| 10/8/2025 | Listed for sale | $645,000+0.8%$214/sqft |
Source: NTREIS #21074487 Report a problem | ||
| 7/11/2025 | Listing removed | $639,900$213/sqft |
Source: NTREIS #20750917 Report a problem | ||
| 2/26/2025 | Price change | $639,900-1.5%$213/sqft |
Source: NTREIS #20750917 Report a problem | ||
| 11/16/2024 | Price change | $649,900-1.5%$216/sqft |
Source: NTREIS #20750917 Report a problem | ||
| 10/12/2024 | Listed for sale | $659,900-2.8%$219/sqft |
Source: NTREIS #20750917 Report a problem | ||
| 8/4/2024 | Listing removed | $679,000$226/sqft |
Source: NTREIS #20496108 Report a problem | ||
| 6/17/2024 | Price change | $679,000-1.5%$226/sqft |
Source: NTREIS #20496108 Report a problem | ||
| 3/20/2024 | Price change | $689,000-4.2%$229/sqft |
Source: NTREIS #20496108 Report a problem | ||
| 12/19/2023 | Listed for sale | $719,000+69.2%$239/sqft |
Source: NTREIS #20496108 Report a problem | ||
| 11/6/2020 | Listing removed | $425,000$141/sqft |
Source: Cedar Creek Lake Office #14443554 Report a problem | ||
| 10/22/2020 | Pending sale | $425,000$141/sqft |
Source: Cedar Creek Lake Office #14443554 Report a problem | ||
| 9/29/2020 | Listed for sale | $425,000+6.3%$141/sqft |
Source: Ebby Halliday Realtors - Cedar Creek Lake #92429 Report a problem | ||
| 4/22/2019 | Sold | -- |
Source: Agent Provided Report a problem | ||
| 4/7/2019 | Pending sale | $400,000$133/sqft |
Source: Excite Realty #14040155 Report a problem | ||
| 3/11/2019 | Listed for sale | $400,000-2.4%$133/sqft |
Source: Excite Realty #14040155 Report a problem | ||
| 8/15/2018 | Listing removed | $410,000$136/sqft |
Source: Excite Realty #13896973 Report a problem | ||
| 8/14/2018 | Pending sale | $410,000$136/sqft |
Source: Excite Realty #13896973 Report a problem | ||
| 7/23/2018 | Price change | $410,000+169.7%$136/sqft |
Source: Excite Realty #13896973 Report a problem | ||
| 7/20/2018 | Listed for sale | $152,000-51%$51/sqft |
Source: Excite Realty #P1124CA Report a problem | ||
| 1/12/2016 | Listing removed | $309,900$103/sqft |
Source: Browne-Hollar Realty #13286825 Report a problem | ||
| 1/8/2016 | Pending sale | $309,900$103/sqft |
Source: Browne-Hollar Realty #13286825 Report a problem | ||
| 11/17/2015 | Sold | -- |
Source: Public Record Report a problem | ||
Public tax history
| Year | Property taxes | Tax assessment |
|---|---|---|
| 2025 | $11,278 +2.5% | $589,870 +2.5% |
| 2024 | $11,005 -1.9% | $575,567 -1.9% |
| 2023 | $11,214 +12.7% | $586,719 +16.8% |
| 2022 | $9,951 +14.8% | $502,193 +20.1% |
| 2021 | $8,667 +5.4% | $418,040 +8.1% |
| 2020 | $8,225 | $386,810 +1.9% |
| 2019 | -- | $379,590 +1.9% |
| 2018 | $8,506 | $372,370 +4.1% |
| 2017 | $8,506 +13.2% | $357,580 +13.2% |
| 2016 | $7,514 +42.1% | $315,870 +13.1% |
| 2015 | $5,287 | $279,170 +7.1% |
| 2014 | $5,287 | $260,760 |
| 2013 | -- | $260,760 |
| 2012 | -- | $260,760 |
| 2011 | -- | $260,760 -12.4% |
| 2010 | -- | $297,640 -0.9% |
| 2009 | -- | $300,210 |
| 2008 | -- | $300,210 -0.6% |
| 2007 | -- | $302,120 +11.2% |
| 2006 | -- | $271,680 +5% |
| 2005 | -- | $258,760 +1510.2% |
| 2004 | -- | $16,070 |
Find assessor info on the county website
Monthly payment
Est. payment
Payment breakdown
Explore the cost of this home by adjusting the details. Changes won't be saved.Climate risks
Neighborhood: 75126
Nearby schools
Schools provided by the listing agent
- Elementary: Willett
- Middle: Nell Hill Rhea
- High: Forney
- District: Forney ISD
Source: NTREIS. This data may not be complete. We recommend contacting the local school district to confirm school assignments for this home.

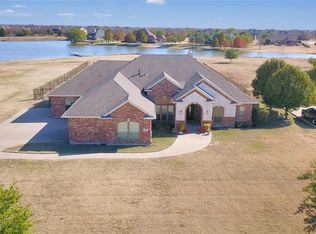
Similar homes
- $630,0004 bd4 ba3.1k sqft15144 Delaney Ln, Forney, TX 75126For Sale
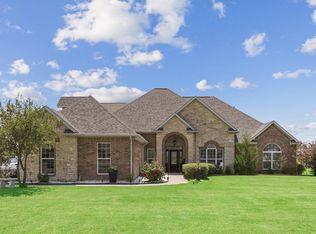 MLS ID #21356293, Steve Koleno. NTREIS
 - $592,5004 bd3 ba3.3k sqft10519 E Clover Ln, Forney, TX 75126For Sale
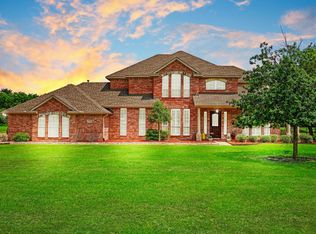 MLS ID #21288972, Stacie Ross. NTREIS
 - $549,7774 bd3 ba3.3k sqft18176 Langford Ln, Forney, TX 75126For Sale
 MLS ID #21188504, Amy Britt. NTREIS
 - $649,9004 bd4 ba3.6k sqft16055 S Skyview Ct, Forney, TX 75126For Sale
 MLS ID #21327245, Charlotte Shipley. NTREIS
