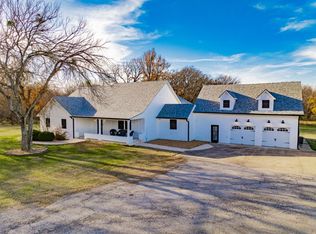
Nestled on ten fully gated acres, this beautifully updated home offers the perfect serene country living. The home sits on almost 2 acres, while the remaining 8 acres are native pasture, ideal for those who appreciate open space and natural beauty. The renovated interior features spacious living areas and updated kitchen complete with induction range, combo oven and steam oven, warming drawer, ice maker, refrigerator and pot filler. Large windows flood the kitchen and den space with natural light, creating a warm and inviting atmosphere. The versatile layout includes a mother in law suite with fully accessible bath, ideal for multi-generational living. The large family entertainment area hosts an oversized refrigerator freezer combo. along with a dog feeding station. The primary suite boasts an ensuite bath with oversized shower, toto toilet, fog less backlit mirrors, double vanities and a generous walk in closet. Multiple spaces can be easily transformed throughout as a home office for those who work from home. Equine enthusiasts will appreciate the dedicated equine center with barn featuring three stalls and a tack room. Outdoors enjoy a fully gated swimming pool and entertainment area, perfect for hosting gatherings and relaxing in the sun. This home is the perfect home for anyone seeking a rural lifestyle without compromising on modern amenities.
Sold
Price Unknown
10270 County Road 2446, Royse City, TX 75189
5beds
3,588sqft
Farm, Single Family Residence
Built in 1994
10 Acres Lot
$1,046,900 Zestimate®
$--/sqft
$4,200 Estimated rent
Home value
$1,046,900
$900,000 - $1.21M
$4,200/mo
Zestimate® history
Owner options
List your home for rent
$4,200/mo
Rent Zestimate®
Find your next renter with Zillow Rental Manager. Plus, with online applications, you can quickly screen prospective tenants – for free.
$4,200/mo
Rent Zestimate®
Refinance and save
Refinancing to a lower rate could help reduce your monthly payments and save thousands over the life of the loan.
Explore your selling options
Work with a Zillow partner agent
Leverage their expertise and Zillow's premium Showcase listings to get your home seen by more buyers.
Get startedList with your own agent
Get your home in front of millions of buyers by listing it on Zillow.
Learn how to do itSell it yourself
Take full control of how buyers see your home on Zillow by listing For Sale by Owner (FSBO).
List your homeWhat's special
Fully gated swimming poolMother in law suiteFully gated acresHome officeLarge windowsOversized refrigerator freezer comboGenerous walk in closet
Zillow last checked:
Listing updated:
Listed by:
Shelbie Mckenzie 0630803 972-772-1500,
Coldwell Banker Realty 972-772-1500
Bought with:
Elijah Myrick
Monument Realty
Source: NTREIS,MLS#: 20765462
Facts & features
Interior
Bedrooms & bathrooms
- Bedrooms: 5
- Bathrooms: 4
- Full bathrooms: 4
Primary bedroom
- Features: Closet Cabinetry, Ceiling Fan(s), Double Vanity, En Suite Bathroom, Garden Tub/Roman Tub, Linen Closet, Separate Shower, Walk-In Closet(s)
- Level: First
- Dimensions: 16 x 15
Bedroom
- Level: First
- Dimensions: 10 x 11
Bedroom
- Features: En Suite Bathroom
- Level: Second
- Dimensions: 10 x 15
Bedroom
- Level: Second
- Dimensions: 16 x 10
Bedroom
- Level: Second
- Dimensions: 10 x 12
Breakfast room nook
- Level: First
- Dimensions: 12 x 11
Other
- Features: Bidet, Separate Shower
- Level: First
Other
- Features: En Suite Bathroom, Separate Shower
- Level: Second
Other
- Features: Built-in Features, Separate Shower
- Level: Second
Game room
- Level: Second
- Dimensions: 12 x 10
Kitchen
- Features: Built-in Features, Eat-in Kitchen, Solid Surface Counters
- Level: First
- Dimensions: 20 x 9
Laundry
- Features: Built-in Features
- Level: First
- Dimensions: 6 x 8
Living room
- Level: First
- Dimensions: 19 x 22
Office
- Features: Built-in Features, Ceiling Fan(s)
- Level: First
- Dimensions: 14 x 14
Office
- Features: Built-in Features
- Level: First
- Dimensions: 7 x 8
Heating
- Central, Electric, ENERGY STAR Qualified Equipment, Fireplace(s), Geothermal
Cooling
- Central Air, Ceiling Fan(s)
Appliances
- Included: Built-In Refrigerator, Convection Oven, Dryer, Dishwasher, Electric Water Heater, Disposal, Ice Maker, Microwave, Range, Some Commercial Grade, Vented Exhaust Fan, Warming Drawer
- Laundry: Electric Dryer Hookup, Laundry in Utility Room
Features
- Built-in Features, Chandelier, Decorative/Designer Lighting Fixtures, Double Vanity, Eat-in Kitchen, High Speed Internet, In-Law Floorplan, Multiple Master Suites, Multiple Staircases, Open Floorplan, Paneling/Wainscoting, Cable TV, Natural Woodwork, Wired for Sound
- Flooring: Carpet, Simulated Wood, Tile
- Has basement: No
- Number of fireplaces: 1
- Fireplace features: Den, Electric, Insert
Interior area
- Total interior livable area: 3,588 sqft
Property
Parking
- Total spaces: 4
- Parking features: Additional Parking, Aggregate, Circular Driveway, Driveway, Electric Gate, Garage, Golf Cart Garage, Gravel, Gated, Outside, Oversized, Storage, Boat, RV Access/Parking
- Garage spaces: 4
- Has uncovered spaces: Yes
Accessibility
- Accessibility features: Accessible Full Bath
Features
- Levels: Two
- Stories: 2
- Patio & porch: Awning(s), Rear Porch, Covered, Deck
- Exterior features: Awning(s), Storage
- Has private pool: Yes
- Pool features: Diving Board, Fenced, Gunite, In Ground, Outdoor Pool, Pool, Private
- Fencing: Electric,Fenced,Full,Front Yard,Gate,Metal,Perimeter,Security
Lot
- Size: 10 Acres
- Dimensions: 261 x 834 x 1054 x 702
- Features: Acreage, Cul-De-Sac, Greenbelt, Native Plants, Pasture, Pond on Lot, Many Trees
Details
- Additional structures: Poultry Coop, Shed(s), Storage, Barn(s), Stable(s)
- Parcel number: 111248
- Horses can be raised: Yes
- Horse amenities: Barn, Stable(s), Tack Room
Construction
Type & style
- Home type: SingleFamily
- Architectural style: Modern,Farmhouse
- Property subtype: Farm, Single Family Residence
Materials
- Foundation: Slab
- Roof: Composition
Condition
- Year built: 1994
Utilities & green energy
- Sewer: Septic Tank
- Water: Public
- Utilities for property: Septic Available, Separate Meters, Water Available, Cable Available
Community & HOA
Community
- Features: Community Mailbox
- Security: Carbon Monoxide Detector(s), Security Gate, Smoke Detector(s)
- Subdivision: A0871 RIALS JOHN J,TRACT 127-1,ACRES 10.0
HOA
- Has HOA: No
Location
- Region: Royse City
Financial & listing details
- Tax assessed value: $1,075,290
- Annual tax amount: $3,968
- Date on market: 11/22/2024
- Cumulative days on market: 195 days
- Exclusions: steam closet in laundry room is negotiable.
- Road surface type: Asphalt, Gravel
Price history
| Date | Event | Price |
|---|---|---|
| 7/17/2025 | Sold | -- |
Source: NTREIS #20765462 Report a problem | ||
| 6/9/2025 | Pending sale | $1,150,000$321/sqft |
Source: NTREIS #20765462 Report a problem | ||
| 6/6/2025 | Contingent | $1,150,000$321/sqft |
Source: NTREIS #20765462 Report a problem | ||
| 5/16/2025 | Price change | $1,150,000-4.2%$321/sqft |
Source: NTREIS #20765462 Report a problem | ||
| 3/28/2025 | Price change | $1,200,000-7%$334/sqft |
Source: NTREIS #20765462 Report a problem | ||
| 3/6/2025 | Price change | $1,290,000-4.4%$360/sqft |
Source: NTREIS #20765462 Report a problem | ||
| 11/22/2024 | Listed for sale | $1,350,000+17.4%$376/sqft |
Source: NTREIS #20765462 Report a problem | ||
| 8/23/2022 | Sold | -- |
Source:  GTARMLS #10152593 Report a problem GTARMLS #10152593 Report a problem | ||
| 7/25/2022 | Pending sale | $1,150,000$321/sqft |
Source: NTREIS #20101239 Report a problem | ||
| 7/19/2022 | Contingent | $1,150,000$321/sqft |
Source: NTREIS #20101239 Report a problem | ||
| 7/19/2022 | Pending sale | $1,150,000$321/sqft |
Source: GTARMLS #10152593 Report a problem | ||
| 7/11/2022 | Price change | $1,150,000-4.2%$321/sqft |
Source: NTREIS #20101239 Report a problem | ||
| 7/8/2022 | Price change | $1,200,000+4.3%$334/sqft |
Source: NTREIS #20101239 Report a problem | ||
| 7/8/2022 | Listed for sale | $1,150,000+84%$321/sqft |
Source: GTARMLS #10152593 Report a problem | ||
| 9/5/2020 | Listing removed | $625,000$174/sqft |
Source: Keller Williams Realty Central 75 #14356649 Report a problem | ||
| 9/2/2020 | Listed for sale | $625,000$174/sqft |
Source: Keller Williams Realty Central 75 #14356649 Report a problem | ||
| 8/19/2020 | Sold | -- |
Source: Agent Provided Report a problem | ||
| 8/12/2020 | Pending sale | $625,000$174/sqft |
Source: Keller Williams Central #14356649 Report a problem | ||
| 7/28/2020 | Price change | $625,000-7.4%$174/sqft |
Source: Keller Williams Central #14356649 Report a problem | ||
| 6/30/2020 | Price change | $675,000-3.6%$188/sqft |
Source: Keller Williams Central #14356649 Report a problem | ||
| 6/3/2020 | Listed for sale | $699,990$195/sqft |
Source: Keller Williams Central #14356649 Report a problem | ||
Public tax history
| Year | Property taxes | Tax assessment |
|---|---|---|
| 2025 | $3,968 +3.5% | $1,075,290 +2.8% |
| 2024 | $3,833 -7.1% | $1,046,170 -0.5% |
| 2023 | $4,126 +39.5% | $1,051,300 +38.1% |
| 2022 | $2,957 -5.6% | $761,100 +23.8% |
| 2021 | $3,132 +34.6% | $615,000 +87.9% |
| 2020 | $2,327 +5.9% | $327,317 +10% |
| 2019 | $2,198 +8.7% | $297,561 +10% |
| 2018 | $2,022 -66.6% | $270,510 +4.5% |
| 2017 | $6,053 +4.7% | $258,910 +2% |
| 2016 | $5,783 +226.7% | $253,900 +12.5% |
| 2015 | $1,770 | $225,680 -1.1% |
| 2014 | $1,770 | $228,240 +2.3% |
| 2013 | -- | $223,000 +2% |
| 2012 | -- | $218,560 +1.6% |
| 2011 | -- | $215,080 -3.1% |
| 2010 | -- | $222,050 +3.5% |
| 2009 | -- | $214,470 -1.9% |
| 2008 | -- | $218,570 +8.6% |
| 2007 | -- | $201,198 +9.7% |
| 2006 | -- | $183,374 +13.2% |
| 2005 | -- | $162,040 |
| 2004 | -- | $162,040 -14.8% |
| 2002 | -- | $190,240 +0.8% |
| 2001 | -- | $188,740 |
Find assessor info on the county website
Neighborhood: 75189
Nearby homes
- $467,500-- bd-- ba352 sqft10254 County Road 2446, Terrell, TX 75189Off Market
- $--4 bd4 ba4k sqft10290 County Road 2446, Royse City, TX 75189Sold
- $26,520-- bd-- ba-- sqft10043 County Road 2448, Royse City, TX 75189Off Market
- $--4 bd3 ba3.1k sqft10288 County Road 2446, Royse City, TX 75189Sold

- $249,0003 bd2 ba1.2k sqft10014 County Road 2446, Royse City, TX 75189Off Market
- $165,700-- bd-- ba928 sqft9986 County Road 2446, Royse City, TX 75189Off Market
- $441,200-- bd8 ba2.1k sqft10040 County Road 2446, Royse City, TX 75189Off Market
- $972,900-- bd-- ba2.6k sqft10205 County Road 2446, Royse City, TX 75189Off Market
Nearby schools
GreatSchools rating
- 3/10Dr Bruce Wood Elementary SchoolGrades: K-5Distance: 7.2 mi
- 3/10Herman Furlough Jr Middle SchoolGrades: 6-8Distance: 8 mi
- 3/10Terrell High SchoolGrades: 9-12Distance: 6.8 mi
Schools provided by the listing agent
- Elementary: Burnett
- Middle: Furlough
- High: Terrell
- District: Terrell ISD
Source: NTREIS. This data may not be complete. We recommend contacting the local school district to confirm school assignments for this home.
Get a cash offer in 3 minutes
Find out how much your home could sell for in as little as 3 minutes with a no-obligation cash offer.
Estimated market value
$1,046,900
Get a cash offer in 3 minutes
Find out how much your home could sell for in as little as 3 minutes with a no-obligation cash offer.
Estimated market value
$1,046,900
- Texas
- Hunt County
- Terrell
- 75189
- 10270 County Road 2446
Nearby cities
Nearby neighborhoods
Nearby zip codes
Other Terrell Topics
