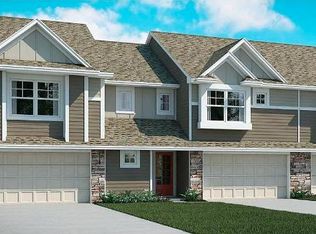
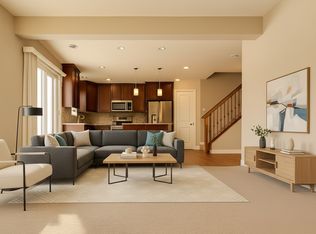
Beautifully refreshed and truly move-in ready, this Maple Grove end unit townhome offers a fresh, polished feel throughout.
Fresh paint creates a bright and inviting interior, while thoughtful improvements and professional cleaning make this a home
you can simply move into and enjoy. The attached garage has also been finished with sheetrock, texture, and fresh paint for
an added touch. Set in a peaceful neighborhood while still just minutes from parks, trails, shopping, dining, and major
roadways, this townhome offers the perfect blend of comfort, convenience, and low-maintenance living. Welcome home!
Active with contingency
$360,000
10270 Dallas Ln N, Maple Grove, MN 55369
3beds
1,906sqft
(TH) Side x Side
Built in 2018
3,049 Square Feet Lot
$359,100 Zestimate®
$189/sqft
$330/mo HOA
What's special
- 13 days |
- 464 |
- 30 |
Likely to sell faster than
Zillow last checked:
Listing updated:
Listed by:
Kerby & Cristina Real Estate Experts 612-268-1637,
RE/MAX Results,
Mariam Alkaabi 507-202-6789
Source: NorthstarMLS as distributed by MLS GRID,MLS#: 7118465

Facts & features
Interior
Bedrooms & bathrooms
- Bedrooms: 3
- Bathrooms: 3
- Full bathrooms: 2
- 1/2 bathrooms: 1
Bedroom
- Level: Upper
- Area: 196 Square Feet
- Dimensions: 14x14
Bedroom 2
- Level: Upper
- Area: 140 Square Feet
- Dimensions: 14x10
Bedroom 3
- Level: Upper
- Area: 140 Square Feet
- Dimensions: 14x10
Primary bathroom
- Level: Upper
Bathroom
- Level: Upper
Bathroom
- Level: Main
Dining room
- Level: Main
- Area: 84 Square Feet
- Dimensions: 12x7
Kitchen
- Level: Main
- Area: 195 Square Feet
- Dimensions: 15x13
Laundry
- Level: Upper
- Area: 176 Square Feet
- Dimensions: 11x16
Loft
- Level: Upper
- Area: 195 Square Feet
- Dimensions: 15x13
Other
- Level: Main
- Area: 208 Square Feet
- Dimensions: 16x13
Heating
- Forced Air
Cooling
- Central Air
Appliances
- Included: Dishwasher, Disposal, Dryer, Microwave, Range, Refrigerator, Washer, Water Softener Owned
- Laundry: Laundry Room, Upper Level
Features
- Basement: None
- Number of fireplaces: 1
- Fireplace features: Gas
Interior area
- Total structure area: 1,906
- Total interior livable area: 1,906 sqft
- Finished area above ground: 1,906
- Finished area below ground: 0
Property
Parking
- Total spaces: 2
- Parking features: Attached, Garage, Tuckunder Garage
- Attached garage spaces: 2
Accessibility
- Accessibility features: None
Features
- Levels: Two
- Stories: 2
Lot
- Size: 3,049 Square Feet
- Dimensions: 47 x 66
Details
- Foundation area: 955
- Parcel number: 0311922330045
- Zoning description: Residential-Single Family
Construction
Type & style
- Home type: Townhouse
- Property subtype: (TH) Side x Side
- Attached to another structure: Yes
Condition
- New construction: No
- Year built: 2018
Utilities & green energy
- Electric: Circuit Breakers
- Gas: Natural Gas
- Sewer: City Sewer/Connected
- Water: City Water/Connected
Community & HOA
Community
- Subdivision: Territorial Woods
HOA
- Has HOA: Yes
- Services included: Hazard Insurance, Lawn Care, Maintenance Grounds, Professional Mgmt, Sanitation, Shared Amenities, Snow Removal
- HOA fee: $330 monthly
- HOA name: Associa
- HOA phone: 763-225-6400
Location
- Region: Maple Grove
Financial & listing details
- Price per square foot: $189/sqft
- Tax assessed value: $354,800
- Annual tax amount: $4,313
- Date on market: 8/10/2026
- Cumulative days on market: 69 days
Estimated market value
Zestimate®
$359,100
Estimated sales range
$341,000 - $377,000
Rent Zestimate®
$2,636/mo
Price history
| Date | Event | Price |
|---|---|---|
| 8/13/2026 | Listed for sale | $360,000-2.7%$189/sqft |
Source: | ||
| 7/29/2026 | Listing removed | $369,999$194/sqft |
Source: | ||
| 7/23/2026 | Price change | $369,999-1.3%$194/sqft |
Source: | ||
| 7/10/2026 | Listed for sale | $374,9990%$197/sqft |
Source: | ||
| 7/8/2026 | Listing removed | $375,000$197/sqft |
Source: | ||
| 5/28/2026 | Listed for sale | $375,000+16.3%$197/sqft |
Source: | ||
| 9/22/2020 | Sold | $322,500-1.6%$169/sqft |
Source: | ||
| 9/2/2020 | Pending sale | $327,900$172/sqft |
Source: RE/MAX Results #5636200 Report a problem | ||
| 8/7/2020 | Listed for sale | $327,900+2.5%$172/sqft |
Source: RE/MAX Results #5636200 Report a problem | ||
| 12/27/2018 | Sold | $319,990$168/sqft |
Source: | ||
Public tax history
| Year | Property taxes | Tax assessment |
|---|---|---|
| 2025 | $4,267 -0.6% | $354,800 -2% |
| 2024 | $4,292 +7.8% | $362,100 -1.9% |
| 2023 | $3,983 +8.5% | $369,100 +4.4% |
| 2022 | $3,671 +1.3% | $353,600 +14% |
| 2021 | $3,625 -3.6% | $310,100 +2.7% |
| 2020 | $3,759 +3.7% | $301,900 +4.4% |
| 2019 | $3,625 -3.6% | $289,200 +1220.5% |
| 2018 | $3,759 | $21,900 |
Find assessor info on the county website
Monthly payment
Est. payment
Payment breakdown
Explore the cost of this home by adjusting the details. Changes won't be saved.Climate risks
Neighborhood: 55369
Nearby schools
GreatSchools rating
- 8/10Fernbrook Elementary SchoolGrades: PK-5Distance: 0.8 mi
- 7/10Osseo Middle SchoolGrades: 6-8Distance: 2.6 mi
- 10/10Maple Grove Senior High SchoolGrades: 9-12Distance: 0.6 mi
- $343,2003 bd3 ba1.8k sqft10260 Dallas Ln N, Maple Grove, MN 55369Off Market
Save 
- $390,9003 bd3 ba1.9k sqft13979 102nd Pl N, Maple Grove, MN 55369Off Market
Save - $---- bd-- ba-- sqft13979 102nd Pl N, Osseo, MN 55369Off Market
Save - $366,7003 bd3 ba1.8k sqft10252 Dallas Ln N, Maple Grove, MN 55369Off Market
Save 
- $390,8003 bd3 ba1.9k sqft10246 Dallas Ln N, Maple Grove, MN 55369Off Market
Save - $343,8003 bd3 ba1.8k sqft13961 102nd Place N, Maple Grove, MN 55369Off Market
Save - $340,0003 bd3 ba1.8k sqft14020 102nd Pl N, Maple Grove, MN 55369Sold
Save - $---- bd-- ba-- sqft14020 102nd Pl N, Osseo, MN 55369Off Market
Save
A local agent can set up tours, give advice and negotiate with sellers.