Welcome to this stunning, nearly-new residence boasting 3 bedrooms and 2 baths, nestled on a serene cul-de-sac within the gated community of The Enclave at Lakeside Landings. As you arrive, the pavered drive and walkway set an inviting tone. Inside, the foyer and living room greet you with elegant crown molding and luxurious vinyl plank flooring. The open concept layout seamlessly integrates entertaining and meal preparation, ensuring everyone feels included. The gourmet kitchen showcases chic gray wood cabinets with stylish handles, pullouts in the cabinets and pantry, Quartz counters, a spacious closet pantry, and stainless steel appliances including a dishwasher, range, microwave, and 3-drawer refrigerator. Adjacent to the kitchen and garage, the laundry room offers ample cabinetry and features a washer and dryer setup. The primary bedroom delights with bay windows overlooking a private shaded area, tray ceilings, and an en-suite bath complete with his and hers closets, a Roman shower, and a separate toilet area. For guest privacy, the guest wing is conveniently situated off the foyer and includes a generously sized bath nestled between the rooms. Step outside onto the screened lanai which opens onto a picturesque pavered patio and walkway, bordered by a privacy fence—an ideal setting for grilling or enjoying cool summer breezes under the canopy of trees. The oversized yard provides ample space to expand or add a pool and birdcage, and even better it is all maintained by the association—no extra mowing required! Residents of Lakeside Landings enjoy access to a wealth of amenities including a clubhouse with a resort-style pool, cabana, meeting rooms, pool and table tennis, library, gym, hot tub, lighted pickleball and tennis courts, basketball court, and putting green. For those seeking solitude, a separate pool with a hot tub offers a tranquil retreat. Don’t miss your chance to own this exquisite home in a private, gated community located right across the street from The Villages and 10 minutes to Lake Sumter Landing Town Square—Schedule your viewing today!
Sold for $397,000
$397,000
10270 JULIA ISLES AVENUE, OXFORD, FL 34484
3beds
1,847sqft
Single Family Residence
Built in 2020
0.36 Acres Lot
$382,600 Zestimate®
$215/sqft
$2,467 Estimated rent
Home value
$382,600
$360,000 - $406,000
$2,467/mo
Zestimate® history
Owner options
List your home for rent
$2,467/mo
Rent Zestimate®
Find your next renter with Zillow Rental Manager. Plus, with online applications, you can quickly screen prospective tenants – for free.
$2,467/mo
Rent Zestimate®
Refinance and save
$2,850/mo
Est. payment
Refinancing to a lower rate could help reduce your monthly payments and save thousands over the life of the loan.
$2,850/mo
Est. payment
Explore your selling options
Work with a Zillow partner agent
Leverage their expertise and Zillow's premium Showcase listings to get your home seen by more buyers.
Get startedList with your own agent
Get your home in front of millions of buyers by listing it on Zillow.
Learn how to do itSell it yourself
Take full control of how buyers see your home on Zillow by listing For Sale by Owner (FSBO).
List your homeWhat's special
Zillow last checked:
Listing updated:
Listed by:
Jeannie Ulmer 352-516-1128,
SALLY LOVE REAL ESTATE 352-399-2010,
Will Leahy 972-824-2828,
SALLY LOVE REAL ESTATE
Bought with:
Jeannie Ulmer, 173932
SALLY LOVE REAL ESTATE
Will Leahy, 3475701
SALLY LOVE REAL ESTATE
Source: Stellar MLS,MLS#: G5083616 Originating MLS: Lake and Sumter
Originating MLS: Lake and Sumter
Facts & features
Interior
Bedrooms & bathrooms
- Bedrooms: 3
- Bathrooms: 2
- Full bathrooms: 2
Primary bedroom
- Features: En Suite Bathroom, Dual Closets
- Level: First
- Dimensions: 18x13
Bedroom 2
- Features: Ceiling Fan(s), Built-in Closet
- Level: First
- Dimensions: 14x13
Bedroom 3
- Features: Ceiling Fan(s), Built-in Closet
- Level: First
- Dimensions: 13x13
Balcony porch lanai
- Features: Ceiling Fan(s)
- Level: First
- Dimensions: 11x16
Dining room
- Level: First
- Dimensions: 13x11
Kitchen
- Features: Stone Counters
- Level: First
- Dimensions: 13x12
Living room
- Features: Coat Closet
- Level: First
- Dimensions: 19x16
Heating
- Central, Heat Pump
Cooling
- Central Air
Appliances
- Included: Dishwasher, Disposal, Dryer, Electric Water Heater, Microwave, Range, Refrigerator, Washer
- Laundry: Electric Dryer Hookup, Inside, Laundry Room, Washer Hookup
Features
- Ceiling Fan(s), Crown Molding, High Ceilings, Open Floorplan, Primary Bedroom Main Floor, Solid Surface Counters, Solid Wood Cabinets, Stone Counters, Thermostat, Walk-In Closet(s)
- Flooring: Carpet, Luxury Vinyl
- Doors: Sliding Doors
- Windows: Aluminum Frames, Blinds, Double Pane Windows, Insulated Windows, Window Treatments
- Has fireplace: No
Interior area
- Total structure area: 2,587
- Total interior livable area: 1,847 sqft
Property
Parking
- Total spaces: 2
- Parking features: Garage Door Opener, Oversized
- Attached garage spaces: 2
- Details: Garage Dimensions: 22X20
Features
- Levels: One
- Stories: 1
- Patio & porch: Covered, Rear Porch, Screened
- Exterior features: Rain Gutters
- Waterfront features: Lake
Lot
- Size: 0.36 Acres
- Features: Cul-De-Sac, Oversized Lot
- Residential vegetation: Mature Landscaping, Trees/Landscaped
Details
- Parcel number: D20G079
- Zoning: RES
- Special conditions: None
Construction
Type & style
- Home type: SingleFamily
- Architectural style: Florida
- Property subtype: Single Family Residence
Materials
- Block, Stucco
- Foundation: Slab
- Roof: Shingle
Condition
- New construction: No
- Year built: 2020
Utilities & green energy
- Sewer: Public Sewer
- Water: Canal/Lake For Irrigation
- Utilities for property: Cable Available, Electricity Available, Fire Hydrant, Phone Available, Public, Sewer Connected, Sprinkler Recycled, Street Lights, Underground Utilities, Water Connected
Community & HOA
Community
- Features: Lake, Association Recreation - Owned, Buyer Approval Required, Clubhouse, Community Mailbox, Deed Restrictions, Fitness Center, Gated Community - No Guard, Irrigation-Reclaimed Water
- Security: Gated Community, Smoke Detector(s)
- Pet fee: $0 monthly
- Subdivision: ENCLAVE/LAKESIDE LNDGS
HOA
- Has HOA: Yes
- Amenities included: Basketball Court, Clubhouse, Fence Restrictions, Fitness Center, Gated, Lobby Key Required, Pickleball Court(s), Playground, Pool, Racquetball, Spa/Hot Tub, Tennis Court(s), Vehicle Restrictions
- Services included: Community Pool, Maintenance Grounds, Manager, Pool Maintenance, Recreational Facilities, Security
- HOA fee: $318 monthly
- HOA name: LAKESIDE LANDINGS HOA / LORI HINES
- HOA phone: 352-343-5706
- Second HOA name: SENTRY MANAGEMENT / DENISE PALEK
- Second HOA phone: 352-343-5706
Location
- Region: Oxford
Financial & listing details
- Price per square foot: $215/sqft
- Tax assessed value: $329,820
- Annual tax amount: $3,927
- Date on market: 6/19/2024
- Cumulative days on market: 70 days
- Listing terms: Cash,Conventional,FHA,VA Loan
- Ownership: Fee Simple
- Total actual rent: 0
- Electric utility on property: Yes
- Road surface type: Paved
Price history
| Date | Event | Price |
|---|---|---|
| 10/2/2024 | Sold | $397,000$215/sqft |
Source:  Stellar MLS #G5083616 Report a problem Stellar MLS #G5083616 Report a problem | ||
| 8/29/2024 | Pending sale | $397,000$215/sqft |
Source: Stellar MLS #G5083616 Report a problem | ||
| 6/19/2024 | Listed for sale | $397,000+47%$215/sqft |
Source: Stellar MLS #G5083616 Report a problem | ||
| 6/25/2020 | Sold | $270,000$146/sqft |
Source: Public Record Report a problem | ||
| 6/16/2020 | Pending sale | $270,000$146/sqft |
Source: SALLY LOVE REAL ESTATE INC #G5030320 Report a problem | ||
| 6/15/2020 | Price change | $270,000-0.7%$146/sqft |
Source: SALLY LOVE REAL ESTATE INC #G5030320 Report a problem | ||
| 3/13/2020 | Listed for sale | $272,000$147/sqft |
Source: Owner Report a problem | ||
Public tax history
| Year | Property taxes | Tax assessment |
|---|---|---|
| 2025 | $3,972 -7.9% | $329,820 +13.5% |
| 2024 | $4,313 +9.8% | $290,660 +10% |
| 2023 | $3,928 +17.5% | $264,240 +10% |
| 2022 | $3,343 -3.7% | $240,220 +6.1% |
| 2021 | $3,473 +308.8% | $226,330 +311.5% |
| 2020 | $850 | $55,000 |
| 2019 | $850 -2.2% | $55,000 |
| 2018 | $869 | $55,000 |
Find assessor info on the county website
Neighborhood: 34484
Nearby homes
- $381,900-- bd-- ba2k sqft10266 Julia Isles Ave, Oxford, FL 34484Off Market
- $317,5003 bd2 ba1.6k sqft10274 Julia Isles Ave, Oxford, FL 34484Sold
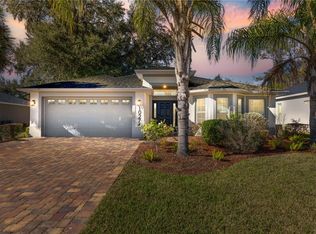
- $306,1003 bd2 ba1.6k sqft10274R Julia Isles Ave, Oxford, FL 34484Off Market

- $312,3003 bd2 ba1.6k sqft4974 Belted Kingfisher Dr, Oxford, FL 34484Off Market
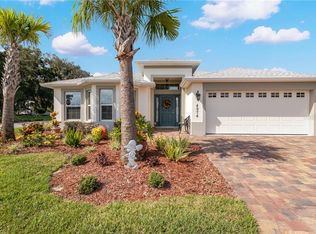
- $437,600-- bd-- ba2k sqft10278 Julia Isles Ave, Oxford, FL 34484Off Market
- $373,400-- bd-- ba2k sqft10262 Julia Isles Ave, Oxford, FL 34484Off Market
- $399,9803 bd2 ba2.2k sqft4846 Audrey Marie Ct, Oxford, FL 34484For Sale
- $493,9003 bd2 ba2.3k sqft4973 Big Cypress St, Oxford, FL 34484Off Market
Nearby schools
GreatSchools rating
- 8/10Wildwood Elementary SchoolGrades: PK-5Distance: 3.5 mi
- 3/10Wildwood Middle/ High SchoolGrades: 6-12Distance: 3.5 mi
Get a cash offer in 3 minutes
Find out how much your home could sell for in as little as 3 minutes with a no-obligation cash offer.
Estimated market value
$382,600
Get a cash offer in 3 minutes
Find out how much your home could sell for in as little as 3 minutes with a no-obligation cash offer.
Estimated market value
$382,600
- Florida
- Sumter County
- Oxford
- 34484
- 10270 JULIA ISLES AVENUE
Nearby cities
Nearby zip codes
Other Oxford Topics
