Sales Data Only
Sold for $300,000
$300,000
10270 Key Deer Way, San Antonio, FL 33576
2beds
1,747sqft
Villa
Built in 2025
3,620 Square Feet Lot
$295,300 Zestimate®
$172/sqft
$2,181 Estimated rent
Home value
$295,300
$266,000 - $328,000
$2,181/mo
Zestimate® history
Owner options
List your home for rent
$2,181/mo
Rent Zestimate®
Find your next renter with Zillow Rental Manager. Plus, with online applications, you can quickly screen prospective tenants – for free.
$2,181/mo
Rent Zestimate®
Refinance and save
$2,322/mo
Est. payment
Refinancing to a lower rate could help reduce your monthly payments and save thousands over the life of the loan.
$2,322/mo
Est. payment
Explore your selling options
Work with a Zillow partner agent
Leverage their expertise and Zillow's premium Showcase listings to get your home seen by more buyers.
Get startedList with your own agent
Get your home in front of millions of buyers by listing it on Zillow.
Learn how to do itSell it yourself
Take full control of how buyers see your home on Zillow by listing For Sale by Owner (FSBO).
List your homeWhat's special
Zillow last checked:
Listing updated:
Listed by:
Non-Member Agent,
STELLAR NON-MEMBER OFFICE 000-000-0000
Bought with:
Debbie Sokolowski, 3295607
FUTURE HOME REALTY INC
Donna Hall, 3259694
FUTURE HOME REALTY INC
Source: Stellar MLS,MLS#: J993788 Originating MLS: Other
Originating MLS: Other
Facts & features
Interior
Bedrooms & bathrooms
- Bedrooms: 2
- Bathrooms: 3
- Full bathrooms: 2
- 1/2 bathrooms: 1
Primary bedroom
- Features: Walk-In Closet(s)
- Level: First
- Area: 182 Square Feet
- Dimensions: 13x14
Bedroom 2
- Features: Built-in Closet
- Level: Second
- Area: 132 Square Feet
- Dimensions: 12x11
Dining room
- Level: First
- Area: 165 Square Feet
- Dimensions: 15x11
Kitchen
- Level: First
- Area: 143 Square Feet
- Dimensions: 13x11
Living room
- Level: First
- Area: 255 Square Feet
- Dimensions: 15x17
Loft
- Level: Second
- Area: 132 Square Feet
- Dimensions: 12x11
Heating
- Central
Cooling
- Central Air
Appliances
- Included: Dishwasher, Disposal, Electric Water Heater, Exhaust Fan, Microwave, Range, Refrigerator, Washer
- Laundry: Electric Dryer Hookup, Inside, Laundry Room, Washer Hookup
Features
- Doors: Sliding Doors
- Has fireplace: No
Interior area
- Total structure area: 2,147
- Total interior livable area: 1,747 sqft
Property
Parking
- Total spaces: 2
- Parking features: Garage - Attached
- Attached garage spaces: 2
Features
- Levels: Two
- Stories: 2
- Exterior features: Irrigation System, Sidewalk
Lot
- Size: 3,620 Square Feet
Details
- Parcel number: 1525200290000004730
- Zoning: MPUD
- Special conditions: None
Construction
Type & style
- Home type: SingleFamily
- Property subtype: Villa
Materials
- Block
- Foundation: Slab
- Roof: Tile
Condition
- Completed
- New construction: Yes
- Year built: 2025
Utilities & green energy
- Sewer: Public Sewer
- Utilities for property: Cable Connected, Electricity Connected, Fire Hydrant, Sewer Connected, Sprinkler Recycled, Street Lights, Water Connected
Community & HOA
Community
- Features: Clubhouse, Community Mailbox, Deed Restrictions, Dog Park, Fitness Center, Gated Community - No Guard, Golf Carts OK, Irrigation-Reclaimed Water, Park, Playground, Pool, Restaurant, Sidewalks
- Pet fee: $0 monthly
- Senior community: Yes
- Subdivision: MIRADA ACTIVE ADULT
HOA
- HOA fee: $267 monthly
- Second HOA name: Medley at Mirada HOA
Location
- Region: San Antonio
Financial & listing details
- Price per square foot: $172/sqft
- Annual tax amount: $1,039
- Date on market: 9/6/2025
- Ownership: Fee Simple
- Total actual rent: 0
- Electric utility on property: Yes
Price history
| Date | Event | Price |
|---|---|---|
| 9/6/2025 | Sold | $300,000$172/sqft |
Source:  Stellar MLS #J993788 Report a problem Stellar MLS #J993788 Report a problem | ||
Public tax history
Tax history is unavailable.
Neighborhood: 33576
Nearby homes
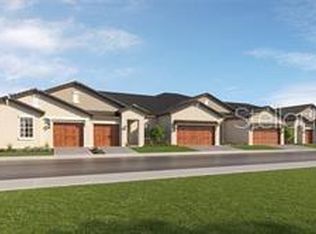
- $263,7152 bd2 ba1.6k sqft10262 Key Deer Way, San Antonio, FL 33576Sold
- $264,0002 bd2 ba1.6k sqft10282 Key Deer Way, San Antonio, FL 33576Sold
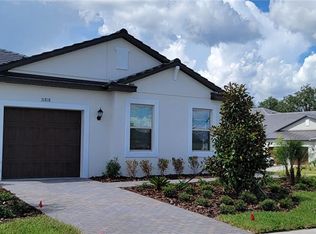
- $274,4902 bd2 ba1.6k sqft31818 Folk Top St, San Antonio, FL 33576Sold
- $607,800-- bd3 ba2.7k sqft31891 Surfton Knot Ct, San Antonio, FL 33576Sold
- $618,300-- bd2 ba2.3k sqft31890 Surfton Knot Ct, San Antonio, FL 33576Sold
- $539,600-- bd2 ba2.3k sqft31921 Surfton Knot Ct, San Antonio, FL 33576Sold
- $325,5802 bd2 ba1.3k sqft32200 Cannon Rush Dr, San Antonio, FL 33576Sold
- $349,1302 bd2 ba1.6k sqft32216 Cannon Rush Dr, San Antonio, FL 33576Sold
Nearby schools
GreatSchools rating
- 3/10San Antonio Elementary SchoolGrades: PK-5Distance: 3.3 mi
- 3/10Pasco Middle SchoolGrades: 6-8Distance: 6.8 mi
- 3/10Pasco High SchoolGrades: PK,9-12Distance: 5.5 mi
Get a cash offer in 3 minutes
Find out how much your home could sell for in as little as 3 minutes with a no-obligation cash offer.
Estimated market value
$295,300
Get a cash offer in 3 minutes
Find out how much your home could sell for in as little as 3 minutes with a no-obligation cash offer.
Estimated market value
$295,300
- Florida
- Pasco County
- San Antonio
- 33576
- 10270 Key Deer Way
Nearby cities
Nearby zip codes
Other San Antonio Topics
