Skip main navigation
Sold
Street View
  • $499,000

    10270 SW Meadow St, Tigard, OR 97223

    4beds
    1,525sqft
    Residential, Single Family Residence
    Built in 1967
    10,018.8 Square Feet Lot
    $503,300 Zestimate®
    $327/sqft
    $2,872 Estimated rent

    Home value

    $503,300

    $478,000 - $533,000

    $2,872/mo

    Zestimate® history
    Loading
    Loading...

    Owner options

    List your home for rent

    $2,872/mo

    Rent Zestimate®

    Find your next renter with Zillow Rental Manager. Plus, with online applications, you can quickly screen prospective tenants – for free.

    Learn more

    $2,872/mo

    Rent Zestimate®

    Refinance and save

    $2,989/mo

    Est. payment

    Refinancing to a lower rate could help reduce your monthly payments and save thousands over the life of the loan.

    See today's rates

    $2,989/mo

    Est. payment

    Explore your selling options

    Work with a Zillow partner agent

    Leverage their expertise and Zillow's premium Showcase listings to get your home seen by more buyers.

    Get started

    List with your own agent

    Get your home in front of millions of buyers by listing it on Zillow.

    Learn how to do it

    Sell it yourself

    Take full control of how buyers see your home on Zillow by listing For Sale by Owner (FSBO).

    List your home

    What's special

    Brick fireplaceHobby roomCovered patioSecret chamberRefreshed bathroomHalf bathBacking to woodard park
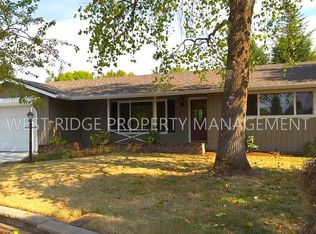
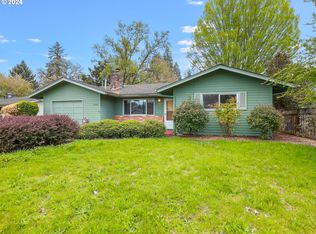
    Step through the gate (no wardrobe required) and discover your own little world backing to Woodard Park. This one level 4 bedroom, 1.5-bath ranch offers new interior and exterior paint, fresh flooring, and a yard fit for afternoon adventures. This house checks all the boxes and works for folks starting their lives or downsizing their lives and everything in between. The kitchen is a total win and loaded with storage. There’s a huge pantry that can handle everything from Costco hauls to your secret snack stash. Lovely sized living room that has gleaming hardwoods and a brick fireplace. Down the hallway you will find 3 ample bedrooms and a refreshed bathroom. The primary bedroom boasts a bright skylight and good closet space close to the laundry and half bath. There’s even a secret chamber of sorts, a hobby room once used for brewing, film developing, and greenhouse gardening. Magic, science, and art all under one roof! Step outside and fall in love with the dreamy backyard. A covered patio for year-round lounging, garden beds for your green thumb moments, and direct access to the park for when you want a little extra room to roam. It’s the perfect mix of peace and possibility. From morning coffee under the skylight to sunset dinners on the patio, this ranch is all about enjoying the good stuff at home. AND last but not least we are at the end of a cul-de-sac and the low traffic means peace and quiet in your own little Narnia!

    Zillow last checked:

    Listing updated:

    Listed by:

    Chandra Noble-Ashford 503-933-6538,

    Think Real Estate

    Bought with:

    Allison Meyer, 201256887

    Windermere Realty Trust

    Source: RMLS (OR),MLS#: 450832384MLS Logo

    Facts & features

    Interior

    Bedrooms & bathrooms
    • Bedrooms: 4
    • Bathrooms: 2
    • Full bathrooms: 1
    • Partial bathrooms: 1
    • Main level bathrooms: 2
    Primary bedroom
    • Features: Skylight, Closet, Wallto Wall Carpet
    • Level: Main
    • Area: 180
    • Dimensions: 15 x 12
    Bedroom 2
    • Features: Closet, Wallto Wall Carpet
    • Level: Main
    • Area: 117
    • Dimensions: 13 x 9
    Bedroom 3
    • Features: Closet, Wallto Wall Carpet
    • Level: Main
    • Area: 132
    • Dimensions: 12 x 11
    Bedroom 4
    • Features: Closet, Wallto Wall Carpet
    • Level: Main
    • Area: 90
    • Dimensions: 10 x 9
    Dining room
    • Features: Hardwood Floors
    • Level: Main
    • Area: 140
    • Dimensions: 14 x 10
    Kitchen
    • Features: Pantry, Tile Floor
    • Level: Main
    • Area: 80
    • Width: 8
    Living room
    • Features: Fireplace, Hardwood Floors
    • Level: Main
    • Area: 210
    • Dimensions: 15 x 14
    Heating
    • Radiant, Fireplace(s)
    Cooling
    • None
    Appliances
    • Included: Free-Standing Range, Free-Standing Refrigerator, Electric Water Heater
    • Laundry: Laundry Room
    Features
    • Closet, Pantry, Tile
    • Flooring: Hardwood, Tile, Wall to Wall Carpet
    • Windows: Skylight(s)
    • Basement: Crawl Space
    • Number of fireplaces: 1
    Interior area
    • Total structure area: 1,525
    • Total interior livable area: 1,525 sqft

    Property

    Parking
    • Parking features: Driveway, Off Street
    • Has uncovered spaces: Yes
    Features
    • Stories: 1
    • Patio & porch: Covered Patio
    • Exterior features: Garden, Yard
    • Fencing: Fenced
    Lot
    • Size: 10,018 sqft
    • Features: Cul-De-Sac, Level, SqFt 10000 to 14999
    Details
    • Parcel number: R273625

    Construction

    Type & style
    • Home type: SingleFamily
    • Architectural style: Ranch
    • Property subtype: Residential, Single Family Residence
    Materials
    • Wood Siding
    • Foundation: Concrete Perimeter
    • Roof: Composition
    Condition
    • Resale
    • New construction: No
    • Year built: 1967

    Utilities & green energy

    • Sewer: Public Sewer
    • Water: Public

    Community & neighborhood

    Location
    • Region: Tigard

    Other

    Other facts
    • Listing terms: Cash,Conventional,FHA,VA Loan
    • Road surface type: Paved

    Price history

    DateEventPrice
    12/11/2025Sold$499,000$327/sqft
    Source: RMLS (OR) #450832384 Report a problem
    11/4/2025Pending sale$499,000$327/sqft
    Source: RMLS (OR) #450832384 Report a problem
    10/30/2025Listed for sale$499,000$327/sqft
    Source: RMLS (OR) #450832384 Report a problem
    10/25/2025Pending sale$499,000$327/sqft
    Source: RMLS (OR) #450832384 Report a problem
    10/16/2025Listed for sale$499,000$327/sqft
    Source: RMLS (OR) #450832384 Report a problem

    Public tax history

    YearProperty taxesTax assessment
    2025$3,963 +9.6%$212,030 +3%
    2024$3,615 +2.8%$205,860 +3%
    2023$3,518 +3%$199,870 +3%
    2022$3,417 +2.6%$194,050
    2021$3,331 +3.1%--
    2020$3,231 +4.5%$182,920 +3%
    2019$3,092 +4.2%$177,600
    2018$2,966 $177,600 +6.1%
    2017$2,966 +8.6%$167,410 +3%
    2016$2,730 $162,540 +3%
    2015$2,730 +4%$157,810 +3%
    2014$2,624 +5.4%$153,220 +3%
    2013$2,490 +4.3%$148,760 +3%
    2012$2,389 +2.6%$144,430 -28.6%
    2011$2,327 +4.2%$202,200 -8.1%
    2010$2,233 +1.4%$220,050 -7.1%
    2009$2,203 +4.5%$236,970 -7.2%
    2008$2,108 +2.7%$255,440 -11.8%
    2007$2,052 +7.7%$289,610 +21.5%
    2006$1,906 -0.7%$238,390 +28.3%
    2005$1,920 +3.2%$185,860 +9%
    2004$1,860 +2.3%$170,510 +2.4%
    2003$1,818 +1.5%$166,530 +10.8%
    2002$1,791 +9.7%$150,270 +2.7%
    2001$1,633 +7.2%$146,390 -0.6%
    2000$1,523 $147,310

    Find assessor info on the county website

    Neighborhood: Greenburg Road

    Nearby schools

    GreatSchools rating
    Schools provided by the listing agent
    • Elementary: Cf Tigard
    • Middle: Fowler
    • High: Tigard

    Source: RMLS (OR). This data may not be complete. We recommend contacting the local school district to confirm school assignments for this home.

    Get a cash offer in 3 minutes
    Find out how much your home could sell for in as little as 3 minutes with a no-obligation cash offer.
    Estimated market value
    $503,300
    Get a cash offer in 3 minutes
    Find out how much your home could sell for in as little as 3 minutes with a no-obligation cash offer.
    Estimated market value
    $503,300