Skip main navigation
Closed
  • $220,000

    10270 Wellington Rd, Streetsboro, OH 44241

    3beds
    1,096sqft
    Single Family Residence
    Built in 1960
    10,497 Square Feet Lot
    $220,200 Zestimate®
    $201/sqft
    $1,823 Estimated rent

    Home value

    $220,200

    $209,000 - $231,000

    $1,823/mo

    Zestimate® history
    Loading
    Loading...

    Owner options

    List your home for rent

    $1,823/mo

    Rent Zestimate®

    Find your next renter with Zillow Rental Manager. Plus, with online applications, you can quickly screen prospective tenants – for free.

    Learn more

    $1,823/mo

    Rent Zestimate®

    Refinance and save

    $1,471/mo

    Est. payment

    Refinancing to a lower rate could help reduce your monthly payments and save thousands over the life of the loan.

    See today's rates

    $1,471/mo

    Est. payment

    Explore your selling options

    Work with a Zillow partner agent

    Leverage their expertise and Zillow's premium Showcase listings to get your home seen by more buyers.

    Get started

    List with your own agent

    Get your home in front of millions of buyers by listing it on Zillow.

    Learn how to do it

    Sell it yourself

    Take full control of how buyers see your home on Zillow by listing For Sale by Owner (FSBO).

    List your home

    What's special

    Attached garageThoughtfully updated throughoutFresh paintNewer appliancesNew flooring
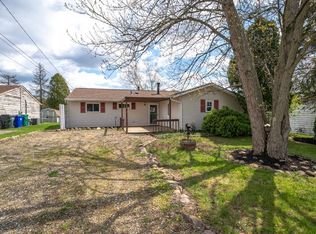
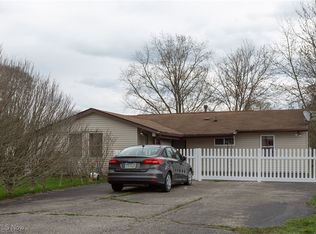
    This absolutely adorable 3-bedroom home with 1 full and 1 half bath is the perfect opportunity for a first-time buyer ready to stop renting and start building equity. Thoughtfully updated throughout, the home features fresh paint, new flooring, and newer appliances, making it truly move-in ready. The roof is just 4 years old, offering added peace of mind. The kitchen is open to the large living room and features a huge countertop for baking/dinner prep and quick meals. Both bathrooms have been tastefully updated, and the layout offers the ease and convenience of one-floor living, complemented by an attached garage. Open up the sliding glass doors that lead to a private patio—and a fully fenced backyard, ideal for relaxing or entertaining. And for a truly unique touch—wake up to fresh eggs every morning! The chickens and coop can stay with the home if the new owner desires. Located in a township setting within the Crestwood School District.

    Zillow last checked:

    Listing updated:

    Listed by:

    Sandy Braun 216-299-0575 sbraunkw@gmail.com,

    Keller Williams Living

    Bought with:

    Ashley K McCune, 2019007425

    Serenity Realty

    Source: MLS Now,MLS#: 5197189MLS LogoOriginating MLS: Akron Cleveland Association of REALTORS

    Facts & features

    Interior

    Bedrooms & bathrooms
    • Bedrooms: 3
    • Bathrooms: 2
    • Full bathrooms: 1
    • 1/2 bathrooms: 1
    • Main level bathrooms: 2
    • Main level bedrooms: 3
    Primary bedroom
    • Description: Flooring: Carpet
    • Level: First
    • Dimensions: 11.6 x 9
    Bedroom
    • Description: Flooring: Carpet
    • Level: First
    • Dimensions: 11 x 10
    Bedroom
    • Description: Flooring: Carpet
    • Level: First
    • Dimensions: 11 x 12.5
    Family room
    • Description: Flooring: Carpet
    • Level: First
    • Dimensions: 17 x 16
    Kitchen
    • Description: Flooring: Linoleum
    • Features: Breakfast Bar
    • Level: First
    • Dimensions: 14.5 x 13
    Heating
    • Forced Air, Gas
    Cooling
    • Central Air
    Appliances
    • Included: Dishwasher, Disposal, Range, Refrigerator
    Features
    • Breakfast Bar, Ceiling Fan(s), Entrance Foyer, Open Floorplan, Pantry
    • Basement: None
    • Has fireplace: No
    • Fireplace features: None
    Interior area
    • Total structure area: 1,096
    • Total interior livable area: 1,096 sqft
    • Finished area above ground: 1,096
    • Finished area below ground: 0

    Property

    Parking
    • Total spaces: 1
    • Parking features: Attached, Garage
    • Attached garage spaces: 1
    Features
    • Levels: One
    • Stories: 1
    • Patio & porch: Patio
    • Exterior features: Storage
    • Fencing: Full
    Lot
    • Size: 10,497 Square Feet
    • Dimensions: 70 x 150
    Details
    • Additional structures: Outbuilding, Poultry Coop, Storage
    • Parcel number: 331101200100000
    • Special conditions: Standard

    Construction

    Type & style
    • Home type: SingleFamily
    • Architectural style: Ranch
    • Property subtype: Single Family Residence
    Materials
    • Vinyl Siding
    • Roof: Asphalt
    Condition
    • Year built: 1960

    Utilities & green energy

    • Sewer: Public Sewer
    • Water: Public

    Community & HOA

    Community
    • Subdivision: Boling Brook
    HOA
    • Has HOA: No
    Location
    • Region: Streetsboro

    Financial & listing details

    • Price per square foot: $201/sqft
    • Tax assessed value: $150,100
    • Annual tax amount: $2,162
    • Date on market: 7/8/2026
    • Cumulative days on market: 15 days
    • Listing terms: Cash,Conventional,FHA

    Price history

    DateEventPrice
    8/21/2026Sold$220,000+0.5%$201/sqft
    Source: MLS Now #5197189 Report a problem
    7/23/2026Pending sale$219,000$200/sqft
    Source: MLS Now #5197189 Report a problem
    7/11/2026Listed for sale$219,000$200/sqft
    Source: MLS Now #5197189 Report a problem
    7/11/2026Pending sale$219,000$200/sqft
    Source: MLS Now #5197189 Report a problem
    7/8/2026Listed for sale$219,000+82.5%$200/sqft
    Source: MLS Now #5197189 Report a problem
    9/27/2019Sold$120,000-4%$109/sqft
    Source: MLS Now #4086975 Report a problem
    8/11/2019Pending sale$125,000$114/sqft
    Source: Keller Williams Chervenic Realty #4086975 Report a problem
    7/29/2019Listed for sale$125,000$114/sqft
    Source: Keller Williams Chervenic Realty #4086975 Report a problem
    5/30/2019Pending sale$125,000$114/sqft
    Source: Keller Williams Chervenic Realty #4086975 Report a problem
    4/22/2019Listed for sale$125,000+20.8%$114/sqft
    Source: Keller Williams Chervenic Rlty #4086975 Report a problem
    7/13/2009Sold$103,500+183.6%$94/sqft
    Source: Public Record Report a problem
    12/31/2008Sold$36,500-22.2%$33/sqft
    Source: Agent Provided Report a problem
    12/11/2008Listed for sale$46,900-17.2%$43/sqft
    Source: foreclosure.com Report a problem
    8/29/2008Sold$56,667$52/sqft
    Source: Public Record Report a problem

    Public tax history

    YearProperty taxesTax assessment
    2025$2,162 -3%$52,540
    2024$2,230 +26%$52,540 +34.6%
    2023$1,770 +2.9%$39,030
    2022$1,721 +0.1%$39,030
    2021$1,719 +21.6%$39,030 +29.2%
    2020$1,414 +1.7%$30,210
    2019$1,389 -4.5%$30,210 -2.3%
    2018$1,455 $30,910
    2017$1,455 +2.2%$30,910
    2016$1,423 -0.2%$30,910
    2015$1,426 -11.7%$30,910
    2014$1,616 -7.2%$30,910
    2013$1,741 +19.3%$30,910
    2012$1,460 -11.9%$30,910 -0.5%
    2011$1,657 +14.6%$31,050
    2010$1,446 +11.4%$31,050
    2009$1,299 $31,050
    2008$1,299 $31,050 -4.9%
    2007-- $32,660
    2005$1,092 -0.1%--
    2004$1,094 +3.2%--
    2003$1,060 +5.6%--
    2002$1,004 -54.1%--
    2001$2,186 +1.4%--
    2000$2,155 +17.5%--
    1999$1,834 --
    Find assessor info on the county website

    Neighborhood: 44241

    Nearby schools

    GreatSchools rating
    Schools provided by the listing agent
    • District: Crestwood LSD - 6702

    Source: MLS Now. This data may not be complete. We recommend contacting the local school district to confirm school assignments for this home.

    Get a cash offer in 3 minutes
    Find out how much your home could sell for in as little as 3 minutes with a no-obligation cash offer.
    Estimated market value
    $220,200
    Get a cash offer in 3 minutes
    Find out how much your home could sell for in as little as 3 minutes with a no-obligation cash offer.
    Estimated market value
    $220,200