Skip main navigation
Closed
  • $465,000

    10271 Chestnut Creek Blvd, Fort Wayne, IN 46814

    3beds
    2,201sqft
    Single Family Residence
    Built in 2024
    0.31 Acres Lot
    $478,300 Zestimate®
    $--/sqft
    $2,700 Estimated rent

    Home value

    $478,300

    $435,000 - $526,000

    $2,700/mo

    Zestimate® history
    Loading
    Loading...

    Owner options

    List your home for rent

    $2,700/mo

    Rent Zestimate®

    Find your next renter with Zillow Rental Manager. Plus, with online applications, you can quickly screen prospective tenants – for free.

    Learn more

    $2,700/mo

    Rent Zestimate®

    Refinance and save

    $3,507/mo

    Est. payment

    Refinancing to a lower rate could help reduce your monthly payments and save thousands over the life of the loan.

    See today's rates

    $3,507/mo

    Est. payment

    Explore your selling options

    Work with a Zillow partner agent

    Leverage their expertise and Zillow's premium Showcase listings to get your home seen by more buyers.

    Get started

    List with your own agent

    Get your home in front of millions of buyers by listing it on Zillow.

    Learn how to do it

    Sell it yourself

    Take full control of how buyers see your home on Zillow by listing For Sale by Owner (FSBO).

    List your home

    What's special

    Spa-like en suiteGas log fireplaceLaundry areaOpen-concept great roomQuartz countertopsCustomized master closet systemDual vanity
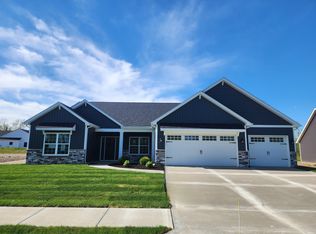
    Sellers are Really looking forward to moving back home!! Any Reasonable Offers will be Considered!! Exquisite Majestic Series home nestled in the highly sought-after Chestnut Creek community. Thoughtfully designed to maximize space and style, this newly custom-built residence offers a rare blend of modern elegance and everyday comfort. Step inside to trey ceilings, an expansive open-concept great room anchored by a sophisticated gas log fireplace, and oversized windows that flood the home with natural light. The heart of the home — a gourmet island kitchen — showcases stunning quartz countertops, custom D & B cabinetry with soft-close doors and drawers, sharp back splash, NEW top of the line Bosch Dishwasher and top of the line LG Refrigerator, Frigidaire stainless steel Range/Oven, and Microwave, and an oversized walk-in pantry designed for both function and style. The owner's suite is a private retreat, featuring a spacious bedroom with trey ceiling details, a spa-like en suite with a beautifully tiled walk-in shower, dual vanity, and a large fully walk in customized master closet system by Closet Concepts. Bedrooms 2 and 3 are generously sized at 13' x 14', offering ample space for family or guests. A dedicated den/office with full glass pocket doors provides the perfect space to work from home or relax in style. The mudroom and laundry area are equipped with custom built-in lockers to keep your home organized and beautifully maintained. Outside, a covered 24' x 12' patio invites you to enjoy serene mornings or lively gatherings, seamlessly blending indoor and outdoor living. A spacious HEATED 3-car garage, exceptional craftsmanship, and thoughtful details throughout set this home apart. Located within the award-winning Southwest Allen County Schools district and minutes from dining, shopping, parks, and trails, this is an opportunity to elevate your lifestyle in one of Fort Wayne’s premier neighborhoods. Although life is leading the sellers back home, they are captivated by the craftsmanship of this home and will miss it dearly. YOU CAN'T BEAT THIS - GREAT HOME -YOU DON'T NEED TO BUILD - ONLY 9 MONTHS OLD, LIKE NEW!! DON'T WAIT & MISS OUT ON THIS AWESOME HOME!!

    Zillow last checked:

    Listing updated:

    Listed by:

    Vicki Topp Cell:260-450-2920,

    CENTURY 21 Bradley Realty, Inc

    Bought with:

    David Gall, RB14009003

    Coldwell Banker Real Estate Group

    Source: IRMLS,MLS#: 202516216MLS Logo

    Facts & features

    Interior

    Bedrooms & bathrooms
    • Bedrooms: 3
    • Bathrooms: 2
    • Full bathrooms: 2
    • Main level bedrooms: 3
    Bedroom 1
    • Level: Main
    Bedroom 2
    • Level: Main
    Dining room
    • Level: Main
    • Area: 143
    • Dimensions: 13 x 11
    Kitchen
    • Level: Main
    • Area: 140
    • Dimensions: 14 x 10
    Living room
    • Level: Main
    • Area: 320
    • Dimensions: 20 x 16
    Office
    • Level: Main
    • Area: 130
    • Dimensions: 13 x 10
    Heating
    • Natural Gas, Forced Air
    Cooling
    • Central Air
    Appliances
    • Included: Disposal, Range/Oven Hook Up Gas, Dishwasher, Microwave, Refrigerator, Gas Range, Gas Water Heater, Water Softener Owned
    • Laundry: Dryer Hook Up Gas/Elec, Main Level
    Features
    • 1st Bdrm En Suite, Breakfast Bar, Ceiling-9+, Tray Ceiling(s), Ceiling Fan(s), Walk-In Closet(s), Countertops-Solid Surf, Entrance Foyer, Open Floorplan, Pantry, Split Br Floor Plan, Stand Up Shower, Tub/Shower Combination, Great Room, Custom Cabinetry
    • Flooring: Carpet, Vinyl
    • Doors: Pocket Doors
    • Windows: Blinds
    • Has basement: No
    • Attic: Pull Down Stairs,Storage
    • Number of fireplaces: 1
    • Fireplace features: Living Room
    Interior area
    • Total structure area: 2,201
    • Total interior livable area: 2,201 sqft
    • Finished area above ground: 2,201
    • Finished area below ground: 0

    Property

    Parking
    • Total spaces: 3
    • Parking features: Attached, Garage Door Opener, Concrete
    • Attached garage spaces: 3
    • Has uncovered spaces: Yes
    Features
    • Levels: One
    • Stories: 1
    • Patio & porch: Covered
    Lot
    • Size: 0.31 Acres
    • Dimensions: 50.07x31.88
    • Features: Level, City/Town/Suburb
    Details
    • Parcel number: 021103191001.000038

    Construction

    Type & style
    • Home type: SingleFamily
    • Architectural style: Ranch
    • Property subtype: Single Family Residence
    Materials
    • Stone, Vinyl Siding
    • Foundation: Slab
    Condition
    • New construction: No
    • Year built: 2024

    Utilities & green energy

    • Sewer: City
    • Water: City

    Community & HOA

    Community
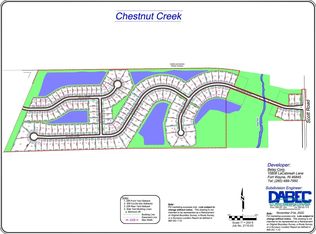
    • Subdivision: Chestnut Creek
    HOA
    • Has HOA: Yes
    • HOA fee: $650 annually
    Location
    • Region: Fort Wayne

    Financial & listing details

    • Tax assessed value: $472,600
    • Annual tax amount: $1,598
    • Date on market: 5/6/2025
    • Listing terms: Cash,Conventional,FHA,VA Loan

    Price history

    DateEventPrice
    10/1/2025Sold$465,000-3%
    Source: IRMLS #202516216 Report a problem
    8/17/2025Pending sale$479,500
    Source: IRMLS #202516216 Report a problem
    7/31/2025Price change$479,500-0.6%
    Source: IRMLS #202516216 Report a problem
    7/12/2025Price change$482,500-1.4%
    Source: IRMLS #202516216 Report a problem
    6/6/2025Price change$489,500-1.1%
    Source: IRMLS #202516216 Report a problem
    5/24/2025Price change$494,900-0.9%
    Source: IRMLS #202516216 Report a problem
    5/6/2025Listed for sale$499,500+7.4%
    Source: IRMLS #202516216 Report a problem
    11/14/2024Sold$464,900
    Source: IRMLS #202434545 Report a problem
    10/24/2024Pending sale$464,900
    Source: IRMLS #202434545 Report a problem
    9/7/2024Listed for sale$464,900
    Source: IRMLS #202434545 Report a problem
    8/24/2024Listing removed$464,900
    Source: IRMLS #202405799 Report a problem
    2/23/2024Listed for sale$464,900
    Source: IRMLS #202405799 Report a problem

    Public tax history

    YearProperty taxesTax assessment
    2025$1,550 +10846.6%$472,600 +120.2%
    2024$14 $214,600 +23744.4%
    2023-- $900
    Find assessor info on the county website

    Neighborhood: 46814

    Nearby schools

    GreatSchools rating
    Schools provided by the listing agent
    • Elementary: Deer Ridge
    • Middle: Woodside
    • High: Homestead
    • District: MSD of Southwest Allen Cnty

    Source: IRMLS. This data may not be complete. We recommend contacting the local school district to confirm school assignments for this home.

    Get pre-qualified for a loan
    At Zillow Home Loans, we can pre-qualify you in as little as 5 minutes with no impact to your credit score.

    An equal housing lender. NMLS #10287.

    Sell for more on Zillow
    Get a Zillow Showcase℠ listing at no additional cost and you could sell for .
    $478,300
    2% more
    +$9,566
    With Zillow Showcase(estimated)
    $487,866