Welcome to Oak Hill Homes 4 Bedroom with Attached Garage Building Plan "The Redbud!" A well thought out floorplan that includes: Open Concept Living without sacrificing Intimate Spaces, Four Bedrooms - All with Privacy, Unfinished Attic Area for Future Expansion, Elegant Finishes without Breaking the Bank! All in a great Amelia Location, just minutes off of Hwy 360 and the Chesterfield Line! Generous Sized 2-Car Garage! 3.5 Acres! Brand New Build!
Pending
$619,950
10271 Epps Ln, Amelia, VA 23002
4beds
2,660sqft
Single Family Residence
Built in 2026
3.56 Acres Lot
$-- Zestimate®
$233/sqft
$-- HOA
What's special
- 110 days
- 9
- 0
Zillow last checked:
Listing updated:
Listed by:
Scott Barnard 804-514-3976,
Integrity Real Estate 804-561-4444
Source: CVRMLS,MLS#: 2612534 Originating MLS: Central Virginia Regional MLS
Originating MLS: Central Virginia Regional MLSFacts & features
Interior
Bedrooms & bathrooms
- Bedrooms: 4
- Bathrooms: 4
- Full bathrooms: 3
- 1/2 bathrooms: 1
Primary bedroom
- Description: Private & Spacious! Master Bath & Walk-in Closet!
- Level: First
- Dimensions: 0 x 0
Bedroom 2
- Description: Spacious!
- Level: First
- Dimensions: 0 x 0
Bedroom 3
- Description: Spacious!
- Level: First
- Dimensions: 0 x 0
Bedroom 4
- Description: Private!
- Level: Second
- Dimensions: 0 x 0
Additional room
- Description: Unfinished Storage! Great Expansion Area!
- Level: Second
- Dimensions: 0 x 0
Dining room
- Description: Formal Dining! Could be converted to Office!
- Level: First
- Dimensions: 0 x 0
Foyer
- Description: Most builds skip a nice Foyer... Not this one!
- Level: First
- Dimensions: 0 x 0
Other
- Description: Tub & Shower
- Level: First
Other
- Description: Tub & Shower
- Level: Second
Great room
- Description: Fireplace! Open Living!
- Level: First
- Dimensions: 0 x 0
Half bath
- Level: First
Kitchen
- Description: Island! Granite Counters! Open to Living!
- Level: First
- Dimensions: 0 x 0
Recreation
- Description: Large Loft/Den Area!
- Level: Second
- Dimensions: 0 x 0
Heating
- Electric, Heat Pump
Cooling
- Heat Pump
Appliances
- Included: Electric Water Heater
Features
- Granite Counters, High Ceilings, Main Level Primary, Pantry, Walk-In Closet(s)
- Flooring: Vinyl
- Basement: Crawl Space
- Attic: Walk-In
- Number of fireplaces: 1
- Fireplace features: Gas
Interior area
- Total interior livable area: 2,660 sqft
- Finished area above ground: 2,660
- Finished area below ground: 0
Property
Parking
- Total spaces: 2
- Parking features: Attached, Direct Access, Finished Garage, Garage
- Attached garage spaces: 2
Features
- Levels: Two
- Stories: 2
- Patio & porch: Rear Porch, Deck, Front Porch, Porch
- Exterior features: Porch
- Pool features: None
- Fencing: None
Lot
- Size: 3.56 Acres
- Features: Buildable, Dead End, Wooded, Level
- Topography: Level
Details
- Parcel number: 3285A
- Zoning description: R-3
Construction
Type & style
- Home type: SingleFamily
- Architectural style: Ranch,Two Story
- Property subtype: Single Family Residence
Materials
- Drywall, Frame, Vinyl Siding
- Roof: Shingle
Condition
- New Construction,Under Construction
- New construction: Yes
- Year built: 2026
Utilities & green energy
- Sewer: Septic Tank
- Water: Well
Community & HOA
Community
- Subdivision: None
Location
- Region: Amelia
Financial & listing details
- Price per square foot: $233/sqft
- Tax assessed value: $34,300
- Annual tax amount: $178
- Date on market: 5/11/2026
- Ownership: Individuals
- Ownership type: Sole Proprietor
Estimated market value
Not available
Estimated sales range
Not available
$3,011/mo
Price history
| Date | Event | Price |
|---|---|---|
| 5/12/2026 | Pending sale | $619,950$233/sqft |
Source:  CVRMLS #2612534 Report a problem CVRMLS #2612534 Report a problem | ||
| 5/12/2026 | Listed for sale | $619,950$233/sqft |
Source: CVRMLS #2612534 Report a problem | ||
Public tax history
Tax history is unavailable.
Monthly payment
Est. payment
Payment breakdown
Explore the cost of this home by adjusting the details. Changes won't be saved.Climate risks
Neighborhood: 23002
Nearby schools
Schools provided by the listing agent
- Elementary: Amelia
- Middle: Amelia
- High: Amelia
Source: CVRMLS. This data may not be complete. We recommend contacting the local school district to confirm school assignments for this home.
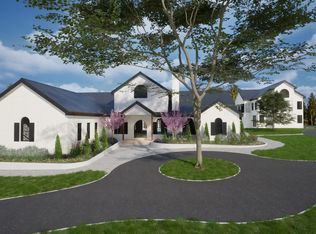
- $1,500,0006 bd6 ba7.1k sqftLOT 4 Foster Amelia, Court House, VA 23002New Construction
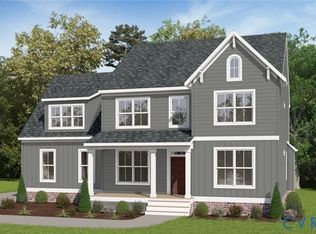
- $759,3024 bd4 ba3.7k sqft12091 Pin Oak Loop, Amelia Courthouse, VA 23002New Construction

- $593,9502 bd2 ba1.9k sqft12101 Pin Oak Loop, Amelia Courthouse, VA 23002Pending

- $678,9504 bd3 ba2.8k sqft12161 Pin Oak Loop, Amelia Courthouse, VA 23002Pending

Similar homes
- $620,0304 bd3 ba2.9k sqft12230 Pin Oak Loop, Powhatan, VA 23002New Construction
 MLS ID #2620341, Kim Tierney, Virginia Colony Realty Inc. CVRMLS
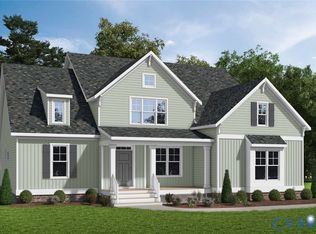
 - $664,8504 bd3 ba2.8k sqftLOT 10 Pin Oak Loop, Amelia Court House, VA 23002New Construction
 MLS ID #2616316, Kim Tierney, Virginia Colony Realty Inc. CVRMLS
 - $675,0004 bd3 ba3.2k sqft12213 Chiasso Way, Chesterfield, VA 23838For Sale
 MLS ID #2620585, Becky Parker, Real Broker LLC. CVRMLS
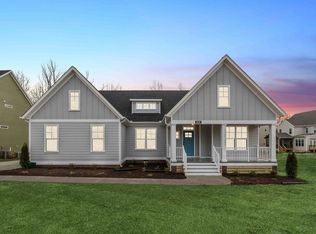
 - from $563,9503 bd2 ba1.9k sqftAmelia Plan, Redfield South, Amelia Court House, VA 23002New Construction
 Main Street Homes
