Gorgeous and packed with upgrades, this brick front townhome offers incredible space across 2,400+ square feet. Hand-scraped hardwood floors flow throughout all three levels. The convenient walk-in lower level features a bedroom that works perfectly as an office, a full bathroom, and access to the spacious rear two-car garage. On the main level, 9-foot ceilings and oversized windows create a bright and open feel that carries into the gourmet kitchen, complete with a large island with pendant lights, stainless steel appliances, generous espresso cabinetry paired with light granite/quartz countertops, recessed lighting, and a custom backsplash. The sunny breakfast room opens to a Trex deck with privacy partitions. Every detail has been carefully considered — painted ceilings, extensive moldings throughout every room and bathroom, a cozy three-sided fireplace, and built-in speakers on the main level make this home as functional as it is elegant. Every bathroom features upgraded tile and hardware. The primary bedroom is generously sized with a large walk-in closet, tray ceiling, double crown molding, and a luxurious ensuite bathroom with a spacious frameless glass shower. Upper level laundry is an added bonus. This home truly delivers comfort and style in equal measure — and with shopping, restaurants, and everyday conveniences just steps away. You must see!
Sold for $580,000
$580,000
10271 Hastings Dr, Manassas, VA 20110
4beds
2,400sqft
Townhouse
Built in 2014
2,469 Square Feet Lot
$575,200 Zestimate®
$242/sqft
$3,200 Estimated rent
Home value
$575,200
$546,000 - $604,000
$3,200/mo
Zestimate® history
Owner options
List your home for rent
$3,200/mo
Rent Zestimate®
Find your next renter with Zillow Rental Manager. Plus, with online applications, you can quickly screen prospective tenants – for free.
$3,200/mo
Rent Zestimate®
Refinance and save
$3,776/mo
Est. payment
Refinancing to a lower rate could help reduce your monthly payments and save thousands over the life of the loan.
$3,776/mo
Est. payment
Explore your selling options
Work with a Zillow partner agent
Leverage their expertise and Zillow's premium Showcase listings to get your home seen by more buyers.
Get startedList with your own agent
Get your home in front of millions of buyers by listing it on Zillow.
Learn how to do itSell it yourself
Take full control of how buyers see your home on Zillow by listing For Sale by Owner (FSBO).
List your homeWhat's special
Cozy three-sided fireplaceBright and open feelBrick front townhomeSpacious rear two-car garageRecessed lightingUpper level laundryCustom backsplash
Zillow last checked:
Listing updated:
Listed by:
June Park 703-615-1187,
Samson Properties,
Listing Team: Simon Homes
Bought with:
Sarah Martins, 0225191355
RE/MAX Real Estate Connections
Source: Bright MLS,MLS#: VAMN2010982
Facts & features
Interior
Bedrooms & bathrooms
- Bedrooms: 4
- Bathrooms: 4
- Full bathrooms: 3
- 1/2 bathrooms: 1
- Main level bathrooms: 1
Basement
- Area: 0
Heating
- Forced Air, Natural Gas
Cooling
- Heat Pump, Electric
Appliances
- Included: Gas Water Heater
Features
- Has basement: No
- Has fireplace: No
Interior area
- Total structure area: 2,400
- Total interior livable area: 2,400 sqft
- Finished area above ground: 2,400
- Finished area below ground: 0
Property
Parking
- Total spaces: 2
- Parking features: Garage Faces Rear, Asphalt, Attached
- Attached garage spaces: 2
- Has uncovered spaces: Yes
Accessibility
- Accessibility features: None
Features
- Levels: Three
- Stories: 3
- Pool features: None
Lot
- Size: 2,469 Square Feet
Details
- Additional structures: Above Grade, Below Grade
- Parcel number: 100520050
- Zoning: PMD
- Special conditions: Standard
Construction
Type & style
- Home type: Townhouse
- Architectural style: Colonial
- Property subtype: Townhouse
Materials
- Brick Front, Vinyl Siding
- Foundation: Concrete Perimeter
Condition
- New construction: No
- Year built: 2014
Utilities & green energy
- Sewer: Public Septic, Public Sewer
- Water: Public
Community & HOA
Community
- Subdivision: Hastings Marketplace
HOA
- Has HOA: Yes
- HOA fee: $126 monthly
Location
- Region: Manassas
Financial & listing details
- Price per square foot: $242/sqft
- Tax assessed value: $564,300
- Annual tax amount: $8,064
- Date on market: 5/21/2026
- Listing agreement: Exclusive Right To Sell
- Ownership: Fee Simple
Price history
| Date | Event | Price |
|---|---|---|
| 7/6/2026 | Sold | $580,000+0%$242/sqft |
Source:  Bright MLS #VAMN2010982 Report a problem Bright MLS #VAMN2010982 Report a problem | ||
| 7/4/2026 | Pending sale | $579,900$242/sqft |
Source: Bright MLS #VAMN2010982 Report a problem | ||
| 6/6/2026 | Contingent | $579,900$242/sqft |
Source: Bright MLS #VAMN2010982 Report a problem | ||
| 5/21/2026 | Listed for sale | $579,900+5.4%$242/sqft |
Source: Bright MLS #VAMN2010982 Report a problem | ||
| 6/6/2023 | Sold | $550,000+0%$229/sqft |
Source: Bright MLS #VAMN2004404 Report a problem | ||
| 5/6/2023 | Pending sale | $549,900$229/sqft |
Source: Bright MLS #VAMN2004404 Report a problem | ||
| 5/4/2023 | Listed for sale | $549,900+32.5%$229/sqft |
Source: Bright MLS #VAMN2004404 Report a problem | ||
| 2/28/2021 | Listing removed | -- |
Source: Owner Report a problem | ||
| 12/6/2020 | Listed for rent | $2,500$1/sqft |
Source: Owner Report a problem | ||
| 12/15/2014 | Sold | $415,000$173/sqft |
Source: Public Record Report a problem | ||
Public tax history
| Year | Property taxes | Tax assessment |
|---|---|---|
| 2025 | $7,110 +9.6% | $564,300 +9.6% |
| 2024 | $6,485 +0.3% | $514,700 +0.3% |
| 2023 | $6,464 +5.8% | $513,000 +12.7% |
| 2022 | $6,107 0% | $455,100 +6.4% |
| 2021 | $6,110 +10.1% | $427,600 +14.1% |
| 2020 | $5,549 +1.8% | $374,900 +0.4% |
| 2018 | $5,452 | $373,400 -0.6% |
| 2017 | -- | $375,700 +0.9% |
| 2016 | -- | $372,400 |
| 2015 | -- | -- |
Find assessor info on the county website
Neighborhood: 20110
Nearby homes
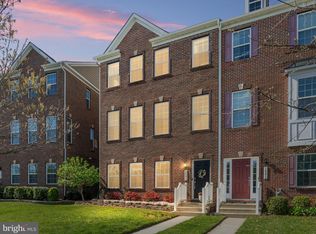
- $570,0003 bd4 ba2.4k sqft10273 Hastings Dr, Manassas, VA 20110Sold
- $540,4004 bd4 ba2k sqft10275 Hastings Dr, Manassas, VA 20110Off Market
- $515,8004 bd4 ba2k sqft10277 Hastings Dr, Manassas, VA 20110Off Market
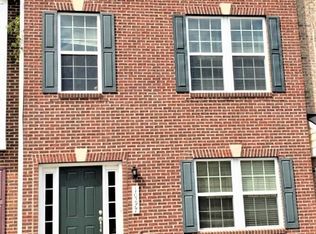
- $505,5003 bd3 ba2k sqft10269 Hastings Dr, Manassas, VA 20110Off Market
- $517,0003 bd3 ba2k sqft10279 Hastings Dr, Manassas, VA 20110Off Market
- $503,2003 bd3 ba2k sqft10267 Hastings Dr, Manassas, VA 20110Off Market
- $531,5003 bd4 ba2k sqft10281 Hastings Dr, Manassas, VA 20110Off Market
- $507,8003 bd3 ba2k sqft10265 Hastings Dr, Manassas, VA 20110Off Market
Nearby schools
GreatSchools rating
- 3/10Mayfield Intermediate SchoolGrades: 5-6Distance: 0.9 mi
- 1/10Grace E. Metz Middle SchoolGrades: 7-8Distance: 0.5 mi
- 2/10Osbourn High SchoolGrades: 9-12Distance: 0.9 mi
Schools provided by the listing agent
- District: Manassas City Public Schools
Source: Bright MLS. This data may not be complete. We recommend contacting the local school district to confirm school assignments for this home.
Get a cash offer in 3 minutes
Find out how much your home could sell for in as little as 3 minutes with a no-obligation cash offer.
Estimated market value
$575,200
Get a cash offer in 3 minutes
Find out how much your home could sell for in as little as 3 minutes with a no-obligation cash offer.
Estimated market value
$575,200
- Virginia
- Manassas City
- Manassas
- 20110
- 10271 Hastings Dr
Nearby cities
Nearby neighborhoods
Nearby zip codes
Other Manassas Topics
