Come And Take A Look At This Amazing Home Located In The Desirable Landry Trace Subdivision. Built In 2024, This Home Has All That You Need With A Large Open And Split Floor Plan. Enjoy The Eat In Kitchen With An Island, Lots Of Cabinets And A Walk In Pantry. This Stunning Home Is An Entertainers Paradise With A Covered Back Patio And A Large Back Yard For Entertaining And Your Pets & Kiddos With A Privacy Fence. The Primary Suite Includes A Huge Walk In Closet, Separate Garden Tub & Shower And A Double Vanity. Entering The Home From The Garage, You Will Step Into The Mudroom With A Built In Boot Bench To Kick Those Shoes Off And Drop Those Bags On. Did I Mention All Of The Storage And The Large Laundry Room? This Home Has All Of The Upgrades To Include A Tankless Water Heater, Smart Connect Wi-Fi Thermostat, Upgraded Roof Decking, Low E Tilt-In Windows And So Much More. This Is Definitely A MUST SEE! Don't Miss Out On This Stunning Home.
Closed
Price Unknown
10271 Patrick Dr, Gulfport, MS 39503
4beds
2,278sqft
Residential, Single Family Residence
Built in 2024
0.38 Acres Lot
$342,800 Zestimate®
$--/sqft
$2,495 Estimated rent
Home value
$342,800
$326,000 - $360,000
$2,495/mo
Zestimate® history
Owner options
List your home for rent
$2,495/mo
Rent Zestimate®
Find your next renter with Zillow Rental Manager. Plus, with online applications, you can quickly screen prospective tenants – for free.
$2,495/mo
Rent Zestimate®
Refinance and save
$250/mo
Est. payment
Refinancing to a lower rate could help reduce your monthly payments and save thousands over the life of the loan.
$250/mo
Est. payment
Explore your selling options
Work with a Zillow partner agent
Leverage their expertise and Zillow's premium Showcase listings to get your home seen by more buyers.
Get startedList with your own agent
Get your home in front of millions of buyers by listing it on Zillow.
Learn how to do itSell it yourself
Take full control of how buyers see your home on Zillow by listing For Sale by Owner (FSBO).
List your homeWhat's special
Covered back patioLarge laundry roomWalk in pantryPrimary suiteLots of cabinetsPrivacy fenceHuge walk in closet
Zillow last checked:
Listing updated:
Listed by:
T.J. Price 228-669-1310,
Coldwell Banker Alfonso Realty-Lorraine Rd
Bought with:
Jennifer M Johnson, S48515
Cameron Bell Properties, Inc.
Source: MLS United,MLS#: 4139161
Facts & features
Interior
Bedrooms & bathrooms
- Bedrooms: 4
- Bathrooms: 2
- Full bathrooms: 2
Heating
- Central, Natural Gas
Cooling
- Ceiling Fan(s), Central Air, Electric
Appliances
- Included: Disposal, ENERGY STAR Qualified Dishwasher, Free-Standing Electric Range, Gas Water Heater, Instant Hot Water, Microwave, Refrigerator, Stainless Steel Appliance(s), Tankless Water Heater, Other, See Remarks
- Laundry: Inside, Laundry Closet, Laundry Room
Features
- Ceiling Fan(s), Double Vanity, Eat-in Kitchen, Entrance Foyer, Granite Counters, High Speed Internet, Kitchen Island, Open Floorplan, Pantry, Recessed Lighting, Soaking Tub, Walk-In Closet(s), Wired for Data
- Flooring: Carpet, Ceramic Tile
- Windows: Screens
- Has fireplace: No
Interior area
- Total structure area: 2,278
- Total interior livable area: 2,278 sqft
Property
Parking
- Total spaces: 2
- Parking features: Driveway, Garage Door Opener, Garage Faces Front, Storage, Direct Access, Concrete
- Garage spaces: 2
- Has uncovered spaces: Yes
Features
- Levels: One
- Stories: 1
- Patio & porch: Front Porch
- Exterior features: Other
- Fencing: Back Yard,Privacy
Lot
- Size: 0.38 Acres
- Dimensions: 73 x 205 x 99 x 186
- Features: Interior Lot, Level, Rectangular Lot
Details
- Additional structures: Shed(s)
- Parcel number: 0709c02010.028
Construction
Type & style
- Home type: SingleFamily
- Architectural style: Traditional
- Property subtype: Residential, Single Family Residence
Materials
- Brick, Siding
- Foundation: Slab
- Roof: Architectural Shingles
Condition
- Move In Ready
- New construction: No
- Year built: 2024
Utilities & green energy
- Sewer: Public Sewer
- Water: Public
- Utilities for property: Cable Available, Electricity Connected, Natural Gas Connected, Sewer Connected, Water Connected
Community & HOA
Community
- Security: Carbon Monoxide Detector(s), Smoke Detector(s)
- Subdivision: Landry Trace
HOA
- Has HOA: Yes
- Services included: Management
- HOA fee: $250 semi-annually
Location
- Region: Gulfport
Financial & listing details
- Tax assessed value: $279,528
- Annual tax amount: $646
- Date on market: 6/12/2026
- Electric utility on property: Yes
Price history
| Date | Event | Price |
|---|---|---|
| 6/12/2026 | Sold | -- |
Source: MLS United #4139161 Report a problem | ||
| 6/12/2026 | Pending sale | $346,900$152/sqft |
Source: MLS United #4139161 Report a problem | ||
| 4/21/2026 | Price change | $346,900+6.1%$152/sqft |
Source: MLS United #4139161 Report a problem | ||
| 2/13/2026 | Listed for sale | $326,900$144/sqft |
Source: MLS United #4139161 Report a problem | ||
| 9/24/2025 | Listing removed | $326,900$144/sqft |
Source: MLS United #4124703 Report a problem | ||
| 9/5/2025 | Listed for sale | $326,900-1.7%$144/sqft |
Source: MLS United #4124703 Report a problem | ||
| 8/27/2025 | Listing removed | $332,588$146/sqft |
Source: MLS United #4117543 Report a problem | ||
| 8/26/2025 | Listed for sale | $332,588$146/sqft |
Source: MLS United #4117543 Report a problem | ||
| 8/13/2025 | Pending sale | $332,588$146/sqft |
Source: MLS United #4117543 Report a problem | ||
| 6/26/2025 | Listed for sale | $332,588+4.5%$146/sqft |
Source: MLS United #4117543 Report a problem | ||
| 5/28/2024 | Sold | -- |
Source: MLS United #4074182 Report a problem | ||
| 5/3/2024 | Pending sale | $318,280$140/sqft |
Source: MLS United #4074182 Report a problem | ||
| 5/1/2024 | Price change | $318,280+1%$140/sqft |
Source: MLS United #4074182 Report a problem | ||
| 3/21/2024 | Pending sale | $315,280$138/sqft |
Source: MLS United #4074182 Report a problem | ||
Public tax history
| Year | Property taxes | Tax assessment |
|---|---|---|
| 2025 | -- | $27,953 +1064.7% |
| 2024 | $226 | $2,400 |
Find assessor info on the county website
Neighborhood: 39503
Nearby homes
- $--4 bd2 ba2.7k sqft10263 Patrick Dr, Gulfport, MS 39503Sold
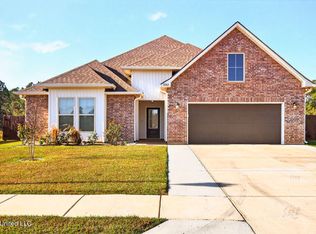
- $--4 bd2 ba2.2k sqft10280 Patrick Dr, Gulfport, MS 39503Sold

- $--4 bd2 ba2.2k sqft10249 Patrick Dr, Gulfport, MS 39503Sold

- $--3 bd2 ba1.9k sqft10275 Caroline Dr, Gulfport, MS 39503Sold

- $--5 bd3 ba2.7k sqft10286 Caroline Dr, Gulfport, MS 39503Sold
- $--4 bd2 ba2.1k sqft10302 Patrick Dr, Gulfport, MS 39503Sold
- $--3 bd2 ba1.7k sqft10241 Patrick Dr, Gulfport, MS 39503Sold
- $--4 bd2 ba2.1k sqft10280 Caroline Dr, Gulfport, MS 39503Sold
Nearby schools
GreatSchools rating
- 6/10Orange Grove Elementary SchoolGrades: 4-6Distance: 1.8 mi
- 6/10West Harrison Middle SchoolGrades: 7-8Distance: 4.4 mi
- 9/10West Harrison High SchoolGrades: 9-12Distance: 4 mi
Schools provided by the listing agent
- Middle: West Harrison Middle
- High: West Harrison
Source: MLS United. This data may not be complete. We recommend contacting the local school district to confirm school assignments for this home.
Sell for more on Zillow
Get a Zillow Showcase℠ listing at no additional cost and you could sell for .
$342,800
2% more
+$6,856
With Zillow Showcase(estimated)
$349,656
Sell for more on Zillow
Get a Zillow Showcase℠ listing at no additional cost and you could sell for .
$342,800
2% more
+$6,856
With Zillow Showcase(estimated)
$349,656
- Mississippi
- Harrison County
- Gulfport
- 39503
- 10271 Patrick Dr
