Skip main navigation
Sold for $425,000
  • $425,000

    10271 SE 41st Ter, Belleview, FL 34420

    4beds
    2,378sqft
    Single Family Residence
    Built in 2004
    0.35 Acres Lot
    $454,600 Zestimate®
    $179/sqft
    $2,798 Estimated rent

    Home value

    $454,600

    $432,000 - $477,000

    $2,798/mo

    Zestimate® history
    Loading
    Loading...

    Owner options

    List your home for rent

    $2,798/mo

    Rent Zestimate®

    Find your next renter with Zillow Rental Manager. Plus, with online applications, you can quickly screen prospective tenants – for free.

    Learn more

    $2,798/mo

    Rent Zestimate®

    Refinance and save

    $2,931/mo

    Est. payment

    Refinancing to a lower rate could help reduce your monthly payments and save thousands over the life of the loan.

    See today's rates

    $2,931/mo

    Est. payment

    Explore your selling options

    Work with a Zillow partner agent

    Leverage their expertise and Zillow's premium Showcase listings to get your home seen by more buyers.

    Get started

    List with your own agent

    Get your home in front of millions of buyers by listing it on Zillow.

    Learn how to do it

    Sell it yourself

    Take full control of how buyers see your home on Zillow by listing For Sale by Owner (FSBO).

    List your home

    What's special

    En-suite bathroomAmple yard spacePlenty of cabinetBeautiful single-family homesStunning pool areaNear to parksFlexible floor plan
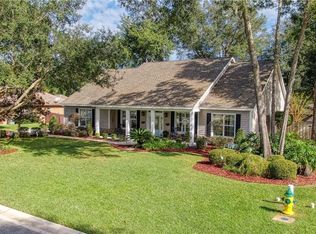
    One or more photo(s) has been virtually staged. This beautiful home features 4 spacious bedrooms and 2 bathrooms, making it perfect for families or those who love to entertain. The home is situated in a gated community, providing security and tranquility for residents. The highlight of the home is the stunning pool area, which is perfect for relaxing or hosting BBQs. There is also ample yard space for people and pets to play. Inside, the home features a flexible floor plan, allowing for easy flow between the living, dining, and kitchen areas. The kitchen is fully equipped with plenty of cabinet and prep space as solid surface countertops. The master bedroom is located on one side of the home for maximum privacy and features an en-suite bathroom and walk-in closets. The three additional bedrooms share a bathroom. This home is conveniently located near shopping, dining, and entertainment, making it the ideal location for those who want to enjoy all that the area has to offer. Cobblestone Park is just a few houses down where you can picnic, play, or just relax. Cobblestone is a premier gated community in Belleview, Florida. Near to parks, fishing, recreation, restaurants and more! A small community of beautiful single-family homes, located in the heart of Belleview, a small town in between Ocala and The Villages. It is also located near many popular attractions in beautiful Marion County, such as the Don Garlits Museum of Drag Racing, so many trails, waterways and parks! You can go horseback riding, camping, fishing, biking, and boating, all within minutes. Brand new roof this July 2023!!

    Zillow last checked:

    Listing updated:

    Listed by:

    Linda Arvanitis 352-233-8910,

    RE/MAX ALLSTARS REALTY 352-484-0155

    Bought with:

    Kenneth Hoffman, 3364225

    SOUTHERN CHARM REALTY OF CF

    Source: Stellar MLS,MLS#: OM659603MLS LogoOriginating MLS: Ocala - Marion

    Facts & features

    Interior

    Bedrooms & bathrooms
    • Bedrooms: 4
    • Bathrooms: 2
    • Full bathrooms: 2
    Primary bedroom
    • Features: Walk-In Closet(s)
    • Level: First
    • Dimensions: 15x13
    Primary bathroom
    • Level: First
    • Dimensions: 11x12
    Family room
    • Level: First
    • Dimensions: 22x13
    Kitchen
    • Level: First
    • Dimensions: 14x16
    Living room
    • Level: First
    • Dimensions: 27x13
    Heating
    • Central, Electric
    Cooling
    • Central Air
    Appliances
    • Included: Oven, Cooktop, Dishwasher, Disposal, Electric Water Heater, Microwave, Refrigerator
    Features
    • Ceiling Fan(s), Chair Rail, Eating Space In Kitchen, High Ceilings, Kitchen/Family Room Combo, Primary Bedroom Main Floor, Solid Surface Counters, Split Bedroom, Thermostat, Walk-In Closet(s)
    • Flooring: Ceramic Tile, Engineered Hardwood, Hardwood
    • Doors: Sliding Doors
    • Windows: Window Treatments
    • Has fireplace: No
    Interior area
    • Total structure area: 4,325
    • Total interior livable area: 2,378 sqft

    Property

    Parking
    • Total spaces: 2
    • Parking features: Garage - Attached
    • Attached garage spaces: 2
    • Details: Garage Dimensions: 23X21
    Features
    • Levels: One
    • Stories: 1
    • Exterior features: Irrigation System, Lighting, Private Mailbox
    • Has private pool: Yes
    • Pool features: Gunite, Heated, Lighting
    Lot
    • Size: 0.35 Acres
    • Dimensions: 114 x 135
    • Features: Cleared
    Details
    • Parcel number: 3721004003
    • Zoning: PUD
    • Special conditions: None

    Construction

    Type & style
    • Home type: SingleFamily
    • Property subtype: Single Family Residence
    Materials
    • Block, Stucco
    • Foundation: Slab
    • Roof: Shingle
    Condition
    • New construction: No
    • Year built: 2004

    Utilities & green energy

    • Sewer: Public Sewer
    • Water: Public
    • Utilities for property: BB/HS Internet Available, Cable Connected, Electricity Connected, Natural Gas Available, Sewer Connected, Street Lights, Underground Utilities, Water Connected

    Community & HOA

    Community
    • Pet fee: $0 monthly
    • Subdivision: COBBLESTONE PH 2
    HOA
    • Has HOA: Yes
    • HOA fee: $75 monthly
    • HOA name: LELANDMANAEMENT.COM
    Location
    • Region: Belleview

    Financial & listing details

    • Price per square foot: $179/sqft
    • Tax assessed value: $399,938
    • Annual tax amount: $2,934
    • Date on market: 6/13/2023
    • Cumulative days on market: 142 days
    • Listing terms: Cash,Conventional,FHA,USDA Loan,VA Loan
    • Ownership: Fee Simple
    • Total actual rent: 0
    • Electric utility on property: Yes
    • Road surface type: Paved

    Price history

    DateEventPrice
    12/1/2023Sold$425,000-9.5%$179/sqft
    Source: Stellar MLS #OM659603 Report a problem
    11/8/2023Pending sale$469,500$197/sqft
    Source: Stellar MLS #OM659603 Report a problem
    10/17/2023Price change$469,500-4%$197/sqft
    Source: Stellar MLS #OM659603 Report a problem
    8/23/2023Price change$489,000-2%$206/sqft
    Source: Stellar MLS #OM659603 Report a problem
    8/1/2023Price change$499,000-3.1%$210/sqft
    Source: Stellar MLS #OM659603 Report a problem
    6/15/2023Price change$515,000-6.4%$217/sqft
    Source: Stellar MLS #OM659603 Report a problem
    6/13/2023Listed for sale$550,000+155.8%$231/sqft
    Source: Stellar MLS #OM659603 Report a problem
    5/14/2014Sold$215,000-6.3%$90/sqft
    Source: Public Record Report a problem
    3/25/2014Price change$229,500-2.3%$97/sqft
    Source: RE/MAX ALLSTARS REALTY #404309 Report a problem
    3/7/2014Listed for sale$234,900+2.6%$99/sqft
    Source: RE/MAX AllStars Realty #404309 Report a problem
    4/15/2004Sold$229,000+473.9%$96/sqft
    Source: Public Record Report a problem
    8/19/2003Sold$39,900$17/sqft
    Source: Public Record Report a problem

    Public tax history

    YearProperty taxesTax assessment
    2024$6,273 +107.5%$399,938 +93.8%
    2023$3,022 +3%$206,387 +3%
    2022$2,934 +0.4%$200,376 +3%
    2021$2,924 +0.9%$194,540 +1.4%
    2020$2,897 +1.7%$191,854 +2.3%
    2019$2,849 $187,541 +1.9%
    2018$2,849 +6.4%$184,044 +2.1%
    2017$2,679 -3.1%$180,259 +2.1%
    2016$2,764 $176,551 -4.9%
    2015$2,764 -9.2%$185,668 +5%
    2014$3,044 +6.6%$176,851 +7.4%
    2013$2,855 +2%$164,711 +4.1%
    2012$2,800 -16.6%$158,153 -17.3%
    2011$3,358 -2.2%$191,243 -6.5%
    2010$3,434 -15.9%$204,639 -18.7%
    2009$4,085 -8.6%$251,599 -9.2%
    2008$4,470 -11.9%$277,241 -11.7%
    2007$5,075 +8.4%$314,037 +25%
    2006$4,682 +590.3%$251,290 +14.9%
    2005$678 $218,723 +522.5%
    2004$678 $35,137
    Find assessor info on the county website

    Neighborhood: 34420

    Nearby schools

    GreatSchools rating
    Schools provided by the listing agent
    • Elementary: Belleview-Santos Elem. School
    • Middle: Belleview Middle School
    • High: Belleview High School

    Source: Stellar MLS. This data may not be complete. We recommend contacting the local school district to confirm school assignments for this home.

    Get a cash offer in 3 minutes
    Find out how much your home could sell for in as little as 3 minutes with a no-obligation cash offer.
    Estimated market value
    $454,600
    Get a cash offer in 3 minutes
    Find out how much your home could sell for in as little as 3 minutes with a no-obligation cash offer.
    Estimated market value
    $454,600