Skip main navigation
Closed
  • $546,653

    10271 Secretariat Blvd, Daphne, AL 36526

    4beds
    2,524sqft
    Residential
    Built in 2025
    0.28 Acres Lot
    $553,600 Zestimate®
    $217/sqft
    $2,852 Estimated rent

    Home value

    $553,600

    $520,000 - $587,000

    $2,852/mo

    Zestimate® history
    Loading
    Loading...

    Owner options

    List your home for rent

    $2,852/mo

    Rent Zestimate®

    Find your next renter with Zillow Rental Manager. Plus, with online applications, you can quickly screen prospective tenants – for free.

    Learn more

    $2,852/mo

    Rent Zestimate®

    Refinance and save

    $4,375/mo

    Est. payment

    Refinancing to a lower rate could help reduce your monthly payments and save thousands over the life of the loan.

    See today's rates

    $4,375/mo

    Est. payment

    Explore your selling options

    Work with a Zillow partner agent

    Leverage their expertise and Zillow's premium Showcase listings to get your home seen by more buyers.

    Get started

    List with your own agent

    Get your home in front of millions of buyers by listing it on Zillow.

    Learn how to do it

    Sell it yourself

    Take full control of how buyers see your home on Zillow by listing For Sale by Owner (FSBO).

    List your home

    What's special

    Guest bedroomsLarge work islandFarmhouse sinkFormal dining roomBreakfast nookSeparate tubDouble vanities
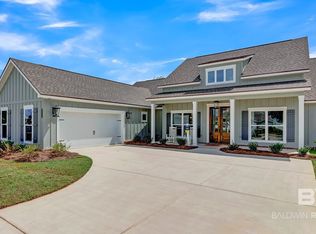
    Move-In-Ready! Welcome to this NEWLY BUILT Holly floorplan by Truland Homes in Jubilee Farms, located in the heart of Daphne. Seller's preferred lender offers FIXED REDUCED interest rates! Discover the charm and convenience of Jubilee Farms, a picturesque master-planned community. Open air layout allows formal dining room to open to family/great room area and continuously flow into the chef’s kitchen. Gourmet kitchen boasts beautiful painted cabinetry, gorgeous granite counters, large work island, farmhouse sink, gas cooktop stainless steel dishwasher, and built-in wall mounted oven and microwave. The bar overhang is perfect for entertaining and can easily seat guests with chairs or barstools. Convenient breakfast nook off the kitchen includes access to the large rear covered patio. Owner's quarters boast room for heavy furniture and hails a spa-like primary bath. Enter the lavish primary bathroom with a large separate tub, double vanities, seamless glass & tiled shower, linen closet and separate water closet. Enjoy a large primary closet, utilized by sturdy wood shelving and windows for plenty of light. Floorplan showcases true “split” layout as two guest bedrooms and jack-and-jill style bath are on the opposing side of the home. Large Laundry room and convenient “drop-zone” by door leading to garage includes a custom mud-bench for backpacks and coats. Retreat upstairs to a large 4th bedroom with walk-in closet and full bath. Includes tankless water heater! GOLD FORTIFIED, PWSC home warranty, Smart home Package and Transferable Termite Bond are just a few of the amenities that tie this amazing house together! Buyer's agent to verify all important information during due diligence. Buyer to verify all information during due diligence.

    Zillow last checked:

    Listing updated:

    Listed by:

    AnneMarie Lemis 407-451-9438,

    DHI Realty of Alabama, LLC

    Bought with:

    Kelsey Davis

    Bellator Real Estate, LLC

    Source: Baldwin Realtors,MLS#: 373404MLS Logo

    Facts & features

    Interior

    Bedrooms & bathrooms
    • Bedrooms: 4
    • Bathrooms: 4
    • Full bathrooms: 3
    • 1/2 bathrooms: 1
    • Main level bedrooms: 3
    Primary bedroom
    • Level: Main
    • Area: 238
    • Dimensions: 14 x 17
    Bedroom 2
    • Level: Main
    • Area: 121
    • Dimensions: 11 x 11
    Bedroom 3
    • Level: Main
    • Area: 132
    • Dimensions: 11 x 12
    Bedroom 4
    • Level: Second
    • Area: 210
    • Dimensions: 14 x 15
    Primary bathroom
    • Features: Double Vanity, Soaking Tub
    Kitchen
    • Level: Main
    • Area: 130
    • Dimensions: 10 x 13
    Living room
    • Level: Main
    • Area: 306
    • Dimensions: 17 x 18
    Heating
    • Electric
    Appliances
    • Included: Dishwasher, Disposal, Microwave, Cooktop
    Features
    • Flooring: Carpet, Tile, Vinyl
    • Has basement: No
    • Has fireplace: Yes
    • Fireplace features: Family Room
    Interior area
    • Total structure area: 2,524
    • Total interior livable area: 2,524 sqft

    Property

    Parking
    • Total spaces: 2
    • Parking features: Garage, Garage Door Opener
    • Has garage: Yes
    • Covered spaces: 2
    Features
    • Levels: One and One Half,One
    • Stories: 1
    • Patio & porch: Covered
    • Pool features: Community
    • Has view: Yes
    • View description: None
    • Waterfront features: No Waterfront
    Lot
    • Size: 0.28 Acres
    • Dimensions: 80 x 150
    • Features: Less than 1 acre
    Details
    • Parcel number: 054307260000006.079

    Construction

    Type & style
    • Home type: SingleFamily
    • Property subtype: Residential
    Materials
    • Brick, Hardboard
    • Foundation: Slab
    • Roof: Dimensional
    Condition
    • New Construction
    • New construction: Yes
    • Year built: 2025
    Details
    • Warranty included: Yes

    Utilities & green energy

    • Water: Belforest Water
    • Utilities for property: Riviera Utilities

    Community & neighborhood

    Community
    • Community features: Clubhouse, Fitness Center, Pool, Playground
    Location
    • Region: Daphne
    • Subdivision: Jubilee Farms

    HOA & financial

    HOA
    • Has HOA: Yes
    • HOA fee: $1,312 annually
    • Services included: Association Management, Insurance, Maintenance Grounds, Clubhouse

    Other

    Other facts
    • Price range: $546.7K - $546.7K
    • Ownership: Whole/Full

    Price history

    DateEventPrice
    5/30/2025Sold$546,6530%$217/sqft
    Source: Baldwin Realtors #373404 Report a problem
    5/1/2025Pending sale$546,900$217/sqft
    Source: Baldwin Realtors #373404 Report a problem
    3/19/2025Price change$546,900-1.5%$217/sqft
    Source: Baldwin Realtors #373404 Report a problem
    3/14/2025Price change$554,953+1.5%$220/sqft
    Source: Baldwin Realtors #373404 Report a problem
    3/10/2025Pending sale$546,653$217/sqft
    Source: Baldwin Realtors #373404 Report a problem
    1/31/2025Listed for sale$546,653$217/sqft
    Source: Baldwin Realtors #373404 Report a problem

    Public tax history

    Tax history is unavailable.

    Neighborhood: 36526

    Nearby schools

    GreatSchools rating
    Schools provided by the listing agent
    • Elementary: Belforest Elementary School
    • Middle: Daphne Middle
    • High: Daphne High

    Source: Baldwin Realtors. This data may not be complete. We recommend contacting the local school district to confirm school assignments for this home.

    Get a cash offer in 3 minutes
    Find out how much your home could sell for in as little as 3 minutes with a no-obligation cash offer.
    Estimated market value
    $553,600
    Get a cash offer in 3 minutes
    Find out how much your home could sell for in as little as 3 minutes with a no-obligation cash offer.
    Estimated market value
    $553,600