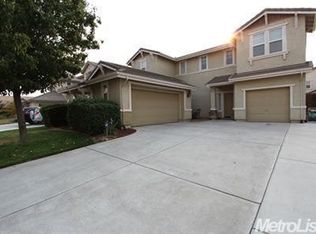
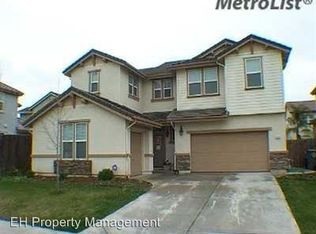
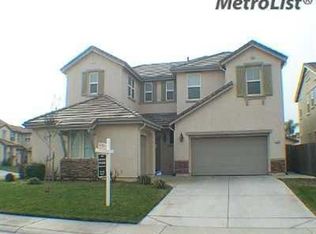
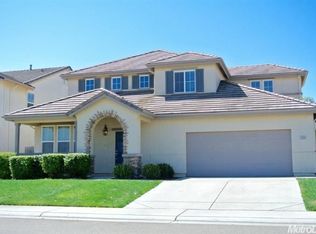
Welcome to 10272 Beckley Way, a spacious and versatile home offering nearly 2,900 square feet of living space on a desirable corner lot in Elk Grove's Bilby Meadows community. With 4 bedrooms, 3 full bathrooms, a flexible open loft/office/bedroom, and a 3-car garage, this home offers an ideal combination of space, functionality, and location. The thoughtfully designed floor plan includes a full bedroom and bathroom downstairs, providing excellent flexibility for guests, multi-generational living, or a private workspace. Upstairs, an open office/loft flows naturally with the home and creates a comfortable space for working from home, studying, or an additional living area, with the flexibility for a full fifth bedroom. At the heart of the home, the open-concept kitchen, dining, and living areas create an inviting space for everyday living and entertaining. The kitchen features granite countertops, stainless steel appliances, abundant cabinetry, and generous workspace. The spacious primary suite offers a large walk-in closet and ensuite bathroom with dual vanities, a soaking tub, and separate shower. Additional highlights include new flooring and a newer HVAC system. Location is one of the home's standout features. Franklin Elementary School is right next to the neighborhood and currently carries a 9/10 GreatSchools rating. The home is also part of the Elk Grove Unified School District, one of California's largest school districts, offering a wide range of academic, enrichment, and college and career-readiness programs. Stephenson Family Park is just a short walk away, adding convenient access to neighborhood green space and recreation. Outside, the low-maintenance backyard provides plenty of room to relax, entertain, garden, or create your own outdoor retreat. The seller has also completed the Section 1 termite repairs. With generous living space, a flexible floor plan, a 3-car garage, and an excellent Elk Grove location, 10272 Beckley Way is ready to welcome its next owner.
Closed
Price history
| Date | Event | Price |
|---|---|---|
| 10/8/2026 | Sold | $697,500-0.2%$241/sqft |
Source: MetroList Services of CA #226103653 Report a problem | ||
| 10/4/2026 | Pending sale | $699,000$241/sqft |
Source: MetroList Services of CA #226103653 Report a problem | ||
| 9/11/2026 | Price change | $699,000-3.6%$241/sqft |
Source: MetroList Services of CA #226103653 Report a problem | ||
| 8/31/2026 | Price change | $725,000-0.7%$250/sqft |
Source: MetroList Services of CA #226103653 Report a problem | ||
| 8/18/2026 | Listed for sale | $730,000-2%$252/sqft |
Source: MetroList Services of CA #226103653 Report a problem | ||
| 7/17/2026 | Listing removed | $745,000$257/sqft |
Source: MetroList Services of CA #226072891 Report a problem | ||
| 6/11/2026 | Listed for sale | $745,000-0.7%$257/sqft |
Source: MetroList Services of CA #226072891 Report a problem | ||
| 6/6/2026 | Listing removed | $750,000$259/sqft |
Source: MetroList Services of CA #225153188 Report a problem | ||
| 5/15/2026 | Price change | $750,000-1%$259/sqft |
Source: MetroList Services of CA #225153188 Report a problem | ||
| 4/17/2026 | Price change | $757,500-0.3%$261/sqft |
Source: MetroList Services of CA #225153188 Report a problem | ||
| 4/3/2026 | Price change | $760,000-0.7%$262/sqft |
Source: MetroList Services of CA #225153188 Report a problem | ||
| 3/20/2026 | Price change | $765,000-1.3%$264/sqft |
Source: MetroList Services of CA #225153188 Report a problem | ||
| 3/13/2026 | Price change | $775,000-0.6%$267/sqft |
Source: MetroList Services of CA #225153188 Report a problem | ||
| 2/13/2026 | Price change | $779,900-1.3%$269/sqft |
Source: MetroList Services of CA #225153188 Report a problem | ||
| 1/23/2026 | Listed for sale | $789,900$273/sqft |
Source: MetroList Services of CA #225153188 Report a problem | ||
| 12/23/2025 | Listing removed | $789,900$273/sqft |
Source: MetroList Services of CA #225136688 Report a problem | ||
| 10/24/2025 | Listed for sale | $789,900+1.4%$273/sqft |
Source: MetroList Services of CA #225136688 Report a problem | ||
| 10/16/2025 | Listing removed | $779,000$269/sqft |
Source:  Bay East AOR #41096790 Report a problem Bay East AOR #41096790 Report a problem | ||
| 9/30/2025 | Price change | $779,000-0.8%$269/sqft |
Source: Bay East AOR #41096790 Report a problem | ||
| 9/22/2025 | Listed for sale | $785,000-1.8%$271/sqft |
Source: Bay East AOR #41096790 Report a problem | ||
| 8/18/2025 | Listing removed | $799,000$276/sqft |
Source: Bay East AOR #41096790 Report a problem | ||
| 5/9/2025 | Listed for sale | $799,000+5.1%$276/sqft |
Source:  bridgeMLS/CCAR/Bay East AOR #41096790 Report a problem bridgeMLS/CCAR/Bay East AOR #41096790 Report a problem | ||
| 4/11/2024 | Listing removed | -- |
Source: Zillow Rentals Report a problem | ||
| 2/27/2024 | Price change | $3,650-1.4%$1/sqft |
Source: Zillow Rentals Report a problem | ||
| 2/25/2024 | Price change | $3,700-1.3%$1/sqft |
Source: Zillow Rentals Report a problem | ||
| 2/23/2024 | Listed for rent | $3,750$1/sqft |
Source: Zillow Rentals Report a problem | ||
| 2/2/2023 | Sold | $760,000+81%$262/sqft |
Source: MetroList Services of CA #222134893 Report a problem | ||
| 7/13/2016 | Sold | $420,000+75%$145/sqft |
Source: Public Record Report a problem | ||
| 7/30/2009 | Sold | $240,000-49.4%$83/sqft |
Source: Public Record Report a problem | ||
| 7/15/2005 | Sold | $474,500$164/sqft |
Source: Public Record Report a problem | ||
Get a cash offer in 3 minutes
Find out how much your home could sell for in as little as 3 minutes with a no-obligation cash offer.
Estimated market value
$697,500
