Price Improvement! Tucked at the end of a quiet cul-de-sac and backing directly to open space and miles of trails, this newly remodeled 4 bedroom, 3 bathroom home delivers the kind of setting most buyers only dream about and the professionally designed finishes to match!
Step inside to brand new interior paint, new LVP flooring and plush new carpet throughout, and an open-concept, newly remodeled kitchen built for entertaining and everyday life alike. The primary suite is a true retreat with dual vanities, a custom shower, and a generous walk-in closet with built-ins. The secondary bath has been refreshed with brand-new counters and fresh paint. There are 3 spacious bedrooms with stunning views of the open space, located on the upper level as well.
Head outside and enjoy the sunshine! A brand new, spacious concrete patio is anchored by a custom gas fireplace that overlooks the stunning open space. Truly offering the perfect oasis to entertain on those long evenings under big Colorado skies. Fresh exterior paint and Jellyfish custom-lighting gives the home instant curb appeal, while the 3-car garage insulated, painted, and finished with epoxy floors is ready for your gear, projects, and everything in between!
Room to grow? Absolutely. Finish the basement and convert the oversized loft into a 5th bedroom to unlock serious value-add potential and build instant equity!
Accepting backups
Price cut: $5K (9/11)
$725,000
10272 Fawnbrook Court, Littleton, CO 80130
4beds
3,039sqft
Single Family Residence
Built in 2000
7,405 Square Feet Lot
$-- Zestimate®
$239/sqft
$57/mo HOA
What's special
- 70 days
- 1,542
- 147
Zillow last checked:
Listing updated:
Listed by:
Brianna Olson 720-688-1796 bri@milehighluxury.com,
Real Broker, LLC DBA Real
Source: REcolorado as distributed by MLS GRID,MLS#: 4519284
Facts & features
Interior
Bedrooms & bathrooms
- Bedrooms: 4
- Bathrooms: 3
- Full bathrooms: 1
- 3/4 bathrooms: 1
- 1/2 bathrooms: 1
- Main level bathrooms: 1
Bedroom
- Features: Primary Suite
- Level: Upper
Bedroom
- Level: Upper
Bedroom
- Level: Upper
Bedroom
- Level: Upper
Bathroom
- Features: Primary Suite
- Level: Upper
Bathroom
- Level: Upper
Bathroom
- Level: Main
Bonus room
- Level: Basement
Dining room
- Level: Main
Family room
- Level: Main
Kitchen
- Level: Main
Laundry
- Level: Main
Living room
- Level: Main
Loft
- Level: Upper
Heating
- Forced Air
Cooling
- Central Air
Appliances
- Included: Dishwasher, Disposal, Dryer, Microwave, Oven, Refrigerator, Washer
Features
- Built-in Features, Ceiling Fan(s), Entrance Foyer, Granite Counters, Open Floorplan, Primary Suite, Radon Mitigation System, Smoke Free, Walk-In Closet(s)
- Flooring: Carpet, Vinyl
- Windows: Double Pane Windows, Window Coverings
- Basement: Unfinished
Interior area
- Total structure area: 3,039
- Total interior livable area: 3,039 sqft
- Finished area above ground: 2,369
- Finished area below ground: 0
Property
Parking
- Total spaces: 3
- Parking features: Garage - Attached
- Attached garage spaces: 3
Features
- Levels: Two
- Stories: 2
- Patio & porch: Covered, Deck, Front Porch
- Exterior features: Fire Pit, Lighting, Private Yard, Rain Gutters
- Fencing: Partial
- Has view: Yes
- View description: Meadow, Mountain(s)
Lot
- Size: 7,405 Square Feet
Details
- Parcel number: R0412453
- Zoning: PDU
- Special conditions: Standard
Construction
Type & style
- Home type: SingleFamily
- Architectural style: Traditional
- Property subtype: Single Family Residence
Materials
- Frame, Vinyl Siding
Condition
- Updated/Remodeled
- Year built: 2000
Details
- Warranty included: Yes
Utilities & green energy
- Electric: 110V
- Sewer: Public Sewer
- Water: Public
- Utilities for property: Electricity Connected, Natural Gas Connected
Community & HOA
Community
- Security: Carbon Monoxide Detector(s), Smart Cameras, Smart Locks, Smoke Detector(s), Video Doorbell
- Subdivision: Highlands Ranch
HOA
- Has HOA: Yes
- Amenities included: Clubhouse, Fitness Center, Playground, Pool, Sauna, Spa/Hot Tub, Tennis Court(s), Trail(s)
- HOA fee: $171 quarterly
- HOA name: HRCA
- HOA phone: 303-471-7020
Location
- Region: Highlands Ranch
Financial & listing details
- Price per square foot: $239/sqft
- Tax assessed value: $767,410
- Annual tax amount: $5,020
- Date on market: 7/24/2026
- Listing terms: Cash,Conventional,FHA,VA Loan
- Exclusions: Staging Items.
- Ownership: Estate
- Electric utility on property: Yes
- Road surface type: Paved
Estimated market value
Not available
Estimated sales range
Not available
Not available
Price history
| Date | Event | Price |
|---|---|---|
| 9/24/2026 | Pending sale | $725,000$239/sqft |
Source:  REcolorado as distributed by MLS GRID #4519284 Report a problem REcolorado as distributed by MLS GRID #4519284 Report a problem | ||
| 9/11/2026 | Price change | $725,000-0.7%$239/sqft |
Source: REcolorado as distributed by MLS GRID #4519284 Report a problem | ||
| 8/27/2026 | Price change | $730,000-1.4%$240/sqft |
Source: REcolorado as distributed by MLS GRID #4519284 Report a problem | ||
| 7/23/2026 | Listed for sale | $740,000$244/sqft |
Source: REcolorado as distributed by MLS GRID #4519284 Report a problem | ||
| 5/15/2025 | Sold | $740,000$244/sqft |
Source: REcolorado as distributed by MLS GRID #3253057 Report a problem | ||
| 4/9/2025 | Pending sale | $740,000$244/sqft |
Source: REcolorado as distributed by MLS GRID #3253057 Report a problem | ||
| 4/7/2025 | Listed for sale | $740,000+117%$244/sqft |
Source: REcolorado as distributed by MLS GRID #3253057 Report a problem | ||
| 3/24/2021 | Listing removed | -- |
Source: Owner Report a problem | ||
| 7/31/2019 | Listing removed | $2,800$1/sqft |
Source: Owner Report a problem | ||
| 7/10/2019 | Listed for rent | $2,800+15.5%$1/sqft |
Source: Owner Report a problem | ||
| 3/26/2019 | Listing removed | $2,425$1/sqft |
Source: Owner Report a problem | ||
| 3/12/2019 | Listed for rent | $2,425$1/sqft |
Source: Owner Report a problem | ||
| 10/18/2013 | Sold | $341,000-3.6%$112/sqft |
Source: Public Record Report a problem | ||
| 8/21/2013 | Price change | $353,850-1.4%$116/sqft |
Source: Liberty Associates, LLC #1210782 Report a problem | ||
| 8/10/2013 | Price change | $358,850-1.4%$118/sqft |
Source: Liberty Associates, LLC #1210782 Report a problem | ||
| 7/26/2013 | Price change | $363,850-1.6%$120/sqft |
Source: Liberty Associates, LLC #1210782 Report a problem | ||
| 7/18/2013 | Listed for sale | $369,850+11.2%$122/sqft |
Source: Liberty Associates, LLC #1210782 Report a problem | ||
| 7/11/2007 | Sold | $332,500+1.1%$109/sqft |
Source: Public Record Report a problem | ||
| 11/16/2006 | Sold | $329,000$108/sqft |
Source: Public Record Report a problem | ||
Public tax history
| Year | Property taxes | Tax assessment |
|---|---|---|
| 2025 | $4,168 +0.2% | $47,970 +0.1% |
| 2024 | $4,160 +25.3% | $47,910 -1% |
| 2023 | $3,321 -3.8% | $48,370 +33.1% |
| 2022 | $3,454 | $36,350 -2.8% |
| 2021 | -- | $37,390 +6.6% |
| 2020 | $3,253 +14.8% | $35,070 |
| 2019 | $2,834 | $35,070 +16.9% |
| 2018 | $2,834 +9.8% | $29,990 |
| 2017 | $2,581 +107.1% | $29,990 +5.5% |
| 2016 | $1,246 -2.1% | $28,430 |
| 2015 | $1,273 +6.7% | $28,430 +15.5% |
| 2014 | $1,194 | $24,620 |
| 2013 | -- | $24,620 +0.4% |
| 2012 | -- | $24,520 |
| 2011 | -- | $24,520 -4.6% |
| 2010 | -- | $25,700 -0.6% |
| 2009 | $1,238 | $25,850 |
| 2008 | -- | $25,850 +6.5% |
| 2007 | -- | $24,280 |
| 2006 | $2,311 +19% | $24,280 +19.6% |
| 2004 | $1,942 -51.3% | $20,300 -5.6% |
| 2003 | $3,991 | $21,510 +1.5% |
| 2002 | -- | $21,190 +230.1% |
| 2001 | $635 +705311% | $6,420 +641900% |
| 2000 | $0 | $1 |
Find assessor info on the county website
Monthly payment
Est. payment
Payment breakdown
Explore the cost of this home by adjusting the details. Changes won't be saved.Climate risks
Neighborhood: 80130
Nearby schools
Schools provided by the listing agent
- Elementary: Arrowwood
- Middle: Cresthill
- High: Highlands Ranch
- District: Douglas RE-1
Source: REcolorado as distributed by MLS GRID. This data may not be complete. We recommend contacting the local school district to confirm school assignments for this home.
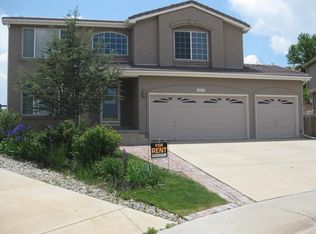
- $723,3004 bd3 ba2.6k sqft10276 Fawnbrook Ct, Highlands Ranch, CO 80130Off Market
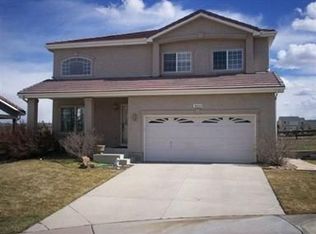
- $662,3003 bd3 ba2.5k sqft10268 Fawnbrook Ct, Highlands Ranch, CO 80130Off Market
- $699,6004 bd3 ba2.2k sqft10273 Fawnbrook Ct, Highlands Ranch, CO 80130Off Market
- $657,8003 bd3 ba2.2k sqft10256 Fawnbrook Ct, Highlands Ranch, CO 80130Off Market
Similar homes
- $699,9004 bd4 ba2.3k sqft9876 Aftonwood Street, Littleton, CO 80126For Sale
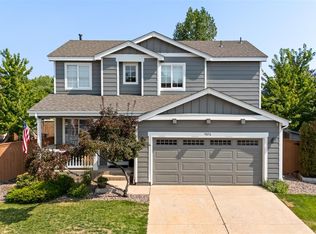
 MLS ID #3717221, Rebecca Jones Egloff, LIV Sotheby's International Realty. REcolorado as distributed by MLS GRID
 - $800,0005 bd4 ba3.4k sqft809 Redwood Court, Highlands Ranch, CO 80126For Sale
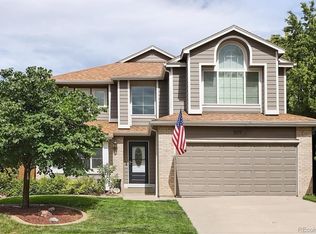 MLS ID #3120862, Leslie Monaco, Kentwood Real Estate DTC, LLC. REcolorado as distributed by MLS GRID
 - $649,9004 bd4 ba2.5k sqft10648 Braselton Street, Highlands Ranch, CO 80126For Sale
 MLS ID #2252217, Sarah Warne, eXp Realty, LLC. REcolorado as distributed by MLS GRID
 - $695,0004 bd4 ba2.6k sqft10066 Teton Court, Lone Tree, CO 80124For Sale
 MLS ID #9775633, Jennifer Wicker, HomeSmart Realty. REcolorado as distributed by MLS GRID
 - $699,9003 bd3 ba2.5k sqft10338 Blue Heron Court, Highlands Ranch, CO 80129For SaleMLS ID #8049701, Jeff Parker, HomeSmart. REcolorado as distributed by MLS GRID
- $699,9005 bd4 ba3.8k sqft22600 E River Chase Way, Parker, CO 80138For SaleMLS ID #6369829, Abigail Barratt, Compass - Denver. REcolorado as distributed by MLS GRID
- $649,0004 bd3 ba1.9k sqft487 Chiswick Circle, Highlands Ranch, CO 80126For SaleMLS ID #4292400, Seyla Choban, EXIT Realty DTC, Cherry Creek, Pikes Peak.. REcolorado as distributed by MLS GRID
- $649,0004 bd3 ba3.5k sqft13965 Hillsboro Drive, Parker, CO 80134For SaleMLS ID #4652467, Emily Heck, Emblem Real Estate, Inc.. REcolorado as distributed by MLS GRID
- $895,0004 bd3 ba3k sqft6490 S Clarkson Street, Littleton, CO 80121For SaleMLS ID #3362403, Kimberlee Prechodko, Keller Williams Advantage Realty LLC. REcolorado as distributed by MLS GRID
- $679,0004 bd3 ba3.2k sqft3955 S Monaco Parkway, Denver, CO 80237For SaleMLS ID #4584975, Angela Fladebo, Orchard Brokerage LLC. REcolorado as distributed by MLS GRID
- $739,0003 bd3 ba2.7k sqft7572 S Rosemary Circle, Englewood, CO 80112For SaleMLS ID #9554097, Lisa Wynne, Compass - Denver. REcolorado as distributed by MLS GRID
- $755,0005 bd4 ba3.8k sqft17036 Lamar Drive, Parker, CO 80134For SaleMLS ID #4238212, Kayte Foster, Milehimodern. REcolorado as distributed by MLS GRID
- $749,9994 bd3 ba3.8k sqft11258 Endeavor Drive, Parker, CO 80134For SaleMLS ID #3939134, Matthew Tomlan, Milehimodern. REcolorado as distributed by MLS GRID
- $815,0005 bd4 ba3.7k sqft9815 Spring Hill Street, Highlands Ranch, CO 80129For SaleMLS ID #9742545, Abigail Barratt, Compass - Denver. REcolorado as distributed by MLS GRID
- $800,0005 bd3 ba2.3k sqft3442 E Costilla Avenue, Centennial, CO 80122For SaleMLS ID #2056205, Courtney O'Shea, Compass - Denver. REcolorado as distributed by MLS GRID
- $775,0004 bd4 ba2.5k sqft6114 S Fairfield St, Littleton, CO 80120For Sale
 MLS ID #1068775, Michael Watters, milehimodern - Boulder. IRES as distributed by MLS GRID
 - $850,0004 bd4 ba3.3k sqft7184 Campden Place, Castle Pines, CO 80108For SaleMLS ID #5528264, Doug Hutchins, eXp Realty, LLC. REcolorado as distributed by MLS GRID
- $540,0003 bd3 ba1.8k sqft6428 Silver Mesa Drive #C, Littleton, CO 80130For SaleMLS ID #2536387, Lisa Wynne, Compass - Denver. REcolorado as distributed by MLS GRID
- $775,0005 bd4 ba4.5k sqft1684 E Dry Creek Place, Centennial, CO 80122For SaleMLS ID #9733295, Adrienne Herzog, LPT Realty. REcolorado as distributed by MLS GRID
- $699,9975 bd3 ba2.7k sqft5189 Red Oak Way, Parker, CO 80134For SaleMLS ID #8085882, Liliana Parra, Equity Colorado Real Estate. REcolorado as distributed by MLS GRID
