Skip main navigation
Sold for $940,000
  • $940,000

    10272 Fiddley Aly, Orlando, FL 32827

    6beds
    3,775sqft
    Single Family Residence
    Built in 2025
    6,009 Square Feet Lot
    $946,200 Zestimate®
    $249/sqft
    $2,894 Estimated rent

    Home value

    $946,200

    $871,000 - $1.03M

    $2,894/mo

    Zestimate® history
    Loading
    Loading...

    Owner options

    List your home for rent

    $2,894/mo

    Rent Zestimate®

    Find your next renter with Zillow Rental Manager. Plus, with online applications, you can quickly screen prospective tenants – for free.

    Learn more

    $2,894/mo

    Rent Zestimate®

    Refinance and save

    $6,805/mo

    Est. payment

    Refinancing to a lower rate could help reduce your monthly payments and save thousands over the life of the loan.

    See today's rates

    $6,805/mo

    Est. payment

    Explore your selling options

    Work with a Zillow partner agent

    Leverage their expertise and Zillow's premium Showcase listings to get your home seen by more buyers.

    Get started

    List with your own agent

    Get your home in front of millions of buyers by listing it on Zillow.

    Learn how to do it

    Sell it yourself

    Take full control of how buyers see your home on Zillow by listing For Sale by Owner (FSBO).

    List your home

    What's special

    Five bedroomsGorgeous quartz countertopsSpacious two story homePerfect indoor outdoor flow
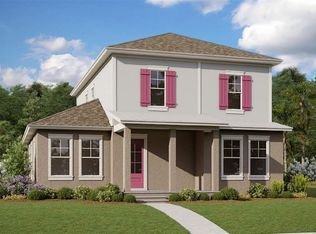
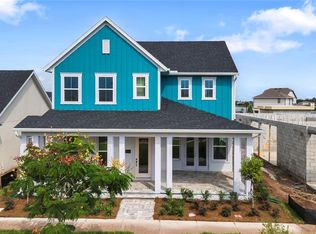
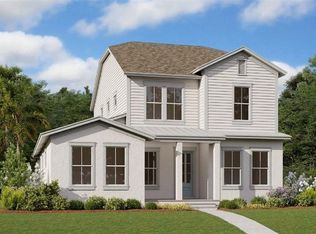
    One or more photo(s) has been virtually staged. *** BRAND NEW CONSTRUCTION HOME*** Welcome to Laureate Park South and the highly sought after Stanfield floor plan, a spacious two story home offering approximately 3,150 square feet, five bedrooms and three full bathrooms in the main home. This home also features a DETACHED two and a half car garage with a PRIVATE ONE BEDROOM, ONE BATHROOM APARTMENT above adding and additional sq ft, perfect for guests, multigenerational living, a home office, or added flexibility. From the moment you arrive, enjoy a lovely park view from the front of the home, setting the tone for the light, bright, and open interior. The entire first floor features luxury laminate flooring and an inviting layout designed for everyday comfort and easy entertaining. The gourmet kitchen is the heart of the home with white cabinetry, gorgeous quartz countertops, ample prep space, and built in cooking including a built in cooktop plus built in range and oven, all open to the great room and dining area. Sliding doors lead to the covered lanai, creating the perfect indoor outdoor flow. The primary suite is conveniently located on the main level and offers a private retreat with a spa style bath featuring a gorgeous shower, plus dual walk in closets. A dedicated flex room on the first floor adds versatility for a home office, playroom, or second living space. Upstairs you will find a generous bonus room, plus three additional bedrooms, all thoughtfully sized with excellent closet space. Living in Laureate Park South means access to resort style amenities including community pools, a competition size swimming pool, splash pad, fitness center, basketball courts, pickleball courts, tennis courts, community gardens, pocket parks, open play areas, picnic area, walking and cycling trails, and a community dock. Zoned for the brand new Luminary Elementary School and Luminary Middle School, this home truly checks every box for modern Lake Nona living.

    Zillow last checked:

    Listing updated:

    Listed by:

    Kathleen Hereford 407-575-8977,

    KELLER WILLIAMS ADVANTAGE III 407-207-0825

    Bought with:

    Keisha Weir, 3248697

    UNITED REALTY GROUP INC

    Source: Stellar MLS,MLS#: O6372558MLS LogoOriginating MLS: Orlando Regional

    Facts & features

    Interior

    Bedrooms & bathrooms
    • Bedrooms: 6
    • Bathrooms: 4
    • Full bathrooms: 4
    Rooms
    • Room types: Garage Apartment, Loft
    Primary bedroom
    • Features: Walk-In Closet(s)
    • Level: First
    • Area: 234 Square Feet
    • Dimensions: 13x18
    Bedroom 2
    • Features: Walk-In Closet(s)
    • Level: First
    • Area: 132 Square Feet
    • Dimensions: 12x11
    Bedroom 3
    • Features: Built-in Closet
    • Level: Second
    • Area: 196 Square Feet
    • Dimensions: 14x14
    Bedroom 4
    • Features: Built-in Closet
    • Level: Second
    • Area: 195 Square Feet
    • Dimensions: 13x15
    Bedroom 5
    • Features: Built-in Closet
    • Level: Second
    • Area: 192 Square Feet
    • Dimensions: 12x16
    Primary bathroom
    • Features: Dual Sinks, En Suite Bathroom, Exhaust Fan, Multiple Shower Heads, Rain Shower Head, Shower No Tub, Tall Countertops
    • Level: First
    Den
    • Level: First
    • Area: 182 Square Feet
    • Dimensions: 13x14
    Dining room
    • Level: First
    • Area: 180 Square Feet
    • Dimensions: 15x12
    Great room
    • Level: First
    • Area: 240 Square Feet
    • Dimensions: 15x16
    Kitchen
    • Features: Kitchen Island, Pantry, Stone Counters
    • Level: First
    • Area: 165 Square Feet
    • Dimensions: 15x11
    Loft
    • Level: Second
    • Area: 195 Square Feet
    • Dimensions: 13x15
    Heating
    • Central, Electric
    Cooling
    • Central Air, Zoned
    Appliances
    • Included: Oven, Cooktop, Disposal, Microwave, Range Hood, Refrigerator
    • Laundry: Electric Dryer Hookup, Inside, Laundry Room, Washer Hookup
    Features
    • Eating Space In Kitchen, High Ceilings, Kitchen/Family Room Combo, Open Floorplan, Primary Bedroom Main Floor, Solid Surface Counters, Solid Wood Cabinets, Thermostat, Walk-In Closet(s)
    • Flooring: Ceramic Tile, Luxury Vinyl
    • Doors: Sliding Doors
    • Windows: Double Pane Windows, ENERGY STAR Qualified Windows, Low Emissivity Windows
    • Has fireplace: No
    Interior area
    • Total structure area: 4,218
    • Total interior livable area: 3,775 sqft

    Property

    Parking
    • Total spaces: 2
    • Parking features: Alley Access, Garage Door Opener, Garage Faces Rear, Off Street
    • Garage spaces: 2
    Features
    • Levels: One
    • Stories: 1
    • Patio & porch: Covered, Front Porch, Rear Porch
    • Exterior features: Irrigation System, Private Mailbox
    • Has view: Yes
    • View description: Park/Greenbelt
    • Waterfront features: Waterfront
    Lot
    • Size: 6,009 Square Feet
    • Features: City Lot, Landscaped, Sidewalk
    • Residential vegetation: Trees/Landscaped
    Details
    • Parcel number: 312431484300770
    • Zoning: PD/AN
    • Special conditions: None

    Construction

    Type & style
    • Home type: SingleFamily
    • Architectural style: Contemporary
    • Property subtype: Single Family Residence
    Materials
    • Block, Stucco, Wood Frame
    • Foundation: Slab
    • Roof: Shingle
    Condition
    • Completed
    • New construction: Yes
    • Year built: 2025
    Details
    • Builder model: Stanfield
    • Builder name: Dreamfinders
    • Warranty included: Yes

    Utilities & green energy

    • Sewer: Public Sewer
    • Water: Public
    • Utilities for property: Electricity Connected, Fiber Optics, Phone Available, Public, Sewer Connected, Sprinkler Recycled, Street Lights, Underground Utilities, Water Connected
    Green energy
    • Energy efficient items: Appliances, HVAC
    • Water conservation: Drip Irrigation, Irrigation-Reclaimed Water, Low-Flow Fixtures, Fl. Friendly/Native Landscape

    Community & HOA

    Community
    • Features: Dock, Fishing, Waterfront, Dog Park, Fitness Center, Golf Carts OK, Irrigation-Reclaimed Water, Park, Playground, Pool, Restaurant, Sidewalks, Tennis Court(s), Wheelchair Access
    • Security: Security System, Security System Owned, Smoke Detector(s)
    • Pet fee: $0 monthly
    • Subdivision: LAUREATE PK PH 1 PCL N-2
    HOA
    • Has HOA: Yes
    • Amenities included: Basketball Court, Fence Restrictions, Fitness Center, Other, Park, Pickleball Court(s), Playground, Pool, Recreation Facilities, Tennis Court(s), Trail(s)
    • Services included: Common Area Taxes, Community Pool, Internet, Recreational Facilities
    • HOA fee: $172 monthly
    • HOA name: Artemis Lifestyles
    • HOA phone: 407-705-2190
    Location
    • Region: Orlando

    Financial & listing details

    • Price per square foot: $249/sqft
    • Annual tax amount: $4,060
    • Date on market: 1/9/2026
    • Cumulative days on market: 56 days
    • Listing terms: Cash,Conventional,VA Loan
    • Ownership: Fee Simple
    • Total actual rent: 0
    • Electric utility on property: Yes
    • Road surface type: Asphalt

    Price history

    DateEventPrice
    3/29/2026Sold$940,000-5%$249/sqft
    Source: Stellar MLS #O6372558 Report a problem
    3/12/2026Pending sale$989,990$262/sqft
    Source: Stellar MLS #O6372558 Report a problem
    1/24/2026Price change$989,990+2.1%$262/sqft
    Source: Dream Finders Homes Report a problem
    1/22/2026Price change$969,990-2%$257/sqft
    Source: Dream Finders Homes Report a problem
    1/9/2026Listed for sale$989,990-5.7%$262/sqft
    Source: Stellar MLS #O6372558 Report a problem
    6/28/2025Listing removed$1,049,990$278/sqft
    Source: Dream Finders Homes Report a problem
    6/15/2025Listed for sale$1,049,990$278/sqft
    Source: Dream Finders Homes Report a problem

    Public tax history

    Tax history is unavailable.

    Neighborhood: City of Orlando-GOAA

    Nearby schools

    GreatSchools rating
    Schools provided by the listing agent
    • High: Lake Nona High

    Source: Stellar MLS. This data may not be complete. We recommend contacting the local school district to confirm school assignments for this home.

    Get a cash offer in 3 minutes
    Find out how much your home could sell for in as little as 3 minutes with a no-obligation cash offer.
    Estimated market value
    $946,200
    Get a cash offer in 3 minutes
    Find out how much your home could sell for in as little as 3 minutes with a no-obligation cash offer.
    Estimated market value
    $946,200