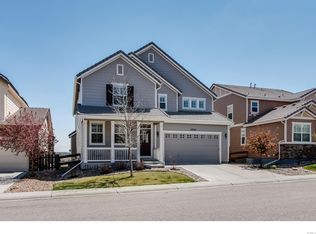
Ask about special financing through our preferred lender including a 1-0 buydown! Backing to peaceful open space & filled with high-end touches, this 6-bedroom 5-bath residence in Meridian Village offers nearly 4,742 finished square feet of elegant versatile living. Step inside to soaring 9-foot ceilings and plantation shutters that bathe the main level in natural light. The gourmet kitchen is a showpiece with granite countertops, double ovens, maple cabinetry with crown molding, a large island & stylish glass-front uppers—ideal for gathering, cooking & everyday living. The open-concept design includes a sunlit family room with a gas fireplace & a formal dining space with coffered ceilings. A private main-level bedroom & adjacent three-quarter bath provide flexibility for guests, work-from-home setups or multi-generational living. Upstairs, four spacious bedrooms include a luxurious primary suite with a vaulted ceiling, a spa-like 5-piece bath & an expansive custom designed walk-in closet. The walk-out basement expands your living space with a large rec room, wet bar, second fireplace, sixth bedroom & full bath—perfect for entertaining or quiet retreat. Enjoy the outdoors year-round, with a West-facing front door and East-facing covered deck, with recessed lighting and shaded patio below, there's plenty of space to entertain. Professionally landscaped front & back yards, a 3-car tandem garage with hydraulic bike storage system and lots of custom storage, full fencing & concrete tile roof complete the package. Bonus flex room, upper-level laundry, organized mudroom, double-pane windows, ceiling fans, rain gutters & sprinkler system add convenience. Fresh paint throughout, new washer and dryer, new dishwasher and freshly refinished deck are just some of the additional touches that make this home move in ready. Built by Richmond American (Holbrook model). Enjoy trails, parks, a pool & playgrounds just steps away. Quick access to I-25, E-470 & Parker amenities.
Sold for $800,000
$800,000
10272 Greenfield Circle, Parker, CO 80134
6beds
4,742sqft
Single Family Residence
Built in 2008
6,969 Square Feet Lot
$801,400 Zestimate®
$169/sqft
$4,446 Estimated rent
Home value
$801,400
$761,000 - $841,000
$4,446/mo
Zestimate® history
Owner options
List your home for rent
$4,446/mo
Rent Zestimate®
Find your next renter with Zillow Rental Manager. Plus, with online applications, you can quickly screen prospective tenants – for free.
$4,446/mo
Rent Zestimate®
Refinance and save
$4,863/mo
Est. payment
Refinancing to a lower rate could help reduce your monthly payments and save thousands over the life of the loan.
$4,863/mo
Est. payment
Explore your selling options
Work with a Zillow partner agent
Leverage their expertise and Zillow's premium Showcase listings to get your home seen by more buyers.
Get startedList with your own agent
Get your home in front of millions of buyers by listing it on Zillow.
Learn how to do itSell it yourself
Take full control of how buyers see your home on Zillow by listing For Sale by Owner (FSBO).
List your homeWhat's special
Zillow last checked:
Listing updated:
Listed by:
Seth Jenson 720-989-1210 transactions@jensonhomepartners.com,
Real Broker, LLC DBA Real,
Nathan Spector 720-272-9082,
Real Broker, LLC DBA Real
Bought with:
Paul Kourkoulis, 40038225
Corcoran Perry & Co.
Source: REcolorado as distributed by MLS GRID,MLS#: 2210207
Facts & features
Interior
Bedrooms & bathrooms
- Bedrooms: 6
- Bathrooms: 5
- Full bathrooms: 3
- 3/4 bathrooms: 2
- Main level bathrooms: 1
- Main level bedrooms: 1
Bedroom
- Description: Private Main-Level Bedroom Tucked Away For Guest Comfort Or Multi-Generational Living. Adjacent To A Three-Quarter Bath.
- Level: Main
Bedroom
- Description: Three Spacious Secondary Bedrooms With Large Closets And Neutral Finishes—ideal For Family, Guests, Or Hobbies.
- Level: Upper
Bedroom
- Level: Upper
Bedroom
- Level: Upper
Bedroom
- Description: Comfortable And Private Lower-Level Bedroom With Full-Size Window And Adjacent Bathroom—great For Guests Or Teens.
- Level: Basement
Bathroom
- Description: Tastefully Finished With Tile Flooring, Granite Vanity, And Step-In Shower—serving The Main-Floor Bedroom And Guests.
- Level: Main
Bathroom
- Description: Shared Hall Bath With Dual-Sink Vanity And Tiled Tub/Shower Combo. Clean, Bright, And Functional.
- Level: Upper
Bathroom
- Description: Stylishly Appointed With Walk-In Shower And Upgraded Fixtures—serving The Secondary Bedrooms With Ease.
- Level: Upper
Bathroom
- Description: Well-Appointed Bath With Tiled Tub/Shower And Granite Vanity, Serving The Basement Level.
- Level: Basement
Other
- Description: Generously Sized Owner’s Retreat With Vaulted Ceiling, Ceiling Fan, And Large Windows. Includes A Walk-In Closet And 5-Piece En Suite Bath.
- Level: Upper
Other
- Description: Large, Spa-Like 5-Piece Bath Provides Everything You Could Want In A Primary Including A Huge Walk-In Closet
- Level: Upper
Bonus room
- Description: Flexible Space Perfect For A Gym, Gaming Area, Or Crafting—customize To Your Lifestyle Needs.
- Level: Basement
Dining room
- Description: Elegant Formal Dining Room With Coffered Ceiling And Designer Light Fixture—perfect For Special Gatherings.
- Level: Main
Family room
- Description: Spacious And Bright With Cozy Gas Fireplace And Plantation Shutters That Fill The Room With Natural Light. Open To The Kitchen And Perfect For Entertaining Or Relaxing.
- Level: Main
Family room
- Description: Large Rec Room With Second Gas Fireplace, Recessed Lighting, And Walk-Out Access To The Covered Patio. Great For Entertaining, Movie Nights, Or Play Space.
- Level: Basement
Kitchen
- Description: Eat-In Kitchen With Large Island Open To The Dining Room And Living Room
- Level: Main
Laundry
- Description: Conveniently Located Near The Upstairs Bedrooms With Tile Flooring—keeps Laundry Day Efficient And Tidy.
- Level: Upper
Living room
- Description: Versatile Front Flex Space With Bright Windows—ideal For A Formal Living Room, Reading Area, Or Music Room.
- Level: Main
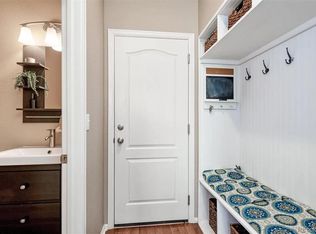
Mud room
- Description: Drop Zone Off The Garage For Coats, Shoes, And Bags—keeps Daily Clutter Under Control.
- Level: Main
Heating
- Forced Air, Natural Gas
Cooling
- Central Air
Appliances
- Included: Dishwasher, Disposal, Double Oven, Dryer, Microwave, Range, Refrigerator, Washer
- Laundry: In Unit
Features
- Ceiling Fan(s), Eat-in Kitchen, Five Piece Bath, Kitchen Island, Smoke Free, Walk-In Closet(s), Wet Bar, Wired for Data
- Flooring: Carpet, Tile
- Windows: Double Pane Windows, Window Coverings
- Basement: Finished,Walk-Out Access
- Number of fireplaces: 2
- Fireplace features: Basement, Family Room, Gas, Gas Log
- Common walls with other units/homes: No Common Walls
Interior area
- Total structure area: 4,742
- Total interior livable area: 4,742 sqft
- Finished area above ground: 3,215
- Finished area below ground: 1,365
Property
Parking
- Total spaces: 3
- Parking features: Tandem
- Attached garage spaces: 3
Features
- Levels: Two
- Stories: 2
- Entry location: Exterior Access
- Patio & porch: Covered, Deck, Patio
- Exterior features: Private Yard, Rain Gutters
- Fencing: Full
- Has view: Yes
- View description: Meadow
Lot
- Size: 6,969 Square Feet
- Features: Cul-De-Sac, Greenbelt, Landscaped, Level, Open Space, Sprinklers In Front, Sprinklers In Rear
Details
- Parcel number: R0472967
- Zoning: PDU
- Special conditions: Standard
Construction
Type & style
- Home type: SingleFamily
- Architectural style: Traditional
- Property subtype: Single Family Residence
Materials
- Frame, Rock, Wood Siding
- Roof: Concrete
Condition
- Updated/Remodeled
- Year built: 2008
Details
- Builder model: Holbrook
- Builder name: Richmond American Homes
Utilities & green energy
- Sewer: Public Sewer
- Water: Public
- Utilities for property: Cable Available, Electricity Connected, Natural Gas Connected
Community & HOA
Community
- Security: Carbon Monoxide Detector(s), Smoke Detector(s)
- Subdivision: Meridian
HOA
- Has HOA: Yes
- Amenities included: Park, Playground, Pool, Trail(s)
- Services included: Maintenance Grounds, Trash
- HOA fee: $60 quarterly
- HOA name: Meridian Village North
- HOA phone: 303-482-2213
- Second HOA fee: $50 monthly
- Second HOA name: Hillside at Meridian Village
- Second HOA phone: 303-482-2213
Location
- Region: Parker
Financial & listing details
- Price per square foot: $169/sqft
- Tax assessed value: $921,624
- Annual tax amount: $7,817
- Date on market: 6/12/2025
- Listing terms: 1031 Exchange,Cash,Conventional,FHA,VA Loan
- Exclusions: None
- Ownership: Individual
- Electric utility on property: Yes
Price history
| Date | Event | Price |
|---|---|---|
| 10/10/2025 | Sold | $800,000-1.8%$169/sqft |
Source:  REcolorado as distributed by MLS GRID #2210207 Report a problem REcolorado as distributed by MLS GRID #2210207 Report a problem | ||
| 9/16/2025 | Pending sale | $815,000$172/sqft |
Source: REcolorado as distributed by MLS GRID #2210207 Report a problem | ||
| 8/26/2025 | Price change | $815,000-2.4%$172/sqft |
Source: REcolorado as distributed by MLS GRID #2210207 Report a problem | ||
| 8/7/2025 | Price change | $835,000-1.8%$176/sqft |
Source: REcolorado as distributed by MLS GRID #2210207 Report a problem | ||
| 7/24/2025 | Listed for sale | $850,000$179/sqft |
Source: REcolorado as distributed by MLS GRID #2210207 Report a problem | ||
| 7/16/2025 | Pending sale | $850,000$179/sqft |
Source: REcolorado as distributed by MLS GRID #2210207 Report a problem | ||
| 6/27/2025 | Price change | $850,000-4.5%$179/sqft |
Source: REcolorado as distributed by MLS GRID #2210207 Report a problem | ||
| 6/12/2025 | Listed for sale | $890,000+106.3%$188/sqft |
Source: REcolorado as distributed by MLS GRID #2210207 Report a problem | ||
| 10/10/2023 | Listing removed | -- |
Source: Zillow Rentals Report a problem | ||
| 9/25/2023 | Price change | $4,250-5.6%$1/sqft |
Source: Zillow Rentals Report a problem | ||
| 9/13/2023 | Price change | $4,500-1.6%$1/sqft |
Source: Zillow Rentals Report a problem | ||
| 8/31/2023 | Listed for rent | $4,575+1.7%$1/sqft |
Source: Zillow Rentals Report a problem | ||
| 9/9/2022 | Listing removed | -- |
Source: Zillow Rental Manager Report a problem | ||
| 8/22/2022 | Listed for rent | $4,500$1/sqft |
Source: Zillow Rental Manager Report a problem | ||
| 11/14/2012 | Sold | $431,500-0.8%$91/sqft |
Source: Public Record Report a problem | ||
| 8/11/2012 | Listed for sale | $434,900+7.1%$92/sqft |
Source: RE/MAX Masters, Inc. #1119562 Report a problem | ||
| 9/4/2008 | Sold | $406,000$86/sqft |
Source: Public Record Report a problem | ||
Public tax history
| Year | Property taxes | Tax assessment |
|---|---|---|
| 2025 | $7,817 -0.8% | $57,600 -15.1% |
| 2024 | $7,876 +29.1% | $67,880 -1% |
| 2023 | $6,100 -3.4% | $68,540 +48.4% |
| 2022 | $6,312 | $46,200 -2.8% |
| 2021 | -- | $47,540 +9.4% |
| 2020 | $5,788 +3.3% | $43,470 |
| 2019 | $5,600 0% | $43,470 +8.5% |
| 2018 | $5,600 -2.8% | $40,050 |
| 2017 | $5,763 +113.3% | $40,050 +3.2% |
| 2016 | $2,702 -50.7% | $38,820 |
| 2015 | $5,482 +5% | $38,820 +12.2% |
| 2014 | $5,219 | $34,600 |
| 2013 | -- | $34,600 +5.7% |
| 2012 | -- | $32,740 |
| 2011 | -- | $32,740 -5.6% |
| 2010 | -- | $34,700 |
Find assessor info on the county website
Neighborhood: Meridian Village
Nearby homes
- $870,5005 bd4 ba3.4k sqft10266 Greenfield Cir, Parker, CO 80134Off Market
- $860,0005 bd4 ba4.2k sqft10276 Greenfield Cir, Parker, CO 80134Off Market
- $757,4005 bd4 ba3.5k sqft10260 Greenfield Cir, Parker, CO 80134Off Market
- $---- bd-- ba-- sqft10370 Bristleridge Ct, Parker, CO 80134Off Market
- $789,7004 bd4 ba4.2k sqft10284 Greenfield Cir, Parker, CO 80134Off Market
- $710,3004 bd4 ba3.3k sqft10254 Greenfield Cir, Parker, CO 80134Off Market
- $791,1004 bd3 ba3.2k sqft10269 Greenfield Cir, Parker, CO 80134Off Market
- $756,7003 bd3 ba3.7k sqft10263 Greenfield Cir, Parker, CO 80134Off Market
Nearby schools
GreatSchools rating
- 8/10Prairie Crossing Elementary SchoolGrades: PK-6Distance: 1.8 mi
- 4/10Sierra Middle SchoolGrades: 7-8Distance: 3 mi
- 8/10Chaparral High SchoolGrades: 9-12Distance: 1 mi
Schools provided by the listing agent
- Elementary: Prairie Crossing
- Middle: Sierra
- High: Chaparral
- District: Douglas RE-1
Source: REcolorado as distributed by MLS GRID. This data may not be complete. We recommend contacting the local school district to confirm school assignments for this home.
Get a cash offer in 3 minutes
Find out how much your home could sell for in as little as 3 minutes with a no-obligation cash offer.
Estimated market value
$801,400
Get a cash offer in 3 minutes
Find out how much your home could sell for in as little as 3 minutes with a no-obligation cash offer.
Estimated market value
$801,400
- Colorado
- Douglas County
- Parker
- 80134
- Meridian Village
- 10272 Greenfield Circle
Nearby cities
Nearby neighborhoods
Nearby zip codes
Other Parker Topics
