Skip main navigation
Sold for $3,699,998
  • Listing Provided by: Seven Gables Real Estate
    Bought with: Great Park Realty
    Tax assessed value
    $3,699,998

    10272 Overhill Dr, Santa Ana, CA 92705

    4beds
    5,185sqft
    Single Family Residence
    Built in 1996
    0.59 Acres Lot
    $3,786,200 Zestimate®
    $714/sqft
    $8,335 Estimated rent

    Home value

    $3,786,200

    $3.48M - $4.13M

    $8,335/mo

    Zestimate® history
    Loading
    Loading...

    Owner options

    List your home for rent

    $8,335/mo

    Rent Zestimate®

    Find your next renter with Zillow Rental Manager. Plus, with online applications, you can quickly screen prospective tenants – for free.

    Learn more

    $8,335/mo

    Rent Zestimate®

    Refinance and save

    $22,898/mo

    Est. payment

    Refinancing to a lower rate could help reduce your monthly payments and save thousands over the life of the loan.

    See today's rates

    $22,898/mo

    Est. payment

    Explore your selling options

    Work with a Zillow partner agent

    Leverage their expertise and Zillow's premium Showcase listings to get your home seen by more buyers.

    Get started

    List with your own agent

    Get your home in front of millions of buyers by listing it on Zillow.

    Learn how to do it

    Sell it yourself

    Take full control of how buyers see your home on Zillow by listing For Sale by Owner (FSBO).

    List your home

    What's special

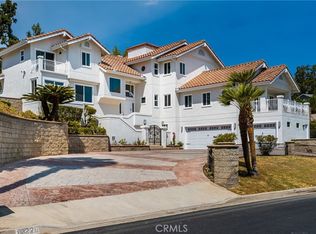
    A WOW-HOUSE JUST REDUCED ALMOST $300K!! No other home at this price rivals the views, privacy, or contemporary design of this impressive estate, situated on a 25,900 sq ft elevated lot in the scenic hills of North Tustin. A home for the discerning buyer who appreciates tasteful design and desires to set themselves apart from the ordinary. Stunning before you even step inside with mature trees, manicured hedges and lush foliage beautifully complementing the clean lines and modular architecture. Inside, the custom rebuild offers approximately 5,185 sq ft of light-filled space with views from almost every room. Designed with impeccable quality and craftsmanship, it features two luxurious primary suites plus a third comprising 2 bedrooms and 2 baths, all with wide-ranging views and access to the expansive backyard. Premium custom finishes and features abound, including high accent windows, illuminating skylights, a custom entry door with copper accents and much more. The highly functional kitchen offers top-line stainless-steel appliances, a wine cooler, Thermador professional stove, and an Advantium oven. Yet the true star of the show is the rear grounds, impressing all who have the privilege of experiencing it. Unimpeded mountain and light views provide a gorgeous backdrop for the sleek glass-fenced pool with cool-touch quartzite tile decking, and for lawn and deck areas cooled by shady palm trees. Dazzle guests with style and sophistication while you entertain on the spacious covered patio with built-in barbecue and bar seating. Additional features include a 3 car garage, wide stone-accented driveway, home office, library, enclosed atrium, fully owned solar, ideal SoCal location, and more. Truly this home offers more than can be described: it's a MUST SEE. Schedule a private showing before it's too late.

    Zillow last checked:

    Listing updated:

    Listing Provided by:

    Julia Boynton DRE #00927591 714-401-9621,

    Seven Gables Real Estate

    Bought with:

    Jack Damaola, DRE #02064123

    Great Park Realty

    Source: CRMLS,MLS#: PW24168431MLS LogoOriginating MLS: California Regional MLS

    Facts & features

    Interior

    Bedrooms & bathrooms
    • Bedrooms: 4
    • Bathrooms: 5
    • Full bathrooms: 2
    • 3/4 bathrooms: 2
    • 1/2 bathrooms: 1
    • Main level bathrooms: 5
    • Main level bedrooms: 4
    Primary bedroom
    • Features: Main Level Primary
    Primary bedroom
    • Features: Primary Suite
    Bedroom
    • Features: All Bedrooms Down
    Bedroom
    • Features: Bedroom on Main Level
    Bathroom
    • Features: Bathtub, Dual Sinks, Full Bath on Main Level, Jetted Tub, Multiple Shower Heads, Separate Shower, Tile Counters, Walk-In Shower
    Kitchen
    • Features: Granite Counters, Kitchen Island, Pots & Pan Drawers
    Heating
    • Central
    Cooling
    • Central Air, Dual
    Appliances
    • Included: 6 Burner Stove, Double Oven, Dishwasher, Gas Cooktop, Disposal, Gas Water Heater, Microwave, Refrigerator, Range Hood, Warming Drawer
    • Laundry: Laundry Room
    Features
    • Wet Bar, Breakfast Bar, Built-in Features, Ceiling Fan(s), Separate/Formal Dining Room, Granite Counters, High Ceilings, In-Law Floorplan, Tile Counters, Track Lighting, All Bedrooms Down, Bedroom on Main Level, Main Level Primary, Multiple Primary Suites, Primary Suite, Walk-In Closet(s)
    • Windows: Blinds, Screens, Skylight(s)
    • Has fireplace: No
    • Fireplace features: None
    • Common walls with other units/homes: No Common Walls
    Interior area
    • Total interior livable area: 5,185 sqft

    Property

    Parking
    • Total spaces: 3
    • Parking features: Door-Multi, Direct Access, Driveway, Driveway Up Slope From Street, Garage Faces Front, Garage, Garage Door Opener
    • Attached garage spaces: 3
    Accessibility
    • Accessibility features: Grab Bars, See Remarks
    Features
    • Levels: One
    • Stories: 1
    • Entry location: 1
    • Patio & porch: Concrete, Covered
    • Has private pool: Yes
    • Pool features: In Ground, Private
    • Spa features: None
    • Has view: Yes
    • View description: City Lights, Canyon, Hills, Panoramic, Trees/Woods
    Lot
    • Size: 0.59 Acres
    • Features: Irregular Lot, Lawn, Landscaped, Sprinkler System, Sloped Up, Yard
    Details
    • Parcel number: 50315101
    • Special conditions: Standard

    Construction

    Type & style
    • Home type: SingleFamily
    • Architectural style: Contemporary,Custom,Modern
    • Property subtype: Single Family Residence
    Condition
    • Termite Clearance
    • New construction: No
    • Year built: 1996

    Utilities & green energy

    • Electric: Photovoltaics Seller Owned
    • Sewer: Public Sewer
    • Water: Private
    • Utilities for property: Sewer Connected

    Community & neighborhood

    Community
    • Community features: Curbs
    Location
    • Region: Santa Ana

    Other

    Other facts
    • Listing terms: Cash,Cash to New Loan
    • Road surface type: Paved

    Price history

    DateEventPrice
    3/16/2026Listing removed$15,000$3/sqft
    Source: Zillow Rentals Report a problem
    12/24/2025Listed for rent$15,000-16.7%$3/sqft
    Source: Zillow Rentals Report a problem
    10/20/2025Listing removed$18,000$3/sqft
    Source: Zillow Rentals Report a problem
    5/19/2025Listed for rent$18,000$3/sqft
    Source: Zillow Rentals Report a problem
    12/20/2024Sold$3,699,998$714/sqft
    Source: CRMLS #PW24168431 Report a problem
    9/24/2024Pending sale$3,699,998$714/sqft
    Source: CRMLS #PW24168431 Report a problem
    9/7/2024Contingent$3,699,998$714/sqft
    Source: CRMLS #PW24168431 Report a problem
    8/14/2024Listed for sale$3,699,998+221.7%$714/sqft
    Source: CRMLS #PW24168431 Report a problem
    3/14/2001Sold$1,150,000+27.8%$222/sqft
    Source: Public Record Report a problem
    5/21/1996Sold$900,000$174/sqft
    Source: Public Record Report a problem

    Public tax history

    YearProperty taxesTax assessment
    2025$41,052 +121.4%$3,699,998 +117.8%
    2024$18,538 +2.3%$1,698,894 +2%
    2023$18,115 +1.4%$1,665,583 +2%
    2022$17,872 +2.1%$1,632,925 +2%
    2021$17,505 +0.5%$1,600,907 +1%
    2020$17,417 $1,584,492 +2%
    2019$17,417 +2.6%$1,553,424 +2%
    2018$16,971 +3.5%$1,522,965 +2%
    2017$16,392 $1,493,103 +2%
    2016$16,392 +1.9%$1,463,827 +1.5%
    2015$16,093 +2.9%$1,441,839 +2%
    2014$15,642 $1,413,596 +0.5%
    2013-- $1,407,208 +2%
    2012-- $1,379,616 +2%
    2011-- $1,352,565 +0.8%
    2010-- $1,342,457 -0.2%
    2009-- $1,345,647 +2%
    2008-- $1,319,262 +2%
    2007-- $1,293,395 +2%
    2006-- $1,268,035 +2%
    2005-- $1,243,172 +2%
    2004-- $1,218,797 +1.9%
    2003-- $1,196,460 +2%
    2002-- $1,173,000 +43.9%
    2001$8,304 +2.8%$814,951 +2%
    2000$8,074 $798,972

    Find assessor info on the county website

    Neighborhood: 92705

    Nearby schools

    GreatSchools rating
    Schools provided by the listing agent
    • Elementary: Arroyo
    • Middle: Hewes
    • High: Foothill

    Source: CRMLS. This data may not be complete. We recommend contacting the local school district to confirm school assignments for this home.

    Get a cash offer in 3 minutes
    Find out how much your home could sell for in as little as 3 minutes with a no-obligation cash offer.
    Estimated market value
    $3,786,200
    Get a cash offer in 3 minutes
    Find out how much your home could sell for in as little as 3 minutes with a no-obligation cash offer.
    Estimated market value
    $3,786,200