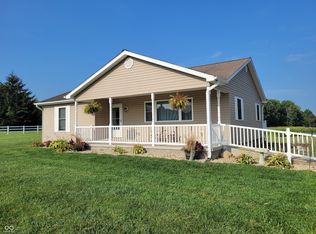
This custom-built home from 2020 is truly one-of-a-kind. With four bedrooms and 2 1/2 bathrooms, it's perfect for a growing family or anyone who loves a little extra space. The chef's kitchen is a dream come true, featuring GE Cafe appliances, Mouser Cabinetry, and beautiful granite countertops throughout. The tile finishes ,dovetail fixtures and custom, handcrafted light fixtures add a touch of elegance to every room. Plus, with whole house geothermal and a Generac generator, you'll always be comfortable and prepared for any situation. The partially finished basement offers even more space for entertainment or relaxation and features a heated and encapsulated crawlspace. And let's not forget about the 40 x 50 x 14 pole barn garage with a bathroom, washer and dryer hook up, and two additional garage spaces. With 5.41 acres of land, you'll have plenty of room to enjoy outdoor activities, whether it's taking a dip in the above-ground pool, soaking in the hot tub, or hooking up your camper with the convenient 50 amp service. The Marvin windows throughout the home provide beautiful views and plenty of natural light. And to top it all off, the concrete roundabout driveway adds a touch of grandeur to the entrance. This truly is a high-end luxury home that's sure to impress.
Sold
$650,000
10272 S County Road 280 W, Westport, IN 47283
4beds
4,107sqft
Residential, Single Family Residence
Built in 2020
5.41 Acres Lot
$702,300 Zestimate®
$158/sqft
$4,061 Estimated rent
Home value
$702,300
$667,000 - $744,000
$4,061/mo
Zestimate® history
Owner options
List your home for rent
$4,061/mo
Rent Zestimate®
Find your next renter with Zillow Rental Manager. Plus, with online applications, you can quickly screen prospective tenants – for free.
$4,061/mo
Rent Zestimate®
Refinance and save
$3,874/mo
Est. payment
Refinancing to a lower rate could help reduce your monthly payments and save thousands over the life of the loan.
$3,874/mo
Est. payment
Explore your selling options
Work with a Zillow partner agent
Leverage their expertise and Zillow's premium Showcase listings to get your home seen by more buyers.
Get startedList with your own agent
Get your home in front of millions of buyers by listing it on Zillow.
Learn how to do itSell it yourself
Take full control of how buyers see your home on Zillow by listing For Sale by Owner (FSBO).
List your homeWhat's special
Marvin windows throughoutGenerac generatorBeautiful granite countertopsGe cafe appliancesBeautiful viewsEncapsulated crawlspace
Zillow last checked:
Listing updated:
Listed by:
Brittany Owen 812-767-3733,
Indiana Hometown Realty
Bought with:
Donna Tewmey
RE/MAX Tower
Source: MIBOR as distributed by MLS GRID,MLS#: 21960576
Facts & features
Interior
Bedrooms & bathrooms
- Bedrooms: 4
- Bathrooms: 3
- Full bathrooms: 2
- 1/2 bathrooms: 1
- Main level bathrooms: 3
- Main level bedrooms: 3
Primary bedroom
- Features: Carpet
- Level: Main
- Area: 1 Square Feet
- Dimensions: 1x1
Bedroom 2
- Features: Carpet
- Level: Main
- Area: 1 Square Feet
- Dimensions: 1x1
Bedroom 3
- Features: Carpet
- Level: Main
- Area: 1 Square Feet
- Dimensions: 1x1
Bedroom 4
- Features: Vinyl Plank
- Level: Basement
- Area: 1 Square Feet
- Dimensions: 1x1
Other
- Features: Vinyl Plank
- Level: Main
- Area: 1 Square Feet
- Dimensions: 1x1
Dining room
- Features: Vinyl Plank
- Level: Main
- Area: 1 Square Feet
- Dimensions: 1x1
Family room
- Features: Vinyl Plank
- Level: Basement
- Area: 1 Square Feet
- Dimensions: 1x1
Kitchen
- Features: Vinyl Plank
- Level: Main
- Area: 1 Square Feet
- Dimensions: 1x1
Living room
- Features: Vinyl Plank
- Level: Main
- Area: 1 Square Feet
- Dimensions: 1x1
Utility room
- Features: Vinyl Plank
- Level: Main
- Area: 1 Square Feet
- Dimensions: 1x1
Heating
- Electric, Forced Air, Geothermal
Cooling
- Geothermal
Appliances
- Included: Electric Cooktop, Dishwasher, Dryer, Electric Water Heater, Kitchen Exhaust, Microwave, Oven, Double Oven, Refrigerator, Washer, Water Softener Owned
- Laundry: Laundry Room, Main Level
Features
- Attic Access, Double Vanity, High Ceilings, Tray Ceiling(s), Kitchen Island, Hardwood Floors, Pantry, Walk-In Closet(s)
- Flooring: Hardwood
- Windows: Windows Vinyl
- Basement: Egress Window(s),Finished Walls,Partial
- Attic: Access Only
- Number of fireplaces: 1
- Fireplace features: Gas Log, Living Room
Interior area
- Total structure area: 4,107
- Total interior livable area: 4,107 sqft
- Finished area below ground: 0
Property
Parking
- Total spaces: 4
- Parking features: Attached, Detached
- Attached garage spaces: 4
Features
- Levels: One
- Stories: 1
- Pool features: Above Ground
- Has spa: Yes
- Spa features: Above Ground
Lot
- Size: 5.41 Acres
Details
- Parcel number: 161433220022000013
- Horse amenities: None
Construction
Type & style
- Home type: SingleFamily
- Architectural style: Traditional
- Property subtype: Residential, Single Family Residence
Materials
- Other
- Foundation: Concrete Perimeter, Crawl Space
Condition
- New construction: No
- Year built: 2020
Utilities & green energy
- Water: Municipal/City
Community & HOA
Community
- Subdivision: No Subdivision
HOA
- Has HOA: No
Location
- Region: Westport
Financial & listing details
- Price per square foot: $158/sqft
- Tax assessed value: $541,800
- Annual tax amount: $3,422
- Date on market: 1/22/2024
- Cumulative days on market: 5 days
Price history
| Date | Event | Price |
|---|---|---|
| 2/29/2024 | Sold | $650,000$158/sqft |
Source:  MIBOR as distributed by MLS GRID #21960576 Report a problem MIBOR as distributed by MLS GRID #21960576 Report a problem | ||
| 1/23/2024 | Pending sale | $650,000$158/sqft |
Source: MIBOR as distributed by MLS GRID #21960576 Report a problem | ||
| 1/22/2024 | Listed for sale | $650,000$158/sqft |
Source: MIBOR as distributed by MLS GRID #21960576 Report a problem | ||
Public tax history
| Year | Property taxes | Tax assessment |
|---|---|---|
| 2025 | $3,043 -6.3% | $541,800 +6.3% |
| 2024 | $3,246 -5.1% | $509,900 +2.8% |
| 2023 | $3,422 -3.8% | $496,100 +8.1% |
| 2022 | $3,558 | $458,900 +20.8% |
| 2021 | -- | $379,900 +9897.4% |
| 2020 | $69 +12.9% | $3,800 -17.4% |
| 2019 | $61 -7.4% | $4,600 -2.1% |
| 2018 | $66 -3.5% | $4,700 -13% |
| 2017 | $68 -6.6% | $5,400 -5.3% |
| 2016 | $73 +3.4% | $5,700 -5% |
| 2014 | $71 | $6,000 |
Find assessor info on the county website
Neighborhood: 47283
Nearby homes
- $295,0002 bd1 ba1.2k sqft10075 S County Road 280 W, Westport, IN 47283Sold
- $173,8002 bd1 ba768 sqft10301 S County Road 280 W, Westport, IN 47283Off Market
- $439,0003 bd2 ba1.7k sqft10151 S County Road 280 W, Westport, IN 47283Off Market

- $438,2004 bd2 ba2.1k sqft2823 W County Road 1000 S, Westport, IN 47283Off Market
- $250,4004 bd1 ba1.7k sqft2823 W County Road 1000 Rd S, Westport, IN 47283Off Market
- $349,9004 bd2 ba1.5k sqft2895 W County Road 1000 S, Westport, IN 47283Sold
- $186,1002 bd1 ba896 sqft10459 S County Road 280 W, Westport, IN 47283Off Market
- $3,000-- bd-- ba-- sqft10459 S County Road 280 W, Westport, IN 47283Off Market
Nearby schools
GreatSchools rating
- 6/10South Decatur Elementary SchoolGrades: PK-6Distance: 1.7 mi
- 4/10South Decatur Jr-Sr High SchoolGrades: 7-12Distance: 2.8 mi


Get pre-qualified for a loan
At Zillow Home Loans, we can pre-qualify you in as little as 5 minutes with no impact to your credit score.An equal housing lender. NMLS #10287.
- Indiana
- Decatur County
- Westport
- 47283
- 10272 S County Road 280 W
Nearby cities
Nearby neighborhoods
Nearby zip codes
Other Westport Topics
