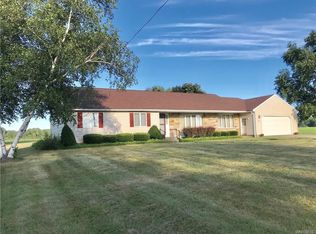
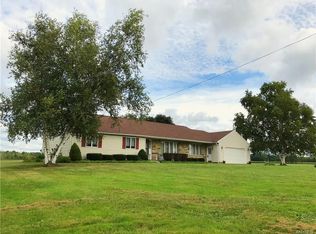
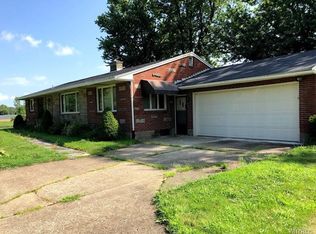
Meticulously maintained inside and out, this 3 bedroom, 1.5 bath ranch is set like a gem on its abundant 1acre lot ft a variety of mature berry bushes and perennial gardens, discretely guarded boundaries made private by the well managed botanical shield. The covered porch is outfitted with screens and invites outdoor dining and entertainment or, simply, a quiet evening with a book and beverage. Marvin windows, modern updated bathrooms, pristine vintage "St Charles" kitchen cabinetry, newer appliances grace the list of outstanding interior features. The finished basement has been professionally waterproofed by Youngs and even features a fully functioning 2nd Canning kitchen. We promise you will experience the warm feeling of a well-loved home.
Offers will be reviewed as soon as Saturday May 30th at 1pm.
Closed
$280,000
10273 Brant Angola Rd, Brant, NY 14027
3beds
1,316sqft
Single Family Residence
Built in 1951
1 Acres Lot
$281,800 Zestimate®
$213/sqft
$2,462 Estimated rent
Home value
$281,800
$268,000 - $299,000
$2,462/mo
Zestimate® history
Owner options
List your home for rent
$2,462/mo
Rent Zestimate®
Find your next renter with Zillow Rental Manager. Plus, with online applications, you can quickly screen prospective tenants – for free.
$2,462/mo
Rent Zestimate®
Refinance and save
$2,053/mo
Est. payment
Refinancing to a lower rate could help reduce your monthly payments and save thousands over the life of the loan.
$2,053/mo
Est. payment
Explore your selling options
Work with a Zillow partner agent
Leverage their expertise and Zillow's premium Showcase listings to get your home seen by more buyers.
Get startedList with your own agent
Get your home in front of millions of buyers by listing it on Zillow.
Learn how to do itSell it yourself
Take full control of how buyers see your home on Zillow by listing For Sale by Owner (FSBO).
List your homeWhat's special
Finished basementMarvin windowsModern updated bathroomsNewer appliances
Zillow last checked:
Listing updated:
Listed by:
Scott T Carpenter 716-512-3702,
Howard Hanna WNY Inc.
Bought with:
Inci Ralph, 10401364103
Realty ONE Group Empower
Source: NYSAMLSs,MLS#: B1683056 Originating MLS: Buffalo
Originating MLS: BuffaloFacts & features
Interior
Bedrooms & bathrooms
- Bedrooms: 3
- Bathrooms: 2
- Full bathrooms: 1
- 1/2 bathrooms: 1
- Main level bathrooms: 2
- Main level bedrooms: 3
Heating
- Gas, Forced Air
Cooling
- Central Air
Appliances
- Included: Appliances Negotiable, Dishwasher, Electric Oven, Electric Range, Gas Water Heater, Refrigerator, Water Purifier Owned
Features
- Separate/Formal Dining Room, Eat-in Kitchen, Separate/Formal Living Room, Pull Down Attic Stairs, Second Kitchen, Bedroom on Main Level
- Flooring: Carpet, Hardwood, Tile, Varies, Vinyl
- Basement: Full,Finished,Sump Pump
- Attic: Pull Down Stairs
- Number of fireplaces: 1
Interior area
- Total structure area: 1,316
- Total interior livable area: 1,316 sqft
Property
Parking
- Total spaces: 2
- Parking features: Attached, Garage, Garage Door Opener, Other
- Attached garage spaces: 2
Accessibility
- Accessibility features: Other
Features
- Levels: One
- Stories: 1
- Patio & porch: Open, Porch
- Exterior features: Concrete Driveway
Lot
- Size: 1 Acres
- Dimensions: 145 x 300
- Features: Agricultural, Rectangular, Rectangular Lot
Details
- Additional structures: Shed(s), Storage
- Parcel number: 1428892680000001040000
- Special conditions: Standard
Construction
Type & style
- Home type: SingleFamily
- Architectural style: Ranch
- Property subtype: Single Family Residence
Materials
- Brick, Stone, Copper Plumbing
- Foundation: Poured
- Roof: Asphalt
Condition
- Resale
- Year built: 1951
Utilities & green energy
- Electric: Circuit Breakers
- Sewer: Septic Tank
- Water: Well
- Utilities for property: Cable Available, Electricity Connected
Community & HOA
Location
- Region: Brant
Financial & listing details
- Price per square foot: $213/sqft
- Tax assessed value: $132,500
- Annual tax amount: $4,669
- Date on market: 5/20/2026
- Cumulative days on market: 10 days
- Listing terms: Cash,Conventional,FHA,USDA Loan,VA Loan
Price history
| Date | Event | Price |
|---|---|---|
| 7/10/2026 | Sold | $280,000+12.9%$213/sqft |
Source:  NYSAMLSs #B1683056 Report a problem NYSAMLSs #B1683056 Report a problem | ||
| 5/30/2026 | Pending sale | $248,000$188/sqft |
Source: NYSAMLSs #B1683056 Report a problem | ||
| 5/21/2026 | Listed for sale | $248,000+136.2%$188/sqft |
Source: NYSAMLSs #B1683056 Report a problem | ||
| 7/25/2001 | Sold | $105,000$80/sqft |
Source: Agent Provided Report a problem | ||
Public tax history
| Year | Property taxes | Tax assessment |
|---|---|---|
| 2025 | -- | $132,500 |
| 2024 | -- | $132,500 |
| 2023 | -- | $132,500 |
| 2022 | -- | $132,500 |
| 2021 | -- | $132,500 |
| 2020 | -- | $132,500 |
| 2019 | -- | $132,500 |
| 2018 | -- | $132,500 |
| 2017 | $3,210 +97.5% | $132,500 |
| 2016 | $1,626 | $132,500 |
| 2015 | -- | $132,500 |
| 2014 | -- | $132,500 |
| 2013 | -- | $132,500 |
| 2012 | -- | $132,500 |
| 2011 | -- | $132,500 |
| 2010 | -- | $132,500 |
| 2009 | -- | $132,500 |
| 2008 | -- | $132,500 +11.7% |
| 2007 | -- | $118,600 |
| 2006 | -- | $118,600 |
| 2005 | -- | $118,600 |
| 2004 | -- | $118,600 +31.8% |
| 2003 | -- | $90,000 |
| 2002 | -- | $90,000 +6.4% |
| 2001 | -- | $84,600 +17.5% |
| 2000 | -- | $72,000 |
Find assessor info on the county website
Neighborhood: 14027
Nearby homes
- $415,7003 bd3 ba2k sqft10187 Angola Brant Rd, Angola, NY 14006Off Market
- $349,4003 bd3 ba2k sqft10187 Brant Angola Rd, Angola, NY 14006Off Market
- $291,5003 bd2 ba1.2k sqft10173 Angola Brant Rd, Angola, NY 14006Off Market
- $468,7504 bd3 ba2.1k sqft10305 Angola Brant Rd, Angola, NY 14006Off Market
- $257,9003 bd1 ba1k sqft10180 Angola Brant Rd, Angola, NY 14006Off Market
- $349,0004 bd1 ba2k sqft10380 Angola Brant Rd, Angola, NY 14006Off Market
- $350,1003 bd1 ba1.5k sqft10146 Angola Brant Rd, Angola, NY 14006Off Market
- $342,7003 bd2 ba1.1k sqft10405 Angola Brant Rd, Angola, NY 14006Off Market
Nearby schools
GreatSchools rating
- 2/10John T Waugh Elementary SchoolGrades: K-5Distance: 2.8 mi
- 3/10William G Houston Middle SchoolGrades: 6-8Distance: 3.2 mi
- 6/10Lake Shore Senior High SchoolGrades: 9-12Distance: 3.4 mi
Schools provided by the listing agent
- Middle: Lake Shore Central Middle
- High: Lake Shore Senior High
- District: Lake Shore (Evans-Brant)
Source: NYSAMLSs. This data may not be complete. We recommend contacting the local school district to confirm school assignments for this home.
- New York
- Erie County
- Angola
- 14027
- 10273 Brant Angola Rd
